A former working flower farm on a magical half acre lot, this unique home and its surrounds will inspire awe. Large, double-paned windows draw you indoors to the living room, beautifully illuminated with natural light. A combined great room/kitchen/dining area is a jaw-dropper - vaulted ceilings, open and airy, double sliding doors leading outside, warm wood floors...a fantastical space destined for joyous celebrations and making memories, the social nucleus of a very special home. Concrete counters, handy built-ins, pantry, kitchen island, gas appliances...this kitchen is a conduit for culinary creativity. A spacious guest bedroom sets a high standard, a standard met by the amaaaaazing second bedroom that sparks the imagination with "secret" loft and room to tumble and play. The primary bedroom is simply incredible: vaulted ceilings, French doors, and in the ensuite bathroom with double sinks, walk-in double shower, and walk-in closet to bump the luxury. Several updates are super welcome: A/C, newer roof, and more. Step through the sliding doors in the great room and lose yourself to the back yard, with epic magnolia tree, fields of dahlias, raised garden beds for every veggie under the sun, treehouse, fig trees, bees and birdsong, a gorgeous patio for entertaining, fully fenced yard for securing your pets, and an adorable covered pergola for casual hangs. This entire yard will feed the grower and sower soul in you, and the seriously cool gardening shed is a green thumb's dream. Come see for yourself, and leave deeply inspired by what adventures this home could lead you on down the garden path... [Home Energy Score = 4. HES Report at https://rpt.greenbuildingregistry.com/hes/OR10192156]
Active
$1,080,000
5104 SE Long St, Portland, OR 97206
3beds
2,084sqft
Residential, Single Family Residence
Built in 1946
0.5 Acres Lot
$-- Zestimate®
$518/sqft
$-- HOA
What's special
Fully fenced yardWalk-in closetBees and birdsongCovered pergolaGorgeous patio for entertainingVaulted ceilingsFig trees
- 19 days
- 1,557
- 145
Likely to sell faster than
Zillow last checked:
Listing updated:
Listed by:
Lauren Goche 503-679-3748,
Think Real Estate
Source: RMLS (OR),MLS#: 403008327
Facts & features
Interior
Bedrooms & bathrooms
- Bedrooms: 3
- Bathrooms: 2
- Full bathrooms: 2
- Main level bathrooms: 2
Rooms
- Room types: Bedroom 2, Bedroom 3, Dining Room, Family Room, Kitchen, Living Room, Primary Bedroom
Primary bedroom
- Features: French Doors, Ensuite, Vaulted Ceiling, Walkin Closet, Walkin Shower, Wood Floors
- Level: Main
- Area: 180
- Dimensions: 15 x 12
Bedroom 2
- Features: Wood Floors
- Level: Main
- Area: 132
- Dimensions: 11 x 12
Bedroom 3
- Features: Loft, Wood Floors
- Level: Main
- Area: 180
- Dimensions: 15 x 12
Dining room
- Features: Exterior Entry, Vaulted Ceiling, Wood Floors
- Level: Main
- Area: 190
- Dimensions: 19 x 10
Kitchen
- Features: Island, Vaulted Ceiling, Wood Floors
- Level: Main
- Area: 361
- Width: 19
Living room
- Features: Wood Floors
- Level: Main
- Area: 294
- Dimensions: 14 x 21
Heating
- Forced Air 95 Plus
Cooling
- Central Air
Appliances
- Included: Dishwasher, Double Oven, Free-Standing Gas Range, Free-Standing Refrigerator, Range Hood, Stainless Steel Appliance(s), Washer/Dryer, Gas Water Heater
Features
- Vaulted Ceiling(s), Loft, Kitchen Island, Walk-In Closet(s), Walkin Shower, Pantry
- Flooring: Wood
- Doors: French Doors
- Windows: Double Pane Windows
- Basement: Partial
Interior area
- Total structure area: 2,084
- Total interior livable area: 2,084 sqft
Video & virtual tour
Property
Parking
- Parking features: Carport, Driveway, RV Access/Parking
- Has carport: Yes
- Has uncovered spaces: Yes
Features
- Stories: 2
- Patio & porch: Patio
- Exterior features: Garden, Raised Beds, Yard, Exterior Entry
- Fencing: Fenced
Lot
- Size: 0.5 Acres
- Features: Level, SqFt 20000 to Acres1
Details
- Additional structures: CoveredArena, RVParking, ToolShed
- Parcel number: R336028
Construction
Type & style
- Home type: SingleFamily
- Architectural style: Ranch,Traditional
- Property subtype: Residential, Single Family Residence
Materials
- Cement Siding
- Foundation: Concrete Perimeter
- Roof: Composition
Condition
- Resale
- New construction: No
- Year built: 1946
Details
- Warranty included: Yes
Utilities & green energy
- Gas: Gas
- Sewer: Public Sewer
- Water: Public
Community & HOA
HOA
- Has HOA: No
Location
- Region: Portland
Financial & listing details
- Price per square foot: $518/sqft
- Tax assessed value: $1,227,010
- Annual tax amount: $8,969
- Date on market: 9/17/2026
- Listing terms: Cash,Conventional
- Road surface type: Paved
Estimated market value
Not available
Estimated sales range
Not available
Not available
Price history
| Date | Event | Price |
|---|---|---|
| 9/17/2026 | Listed for sale | $1,080,000+10.2%$518/sqft |
Source:  RMLS (OR) #403008327 Report a problem RMLS (OR) #403008327 Report a problem | ||
| 7/15/2021 | Sold | $980,000-1.5%$470/sqft |
Source: RMLS (OR) #21152721 Report a problem | ||
| 6/23/2021 | Pending sale | $995,000$477/sqft |
Source: RMLS (OR) #21152721 Report a problem | ||
| 6/9/2021 | Listed for sale | $995,000+160.8%$477/sqft |
Source: RMLS (OR) #21152721 Report a problem | ||
| 8/19/2014 | Sold | $381,500-1.5%$183/sqft |
Source: RMLS (OR) #14355242 Report a problem | ||
| 7/1/2014 | Pending sale | $387,500$186/sqft |
Source: RE/MAX EQUITY GROUP-BROADWAY OFFICE #14355242 Report a problem | ||
| 6/19/2014 | Listed for sale | $387,500$186/sqft |
Source: RE/MAX EQUITY GROUP-BROADWAY OFFICE #14355242 Report a problem | ||
Public tax history
| Year | Property taxes | Tax assessment |
|---|---|---|
| 2025 | $8,969 +3.7% | $332,880 +3% |
| 2024 | $8,647 +4% | $323,190 +3% |
| 2023 | $8,315 +2.2% | $313,780 +3% |
| 2022 | $8,135 +1.7% | $304,650 +3% |
| 2021 | $7,997 +9% | $295,780 +3% |
| 2020 | $7,336 +3.8% | $287,170 +3% |
| 2019 | $7,067 | $278,810 +3% |
| 2018 | $7,067 +3% | $270,690 +3% |
| 2017 | $6,859 +14% | $262,810 +3% |
| 2016 | $6,016 | $255,160 +42.2% |
| 2015 | $6,016 +41.8% | $179,450 +3% |
| 2014 | $4,244 +3.9% | $174,230 +3% |
| 2013 | $4,082 +10.5% | $169,160 +3% |
| 2012 | $3,693 +3.9% | $164,240 +3% |
| 2011 | $3,554 +5.4% | $159,460 +3% |
| 2010 | $3,372 +2.7% | $154,820 +3% |
| 2009 | $3,284 +6% | $150,320 +3% |
| 2008 | $3,099 +0.3% | $145,950 +3% |
| 2007 | $3,090 +11.4% | $141,700 +3% |
| 2006 | $2,775 +4.7% | $137,580 +3% |
| 2005 | $2,650 -8.2% | $133,580 +3% |
| 2004 | $2,887 +2.3% | $129,690 +3% |
| 2003 | $2,823 +8.9% | $125,920 +3% |
| 2002 | $2,593 +7.4% | $122,260 +6.1% |
| 2000 | $2,415 | $115,250 |
Find assessor info on the county website
Monthly payment
Est. payment
Payment breakdown
Explore the cost of this home by adjusting the details. Changes won't be saved.Climate risks
Neighborhood: Woodstock
Nearby schools
Schools provided by the listing agent
- Elementary: Woodstock
- Middle: Brentwood
- High: Cleveland
Source: RMLS (OR). This data may not be complete. We recommend contacting the local school district to confirm school assignments for this home.

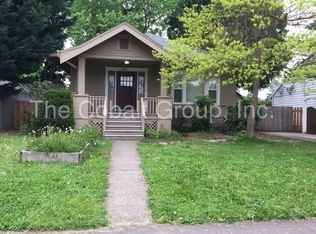
Similar homes
- $1,199,0004 bd2 ba2.9k sqft2528 SE 43rd Ave, Portland, OR 97206Active
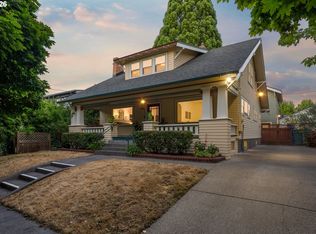
 MLS ID #547817221, Andrew Pienovi, Christie's International Real Estate Evergreen. RMLS (OR)
 - $1,095,0004 bd4 ba3k sqft530 SE 70th Ave, Portland, OR 97215Active
 MLS ID #394071644, Tracy Wiens, Neighborhood Works. RMLS (OR)
 - $925,0003 bd2 ba2.4k sqft6626 SE Stark St, Portland, OR 97215Active
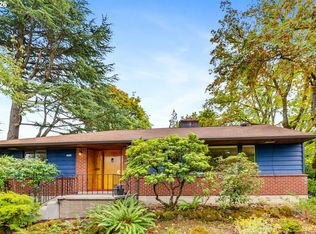 MLS ID #114488804, Jessica Brunt, Lark and Fir Realty LLC. RMLS (OR)
 - $585,0002 bd2 ba2k sqft2508 SE 67th Ave, Portland, OR 97206Active
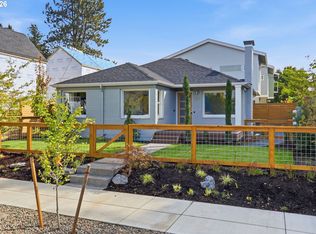 MLS ID #344571964, Douglas MacLeod, Blue Sky Property Northwest. RMLS (OR)
 - $575,0003 bd2 ba2.9k sqft5433 SE Division St, Portland, OR 97206ActiveMLS ID #563304655, Evelyn Rosling, Cascade Hasson Sotheby's International Realty. RMLS (OR)
- $759,0003 bd3 ba2k sqft2371 SE 51st Ave, Portland, OR 97215ActiveMLS ID #221028977, Jordan Snook, Dream Dwelling. RMLS (OR)
- $1,095,0003 bd3 ba2.9k sqft2525 NE Tillamook St, Portland, OR 97212ActiveMLS ID #643323427, Chris Dawkins, Keller Williams PDX Central. RMLS (OR)
- $1,149,0003 bd4 ba2.9k sqft7642 SE Harrison St, Portland, OR 97215ActiveMLS ID #203099679, Lani Arms, MORE Realty. RMLS (OR)
- $895,0004 bd3 ba3.1k sqft3320 SW 44th Ave, Portland, OR 97221ActiveMLS ID #754955496, Dan Volkmer, Windermere Realty Trust. RMLS (OR)
- $615,0004 bd4 ba2.3k sqft4300 NE Lombard St, Portland, OR 97218ActiveMLS ID #638392319, Stephanie Fox, Neighbors Realty. RMLS (OR)
- $895,0003 bd3 ba2.9k sqft2245 SE 47th Ave, Portland, OR 97215ActiveMLS ID #441951290, Trisha Highland, John L. Scott Portland Central. RMLS (OR)
- $569,9503 bd2 ba1.9k sqft4115 SE Gladstone St, Portland, OR 97202ActiveMLS ID #145293075, Betsy Shand, Knipe Realty ERA Powered. RMLS (OR)
- $849,0004 bd3 ba2.4k sqft461 SE 72nd Ave, Portland, OR 97215ActiveMLS ID #177910370, Heather Parmley, Coldwell Banker Bain. RMLS (OR)
- $1,079,0004 bd3 ba3.1k sqft3105 SW 98th Ave, Portland, OR 97225ActiveMLS ID #580921756, Cheryl Stiller Otis, Cascade Hasson Sotheby's International Realty. RMLS (OR)
- $1,045,0004 bd4 ba2.7k sqft3515 SW Council Crest Dr, Portland, OR 97239ActiveMLS ID #168400342, Cagney McClung, Apex Residential. RMLS (OR)
- $1,050,0004 bd3 ba2.2k sqft16933 Greentree Ave, Lake Oswego, OR 97034ActiveMLS ID #512728465, Tessa Gold, John L. Scott. RMLS (OR)
- $1,159,9003 bd3 ba2.7k sqft2677 SW 64th Pl, Portland, OR 97225ActiveMLS ID #115809438, Kelly Deos, John L. Scott. RMLS (OR)
- $899,9994 bd2 ba2.3k sqft2440 SW Hoffman Ave, Portland, OR 97201ActiveMLS ID #434938447, Megan Jumago-Simpson, Keller Williams Realty Professionals. RMLS (OR)
- $569,9004 bd2 ba1.5k sqft2641 SE 81st Ave, Portland, OR 97206ActiveMLS ID #564675459, Cynthia Fneish, Weichert, Realtors on Main Street. RMLS (OR)
- $949,9003 bd2 ba2.5k sqft2511 NE 31st Ave, Portland, OR 97212ActiveMLS ID #553330094, Declan O'Connor, Cascade Hasson Sotheby's International Realty. RMLS (OR)
