Welcome to this charming 4-bedroom, 3-bathroom house nestled in the Hunter's Ridge community of Fontana! As you approach, take in the scenic view of the mountains from the front yard, offering a serene backdrop to this lovely home. Step inside to discover a cozy living area with a fireplace, perfect for intimate gatherings or relaxing evenings with loved ones. The interior and exterior have been freshly painted, creating a bright and inviting atmosphere throughout. The kitchen boasts modern touches like stainless steel appliances and ample cabinet space, making meal prep a breeze. With four bedrooms, including a spacious primary suite, there's plenty of room for everyone to rest and recharge. The primary suite features a private ensuite bathroom, complete with a luxurious soaking tub and separate shower. Need to work from home? You'll appreciate the convenience of the downstairs office, providing a quiet space for productivity and focus. Step outside to the backyard for outdoor activities and relaxation. To complete this home there is a 3-car garage. With no HOA and low taxes and a great view, you must come see this home. The pictures don’t do it justice. Located in the highly sought-after community of Hunter's Ridge, you'll enjoy the benefits of this well-established neighborhood with tree-lined streets. Nearby schools, parks, and shopping destinations ensure that all your needs are easily met. Plus, commuting is a breeze with major highways just a short drive away, providing quick access to surrounding areas. Don't miss out on the opportunity to make this great home yours! Schedule a showing today and experience the charm of Hunter's Ridge living.
Sold for $770,000
Listed by: EXP REALTY OF CALIFORNIA INC • DEMARCO FLETCHER • Contact: 888-584-9427
Bought with: Commonwealth Realty Group
$770,000
5104 Saint Albert Dr, Fontana, CA 92336
4beds
2,328sqft
Single Family Residence
Built in 1998
6,207 Square Feet Lot
$796,500 Zestimate®
$331/sqft
$3,739 Estimated rent
Home value
$796,500
$757,000 - $836,000
$3,739/mo
Zestimate® history
Owner options
List your home for rent
$3,739/mo
Rent Zestimate®
Find your next renter with Zillow Rental Manager. Plus, with online applications, you can quickly screen prospective tenants – for free.
$3,739/mo
Rent Zestimate®
Refinance and save
$4,892/mo
Est. payment
Refinancing to a lower rate could help reduce your monthly payments and save thousands over the life of the loan.
$4,892/mo
Est. payment
Explore your selling options
Work with a Zillow partner agent
Leverage their expertise and Zillow's premium Showcase listings to get your home seen by more buyers.
Get startedList with your own agent
Get your home in front of millions of buyers by listing it on Zillow.
Learn how to do itSell it yourself
Take full control of how buyers see your home on Zillow by listing For Sale by Owner (FSBO).
List your homeWhat's special
Great viewWell - established neighborhoodModern touchesTree - lined streetsSpacious primary suitePrimary suiteLuxurious soaking tub
Zillow last checked:
Listing updated:
Listed by:
DEMARCO FLETCHER DRE #01878162 951-515-7811,
EXP REALTY OF CALIFORNIA INC,
MARISA FLETCHER DRE #01789037 951-870-5183,
EXP REALTY OF CALIFORNIA INC
Bought with:
CINDY MORA, DRE #01237134
Commonwealth Realty Group
Source: CRMLS,MLS#: IV24048951 Originating MLS: California Regional MLS
Originating MLS: California Regional MLSFacts & features
Interior
Bedrooms & bathrooms
- Bedrooms: 4
- Bathrooms: 3
- Full bathrooms: 3
- Main level bathrooms: 1
Rooms
- Room types: Family Room, Kitchen, Laundry, Primary Bedroom, Office, Other
Primary bedroom
- Features: Primary Suite
Kitchen
- Features: Kitchen/Family Room Combo
Other
- Features: Walk-In Closet(s)
Heating
- Central
Cooling
- Central Air
Appliances
- Included: Dishwasher
- Laundry: Inside, Laundry Room
Features
- High Ceilings, Two Story Ceilings, Unfurnished, Primary Suite, Walk-In Closet(s)
- Flooring: Laminate
- Has fireplace: Yes
- Fireplace features: Family Room
- Common walls with other units/homes: No Common Walls
Interior area
- Total interior livable area: 2,328 sqft
Property
Parking
- Total spaces: 3
- Parking features: Garage - Attached
- Attached garage spaces: 3
Features
- Levels: Two
- Stories: 2
- Entry location: 1
- Pool features: None
- Has view: Yes
- View description: None
Lot
- Size: 6,207 Square Feet
- Features: 0-1 Unit/Acre
Details
- Parcel number: 1107111060000
- Special conditions: Standard
Construction
Type & style
- Home type: SingleFamily
- Property subtype: Single Family Residence
Condition
- New construction: No
- Year built: 1998
Utilities & green energy
- Sewer: Public Sewer
- Water: Public
- Utilities for property: Cable Available, Electricity Available, Phone Available, Sewer Available, Water Available
Community & HOA
Community
- Features: Curbs
Location
- Region: Fontana
Financial & listing details
- Price per square foot: $331/sqft
- Tax assessed value: $785,400
- Annual tax amount: $10,164
- Date on market: 3/15/2024
- Cumulative days on market: 6 days
- Listing terms: Submit
Price history
| Date | Event | Price |
|---|---|---|
| 4/24/2024 | Sold | $770,000+2.8%$331/sqft |
Source:  CRMLS #IV24048951 Report a problem CRMLS #IV24048951 Report a problem | ||
| 4/5/2024 | Pending sale | $749,000$322/sqft |
Source: CRMLS #IV24048951 Report a problem | ||
| 3/22/2024 | Contingent | $749,000$322/sqft |
Source: CRMLS #IV24048951 Report a problem | ||
| 3/15/2024 | Listed for sale | $749,000+318.4%$322/sqft |
Source: CRMLS #IV24048951 Report a problem | ||
| 11/25/1998 | Sold | $179,000$77/sqft |
Source: Public Record Report a problem | ||
Public tax history
| Year | Property taxes | Tax assessment |
|---|---|---|
| 2025 | $10,164 +134.5% | $785,400 +185.5% |
| 2024 | $4,334 +0.8% | $275,106 +2% |
| 2023 | $4,299 +1.9% | $269,712 +2% |
| 2022 | $4,219 +2% | $264,424 +2% |
| 2021 | $4,137 +3.9% | $259,240 +1% |
| 2020 | $3,980 -2.6% | $256,582 +2% |
| 2019 | $4,088 +17.2% | $251,551 +2% |
| 2018 | $3,488 +4.5% | $246,619 +2% |
| 2017 | $3,338 | $241,783 +2% |
| 2016 | $3,338 +3.1% | $237,043 +1.5% |
| 2015 | $3,239 +1.2% | $233,482 +2% |
| 2014 | $3,200 | $228,908 +0.5% |
| 2013 | -- | $227,873 +2% |
| 2012 | -- | $223,405 +2% |
| 2011 | -- | $219,025 +0.8% |
| 2010 | -- | $217,388 -0.2% |
| 2009 | -- | $217,904 +2% |
| 2008 | -- | $213,632 +2% |
| 2007 | -- | $209,443 +2% |
| 2006 | -- | $205,336 +2% |
| 2005 | -- | $201,309 +2% |
| 2004 | -- | $197,362 +1.9% |
| 2003 | -- | $193,745 +2% |
| 2002 | -- | $189,946 +2% |
| 2001 | -- | $186,222 +2% |
| 2000 | -- | $182,570 |
Find assessor info on the county website
Neighborhood: Hunter's Ridge
Nearby homes
- $796,0005 bd3 ba2.6k sqft5098 Saint Albert Dr, Fontana, CA 92336Off Market

- $884,3005 bd3 ba2.6k sqft5112 Saint Albert Dr, Fontana, CA 92336Off Market

- $772,7004 bd2 ba2.3k sqft5090 Saint Albert Dr, Fontana, CA 92336Off Market
- $742,5004 bd2 ba2k sqft5118 Saint Albert Dr, Fontana, CA 92336Off Market
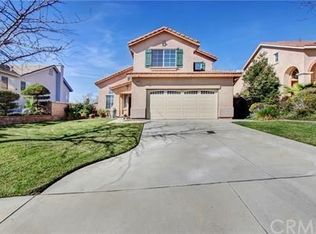
- $835,4006 bd3 ba2.6k sqft5103 Saint Albert Dr, Fontana, CA 92336Off Market
- $861,4006 bd3 ba2.6k sqft5111 Saint Albert Dr, Fontana, CA 92336Off Market
- $773,7004 bd3 ba2.3k sqft5095 Saint Albert Dr, Fontana, CA 92336Off Market
- $812,0006 bd3 ba2.6k sqft5082 Saint Albert Dr, Fontana, CA 92336Off Market
Nearby schools
GreatSchools rating
- 9/10David W. Long Elementary SchoolGrades: K-5Distance: 0.4 mi
- 8/10Summit Intermediate SchoolGrades: 6-8Distance: 2.2 mi
- 8/10Etiwanda High SchoolGrades: 9-12Distance: 2.7 mi
Get a cash offer in 3 minutes
Find out how much your home could sell for in as little as 3 minutes with a no-obligation cash offer.
Estimated market value
$796,500
Get a cash offer in 3 minutes
Find out how much your home could sell for in as little as 3 minutes with a no-obligation cash offer.
Estimated market value
$796,500
- California
- San Bernardino County
- Fontana
- 92336
- Hunter's Ridge
- 5104 Saint Albert Dr
Nearby cities
Nearby neighborhoods
Nearby zip codes
Other Fontana Topics
