Skip main navigation
Off market
  • Price Unknown

    5104 Sea Salt Dr, Austin, TX 78747

    3beds
    1,553sqft
    Single Family Residence
    Built in 2026
    -- sqft lot
    $-- Zestimate®
    $--/sqft
    $-- Estimated rent

    Home value

    Not available

    Estimated sales range

    Not available

    Not available

    Zestimate® history
    Loading
    Loading...

    Owner options

    List your home for rent

    Find your next renter with Zillow Rental Manager. Plus, with online applications, you can quickly screen prospective tenants – for free.

    Learn more
    Refinance and save

    Refinancing to a lower rate could help reduce your monthly payments and save thousands over the life of the loan.

    See today's rates

    Explore your selling options

    Work with a Zillow partner agent

    Leverage their expertise and Zillow's premium Showcase listings to get your home seen by more buyers.

    Get started

    List with your own agent

    Get your home in front of millions of buyers by listing it on Zillow.

    Learn how to do it

    Sell it yourself

    Take full control of how buyers see your home on Zillow by listing For Sale by Owner (FSBO).

    List your home

    What's special

    Airy and inviting atmosphereCovered patioGrandiose islandSpacious walk-in closetCharming covered porchLarge pantry


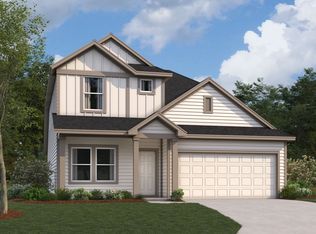
    The Garner floorplan is a well-crafted single-story home with 1,553 square feet of functional and stylish living space. Offering 3 bedrooms, 2 bathrooms, and a 2-car garage, this plan from our Smart Series is designed to meet the needs of modern living while maximizing comfort and convenience. As you step inside, you're welcomed by a charming covered porch leading into a foyer with access to the 2 secondary bedrooms. These rooms are ideal for guests, family, or even a home office. Conveniently located nearby is a full bathroom, perfectly positioned for shared access. The heart of the home opens up to a spacious family room with a sloped ceiling, providing an airy and inviting atmosphere for relaxing or entertaining. The dining room flows effortlessly into the kitchen, which features a large pantry, a grandiose island, and a thoughtfully designed layout for easy meal prep and everyday cooking. Tucked away for privacy, the owner's bedroom is a true retreat. The room offers a spacious walk-in closet and an en-suite owner's bath, complete with a long vanity and a walk-in shower. For those seeking a touch of luxury, the deluxe owner's bath option provides a soaking in addition to the shower, as well as a dual-sink vanity. For added outdoor living, the covered patio option allows you to extend your living space, making it perfect for enjoying the fresh air or hosting outdoor gatherings. The Garner floorplan combines smart design with modern comfort, and with upgrade options like...

    This property is off market, which means it's not currently listed for sale or rent on Zillow. This may be different from what's available on other websites or public sources.

    Zillow last checked:

    Listing updated:

    Source: M/I HomesMLS Logo

    Facts & features

    Interior

    Bedrooms & bathrooms
    • Bedrooms: 3
    • Bathrooms: 2
    • Full bathrooms: 2
    Interior area
    • Total interior livable area: 1,553 sqft

    Property

    Parking
    • Total spaces: 2
    • Parking features: Garage
    • Garage spaces: 2
    Features
    • Levels: 1.0
    • Stories: 1

    Construction

    Type & style
    • Home type: SingleFamily
    • Property subtype: Single Family Residence
    Condition
    • New Construction,Under Construction
    • New construction: Yes
    • Year built: 2026
    Details
    • Builder name: M/I Homes

    Community & neighborhood

    Location
    • Region: Austin
    • Subdivision: Cascades at Onion Creek

    Price history

    DateEventPrice
    7/10/2026Listing removed$380,090$245/sqft
    Source: M/I Homes Report a problem
    7/9/2026Listed for sale$380,090$245/sqft
    Source: M/I Homes Report a problem

    Public tax history

    Tax history is unavailable.

    Neighborhood: Onion Creek

    Nearby schools

    GreatSchools rating
    Schools provided by the MLS
    • District: Austin ISD

    Source: M/I Homes. This data may not be complete. We recommend contacting the local school district to confirm school assignments for this home.