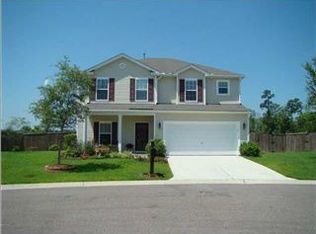
Move In Ready! This Showcase Home in Wescott Plantation has something special for everyone! No need to wait for interest rates to come down. Seller is motivated & offering to fund your rate buy down! (**see below) This will substantially lower your monthly mortgage payment for the first two years of your loan! Southern Charm abounds as you cross the covered front porch into your welcoming foyer w/real hardwood floors throughout. Pass the separate Living & Dining Rooms to enter your expansive Entertainer's Kitchen w/Bar overlooking the Great Room, an enormous buffet island & an additional Dining Nook. Continue through to the large Sunroom and then into the huge 4-Season Screened Porch w/2 AC units & bamboo blinds overlooking the custom patio. DD2 Schools! X Flood Zone!The yardcan only be described as an Oasis! Professionally landscaped, lawn irrigation w/added automated system to water the hanging planters and baskets in backyard AND on front porch. Mature landscaping includes Jasmine, Roses, Hydrangeas, Camelias, a Weeping Willow and multiple shade trees. Hammock/swing area, Shed and Garden supply area, custom poured patio w/dedicated barbeque and firepit areas. Space for everyone to enjoy! ***UNIQUE: Just a short, easy-peasy walk out your private back gate to the pool, playground and walking/running/cycling paths. This ocation can't be beat! Gourmet Kitchen includes Double Gas Stove, Reverse Osmosis Water Filtration System, New SS appliances, Pantry & Powder Room. The roof is only 4 years old and the home has a Tankless HW Heater, HVAC w/Dual Zone NEST Thermostat, and 2-Car Garage w/built in ceiling/storage and a specialized air/ventilation system to filter out and collect sawdust/etc. from your fun projects. All 4 bedrooms & large laundry room are upstairs w/Private Primary Suite separated from guests located at back of home. Deeply soft carpet on stairs & throughout second floor. The laundry room is large and includes a full window! Tankless Hot Water Heater New Roof in 2020 Custom Interior Painting in 2023/24. NEW SS Refrigerator, NEW SS Dishwasher in 2024 4-Season Porch Roof - Freshly Sealed in 2024 Updated Lawn Irrigation in 2024 Refreshed Window/Porch Screens in 2024 Dual Zone NEST Thermostat *Both Refrigerators convey **Start with a 2% LOWER interest rate! Seller will pay the cost to procure a 2-1 buydown for the buyer with an acceptable offer and the use of the seller's preferred lender, cost not to exceed 2.5% of the buyer's loan value. A 2-1 buydown is a loan in which the first year's interest rate is 2 persentage points below the note rate for the loan. The second year's intrerest rate is 1 percentage point below the note rate for the loan. At the beginning of year three, the interest rate reverts to the note rate for the remainder of the loan term. ***A Lender credit is available and will be applied towards the buyers closing costs & prepays if the buyer chooses to use the seller's preferred lender. Credit is in addition to any negotiated seller concessions.
Closed
Zillow last checked:
Listing updated:
Bought with:
Nicklaus Vance
Source: CTMLS,MLS#: 24010601
Price history
| Date | Event | Price |
|---|---|---|
| 1/6/2025 | Listing removed | $2,595-7.3%$1/sqft |
Source: Zillow Rentals Report a problem | ||
| 10/18/2024 | Listed for rent | $2,800$1/sqft |
Source: Zillow Rentals Report a problem | ||
| 10/10/2024 | Sold | $422,500-2.8%$161/sqft |
Source:  CTMLS #24010601 Report a problem CTMLS #24010601 Report a problem | ||
| 8/22/2024 | Contingent | $434,500$166/sqft |
Source: CTMLS #24010601 Report a problem | ||
| 8/15/2024 | Price change | $434,500-0.1%$166/sqft |
Source: CTMLS #24010601 Report a problem | ||
| 7/25/2024 | Price change | $435,000-1.1%$166/sqft |
Source: CTMLS #24010601 Report a problem | ||
| 7/19/2024 | Price change | $439,900-1%$168/sqft |
Source: CTMLS #24010601 Report a problem | ||
| 7/17/2024 | Price change | $444,500-0.1%$170/sqft |
Source: CTMLS #24010601 Report a problem | ||
| 6/28/2024 | Price change | $445,000-1.1%$170/sqft |
Source: CTMLS #24010601 Report a problem | ||
| 4/29/2024 | Price change | $450,000-2.2%$172/sqft |
Source: CTMLS #24010601 Report a problem | ||
| 4/27/2024 | Listed for sale | $460,000+10.8%$176/sqft |
Source: CTMLS #24010601 Report a problem | ||
| 5/10/2022 | Sold | $415,000+3.8%$159/sqft |
Source: CTMLS #22007740 Report a problem | ||
| 4/1/2022 | Contingent | $399,900$153/sqft |
Source: CTMLS #22007740 Report a problem | ||
| 3/30/2022 | Listed for sale | $399,900+48.7%$153/sqft |
Source: CTMLS #22007740 Report a problem | ||
| 7/12/2016 | Sold | $269,000+1.7%$103/sqft |
Source: CTMLS #16013938 Report a problem | ||
| 6/9/2016 | Pending sale | $264,500$101/sqft |
Source: Jeff Cook Real Estate, LLC #16013938 Report a problem | ||
| 5/25/2016 | Listed for sale | $264,500+12.3%$101/sqft |
Source: Jeff Cook Real Estate, LLC #16013938 Report a problem | ||
| 5/3/2006 | Sold | $235,596$90/sqft |
Source: Public Record Report a problem | ||
Nearby homes

Get a cash offer in 3 minutes
Find out how much your home could sell for in as little as 3 minutes with a no-obligation cash offer.
Estimated market value
$439,200
