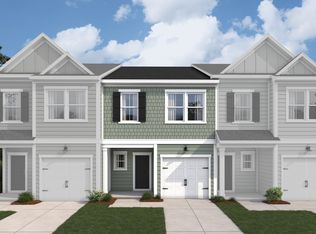
Welcome to 5104 Silver Brook Road in Townes on Leesville, a new townhome designed to support comfortable living and a smooth, well-timed move in a highly connected Durham location. Ideally situated just off Leesville Road in the desirable Brier Creek/Southeast Durham area, this community offers convenient access to I-540, I-40, RTP, Raleigh, and RDU, making daily commutes and travel plans simple and efficient. This home features the Pioneer plan with a Traditional elevation, offering a functional layout with 3 bedrooms, 2.5 bathrooms, and a 1-car garage. Inside, the New Traditional design collection creates a timeless, clean aesthetic with a kitchen showcasing white cabinetry paired with nickel hardware and finishes. The first floor is finished with Arden Creek RevWood flooring by Mohawk in Suede Brown, providing durability and warmth in the main living areas, while the upstairs features a versatile loft, second-floor laundry for everyday convenience, and carpeting throughout the stairs and second level for added comfort. Built for low-maintenance living and move-in confidence, this home is ideal for buyers prioritizing functionality, classic style, and a location that keeps them connected to everything the Triangle has to offer. Some photos are of the plan model and are for illustrative purposes only; actual home, features, and finishes may vary.
New construction
Price cut: $1.6K (9/5)
$327,900
5104 Silver Brook Rd, Durham, NC 27703
3beds
1,664sqft
Townhouse
Built in 2026
2,178 Square Feet Lot
$327,300 Zestimate®
$197/sqft
$151/mo HOA
What's special
Versatile loftNew traditional design collection
- 125 days
- 53
- 11
Zillow last checked:
Listing updated:
Listed by:
Chris Long 843-516-6397,
Beazer Homes
Source: Doorify MLS,MLS#: 10169724
Facts & features
Interior
Bedrooms & bathrooms
- Bedrooms: 3
- Bathrooms: 3
- Full bathrooms: 2
- 1/2 bathrooms: 1
Primary bedroom
- Level: Second
- Area: 180.76 Square Feet
- Dimensions: 12.33 x 14.66
Bedroom 2
- Level: Second
- Area: 108.96 Square Feet
- Dimensions: 9.08 x 12.0
Bedroom 3
- Level: Second
- Area: 114.63 Square Feet
- Dimensions: 9.17 x 12.5
Primary bathroom
- Level: Second
Bathroom 2
- Level: Second
Bathroom 3
- Level: First
Dining room
- Level: First
- Area: 182 Square Feet
- Dimensions: 13.0 x 14.0
Great room
- Level: First
- Area: 265.91 Square Feet
- Dimensions: 14.25 x 18.66
Kitchen
- Level: First
- Area: 188.81 Square Feet
- Dimensions: 13.25 x 14.25
Laundry
- Level: Second
Loft
- Level: Second
- Area: 137.5 Square Feet
- Dimensions: 11.0 x 12.5
Heating
- Heat Pump
Cooling
- Zoned
Appliances
- Included: ENERGY STAR Qualified Appliances
Features
- Flooring: Carpet, Laminate
Interior area
- Total structure area: 1,664
- Total interior livable area: 1,664 sqft
- Finished area above ground: 1,664
- Finished area below ground: 0
Property
Parking
- Total spaces: 2
- Parking features: Garage, Open
- Garage spaces: 1
- Uncovered spaces: 1
Features
- Levels: Two
- Stories: 2
Lot
- Size: 2,178 Square Feet
Details
- Parcel number: Lot 13 as shown on the “Townes on Leesville Phas
- Special conditions: Standard
Construction
Type & style
- Home type: Townhouse
- Architectural style: Traditional
- Property subtype: Townhouse
Materials
- Cement Siding
- Foundation: Slab
- Roof: Shingle
Condition
- New construction: Yes
- Year built: 2026
- Major remodel year: 2026
Details
- Builder model: Pioneer - Traditional
- Builder name: Beazer Homes
Utilities & green energy
- Sewer: Public Sewer
- Water: Public
Community & HOA
Community
- Subdivision: Townes on Leesville
HOA
- Has HOA: Yes
- Services included: Maintenance Grounds, Trash
- HOA fee: $151 monthly
- HOA name: Charleston Management
- HOA phone: 919-847-3003
- Additional fee info: Second HOA Fee $1500 One Time
Location
- Region: Durham
Financial & listing details
- Price per square foot: $197/sqft
- Date on market: 5/26/2026
- Listing agreement: Exclusive Right To Sell
- Listing terms: 1031 Exchange,Cash,Conventional,FHA,USDA Loan
- Ownership type: Townhouse
Estimated market value
$327,300
$311,000 - $344,000
$2,053/mo
Price history
| Date | Event | Price |
|---|---|---|
| 9/5/2026 | Price change | $327,900-0.5%$197/sqft |
Source:  Doorify MLS #10169724 Report a problem Doorify MLS #10169724 Report a problem | ||
| 7/28/2026 | Price change | $329,454-3.1%$198/sqft |
Source:  Beazer Homes Report a problem Beazer Homes Report a problem | ||
| 5/26/2026 | Listed for sale | $339,900$204/sqft |
Source: Doorify MLS #10169724 Report a problem | ||
Public tax history
Tax history is unavailable.
Monthly payment
Est. payment
Payment breakdown
Explore the cost of this home by adjusting the details. Changes won't be saved.Climate risks
Neighborhood: 27703
Nearby schools
Schools provided by the listing agent
- Elementary: Durham - Spring Valley Elementary School
- Middle: Durham - Neal Middle
- High: Durham - Southern School of Energy and Sustainability
Source: Doorify MLS. This data may not be complete. We recommend contacting the local school district to confirm school assignments for this home.
- $325,9003 bd3 ba1.6k sqft5102 Silver Brook Rd, Durham, NC 27703New Construction
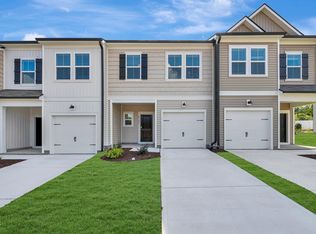
- $341,9003 bd3 ba1.6k sqft5100 Silver Brook Rd, Durham, NC 27703New Construction
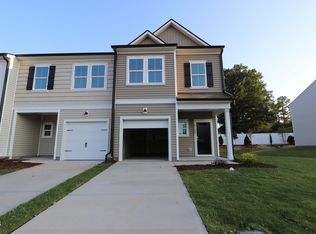
- $329,5003 bd3 ba1.6k sqft5108 Silver Brook Rd, Durham, NC 27703New Construction
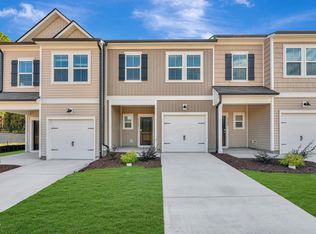
- $340,9003 bd3 ba1.6k sqft5028 Silver Brook Rd, Durham, NC 27703New Construction
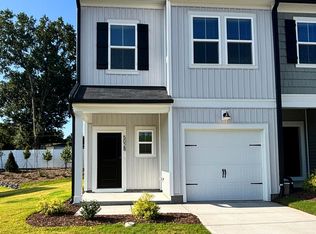
Similar homes
- $329,5003 bd3 ba1.6k sqft5108 Silver Brook Rd, Durham, NC 27703New Construction
 MLS ID #10169716, Chris Long. Doorify MLS
 - $325,9003 bd3 ba1.6k sqft5102 Silver Brook Rd, Durham, NC 27703New ConstructionDoorify MLS
- $325,9003 bd3 ba1.6k sqft5024 Silver Brook Rd, Durham, NC 27703New Construction
 Beazer Homes
 - $340,9003 bd3 ba1.6k sqft5028 Silver Brook Rd, Durham, NC 27703New ConstructionMLS ID #10169720, Chris Long. Doorify MLS
- $341,9003 bd3 ba1.6k sqft5100 Silver Brook Rd, Durham, NC 27703New ConstructionMLS ID #10169721, Chris Long. Doorify MLS
- $339,9903 bd4 ba1.9k sqft934 Fearless Rd, Durham, NC 27703New ConstructionDoorify MLS
- $329,3703 bd3 ba1.5k sqft1227 Tea Rose Ct, Durham, NC 27703New ConstructionDoorify MLS
- $319,9903 bd3 ba1.5k sqft1229 Tea Rose Ct, Durham, NC 27703New ConstructionDoorify MLS
- $329,1003 bd3 ba1.5k sqft1242 Jensen Rd, Durham, NC 27703New ConstructionDoorify MLS
- $344,9003 bd3 ba1.5k sqft1025 Felman Rd, Durham, NC 27703For SaleMLS ID #10187464, Matt Perry. Doorify MLS
- $367,0003 bd3 ba1.7k sqft462 Brier Summit Pl, Durham, NC 27703For SaleMLS ID #10179596, Angela Drum. Doorify MLS
- $319,9903 bd3 ba1.3k sqft2027 Oakdale Dr, Durham, NC 27703New ConstructionDoorify MLS
- $345,0003 bd3 ba1.8k sqft5923 Woodlawn Dr, Durham, NC 27703For SaleMLS ID #10156982, Taylor Dixon Zundel. Doorify MLS
- $374,9903 bd4 ba1.9k sqft525 Toffeemen Dr, Durham, NC 27703New ConstructionMLS ID #10182006, Alex Lilly. Doorify MLS
- $380,0003 bd3 ba2.2k sqft1050 Commack Dr, Durham, NC 27703For SaleMLS ID #10191610, Ganna Fisher. Doorify MLS
- $355,0003 bd3 ba1.7k sqft1112 Pate Farm Ln, Durham, NC 27703For SaleMLS ID #10154728, Teresa Wright. Doorify MLS
- $414,9903 bd3 ba2k sqft1613 Everton Ave, Durham, NC 27703New ConstructionDoorify MLS
- $381,7803 bd3 ba1.8k sqft1233 Tea Rose Ct, Durham, NC 27703New ConstructionDoorify MLS
