The plan 2 is our medium square footage of the Sapphire collection, plan 2 offers approximately 2,575 square feet of generous living space with 4 bedrooms, 3 bathrooms, and a Loft space on the second floor. The first floor features a full bedroom with walk in shower, ideal for guests or extended family. The great room, dining area, and kitchen come together in a seamless open-concept layout, oversized island, and premium finish options throughout. Upstairs, three bedrooms are joined by a large loft space - perfect for a game room or family room. The primary suite includes a walk-in closet and a luxurious bath with dual vanities, a stand-alone soaking tub, and a spa-style shower with built-in seating. A convenient laundry room, and multiple linen storage areas complete the upper level.
Sold for $1,625,526
Listed by: Trumark Construction Services Inc • Diana Maldonado • Contact: 949-676-6377
Bought with: Trumark Construction Services Inc
$1,625,526
5104 Solace Dr, Rancho Mission Viejo, CA 92694
4beds
2,575sqft
Single Family Residence
Built in 2026
3,622 Square Feet Lot
$1,619,700 Zestimate®
$631/sqft
$6,519 Estimated rent
Home value
$1,619,700
$1.49M - $1.75M
$6,519/mo
Zestimate® history
Owner options
List your home for rent
$6,519/mo
Rent Zestimate®
Find your next renter with Zillow Rental Manager. Plus, with online applications, you can quickly screen prospective tenants – for free.
$6,519/mo
Rent Zestimate®
Refinance and save
$11,008/mo
Est. payment
Refinancing to a lower rate could help reduce your monthly payments and save thousands over the life of the loan.
$11,008/mo
Est. payment
Explore your selling options
Work with a Zillow partner agent
Leverage their expertise and Zillow's premium Showcase listings to get your home seen by more buyers.
Get startedList with your own agent
Get your home in front of millions of buyers by listing it on Zillow.
Learn how to do itSell it yourself
Take full control of how buyers see your home on Zillow by listing For Sale by Owner (FSBO).
List your homeWhat's special
Oversized islandPremium finish options throughoutStand-alone soaking tubConvenient laundry roomMultiple linen storage areas
Zillow last checked:
Listing updated:
Listed by:
Diana Maldonado DRE #02134090 949-676-6377,
Trumark Construction Services Inc
Bought with:
Diana Maldonado, DRE #02134090
Trumark Construction Services Inc
Source: CRMLS,MLS#: OC26021116 Originating MLS: California Regional MLS
Originating MLS: California Regional MLSFacts & features
Interior
Bedrooms & bathrooms
- Bedrooms: 4
- Bathrooms: 3
- Full bathrooms: 3
- Main level bathrooms: 1
- Main level bedrooms: 1
Rooms
- Room types: Bedroom, Den, Entry/Foyer, Great Room, Kitchen, Laundry, Loft, Living Room, Other, Pantry, Dining Room
Bedroom
- Features: Bedroom on Main Level
Bathroom
- Features: Bathtub, Closet, Dual Sinks, Enclosed Toilet, Linen Closet, Soaking Tub, Separate Shower, Tub Shower, Walk-In Shower
Kitchen
- Features: Built-in Trash/Recycling, Kitchen/Family Room Combo, Walk-In Pantry
Other
- Features: Walk-In Closet(s)
Pantry
- Features: Walk-In Pantry
Heating
- Central
Cooling
- Dual
Appliances
- Included: Dishwasher, ENERGY STAR Qualified Appliances, Gas Cooktop, Gas Oven, Microwave, Range Hood, Water Heater
- Laundry: Electric Dryer Hookup, Gas Dryer Hookup, Laundry Room
Features
- Separate/Formal Dining Room, Eat-in Kitchen, Open Floorplan, Pantry, Unfurnished, Bedroom on Main Level, Loft, Walk-In Pantry, Walk-In Closet(s)
- Flooring: See Remarks
- Doors: Panel Doors
- Has fireplace: No
- Fireplace features: None
- Common walls with other units/homes: No Common Walls
Interior area
- Total interior livable area: 2,575 sqft
Property
Parking
- Total spaces: 4
- Parking features: Driveway, Garage
- Attached garage spaces: 2
- Uncovered spaces: 2
Accessibility
- Accessibility features: None
Features
- Levels: Two
- Stories: 2
- Entry location: Front Door
- Pool features: Association
- Has spa: Yes
- Spa features: Association
- Fencing: See Remarks
- View description: None
Lot
- Size: 3,622 Square Feet
- Features: Level
Details
- Special conditions: Standard
Construction
Type & style
- Home type: SingleFamily
- Property subtype: Single Family Residence
Materials
- Stucco
- Foundation: Slab
- Roof: Concrete,Tile
Condition
- Under Construction
- New construction: Yes
- Year built: 2026
Details
- Builder model: Plan 1
- Builder name: Trumark Homes
Utilities & green energy
- Electric: 220 Volts in Kitchen, 220 Volts in Laundry, Standard
- Sewer: Public Sewer
- Water: Public
- Utilities for property: Cable Available, Electricity Available, Natural Gas Available, Phone Available, Sewer Available, Water Available
Green energy
- Energy efficient items: Appliances
- Energy generation: Solar
Community & HOA
Community
- Features: Biking, Dog Park, Hiking, Mountainous, Park, Street Lights, Sidewalks
- Subdivision: Sapphire @ Rienda
HOA
- Has HOA: Yes
- Amenities included: Bocce Court, Clubhouse, Sport Court, Dog Park, Fitness Center, Fire Pit, Meeting Room, Meeting/Banquet/Party Room, Outdoor Cooking Area, Barbecue, Picnic Area, Playground, Pickleball, Pool, Racquetball, Recreation Room, Spa/Hot Tub, Tennis Court(s), Trail(s)
- HOA fee: $246 monthly
- HOA name: Lotus at Rienda
- HOA phone: 800-428-5588
Location
- Region: Rancho Mission Viejo
Financial & listing details
- Price per square foot: $631/sqft
- Date on market: 1/29/2026
- Cumulative days on market: 24 days
- Listing terms: Cash,Conventional,1031 Exchange,FHA,VA Loan
- Inclusions: Designer Upgrades
Price history
| Date | Event | Price |
|---|---|---|
| 6/15/2026 | Sold | $1,625,526+4.9%$631/sqft |
Source:  CRMLS #OC26021116 Report a problem CRMLS #OC26021116 Report a problem | ||
| 2/23/2026 | Pending sale | $1,550,096$602/sqft |
Source: CRMLS #OC26021116 Report a problem | ||
| 1/29/2026 | Listed for sale | $1,550,096$602/sqft |
Source: CRMLS #OC26021116 Report a problem | ||
Public tax history
Tax history is unavailable.
Neighborhood: 92694
Nearby homes
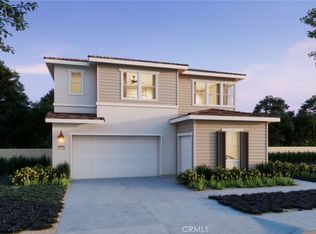
- $1,592,9094 bd3 ba2.7k sqft473 Botanic Way Rancho, Mission Viejo, CA 92694Sold
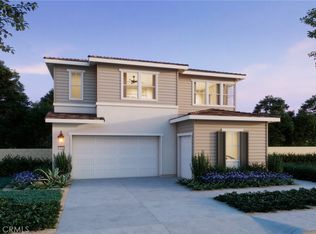
- $1,702,1034 bd3 ba2.7k sqft512 Botanic Way Rancho, Mission Viejo, CA 92694Sold
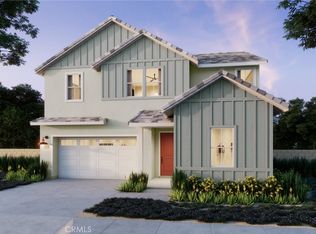
- $1,803,6914 bd4 ba3k sqft463 Botanic Way Rancho, Mission Viejo, CA 92694Sold
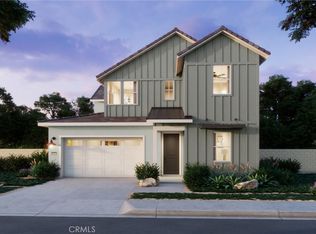
- $1,686,7004 bd5 ba3.1k sqft442 Botanic Way Rancho, Mission Viejo, CA 92694Sold
- $1,875,2004 bd4 ba3k sqft256 Renewal Rd #DVI6EB, Dvi6eb Rancho Mission Viejo, CA 92694Pending
- $1,693,6244 bd5 ba3.1k sqft453 Botanic Way Rancho, Mission Viejo, CA 92694Sold
- $1,674,7875 bd4 ba3k sqft413 Botanic Way Rancho, Mission Viejo, CA 92694Sold
- $1,540,0004 bd3 ba2.8k sqft5169 Solance Dr, Rancho Mission Viejo, CA 92694Sold
- $1,399,2763 bd3 ba2.4k sqft5192 Solance Dr, Rancho Mission Viejo, CA 92694Sold
Nearby schools
GreatSchools rating
- 10/10Esencia TK-8Grades: K-5Distance: 1.7 mi
- 10/10Esencia MiddleGrades: 6-8Distance: 1.7 mi
- 9/10Tesoro High SchoolGrades: 9-12Distance: 4.8 mi
Get a cash offer in 3 minutes
Find out how much your home could sell for in as little as 3 minutes with a no-obligation cash offer.
Estimated market value
$1,619,700
Get a cash offer in 3 minutes
Find out how much your home could sell for in as little as 3 minutes with a no-obligation cash offer.
Estimated market value
$1,619,700
- California
- Orange County
- Rancho Mission Viejo
- 92694
- 5104 Solace Dr
Nearby cities
Nearby zip codes
Other Rancho Mission Viejo Topics
- Apartments for Rent in 92694
- Houses for Sale in 92694
- Houses for Rent in 92694
- 92694 Real Estate
- Rancho Mission Viejo Condos
- Houses for Sale in Rancho Mission Viejo
- Newest Listings in Rancho Mission Viejo
- Rancho Mission Viejo Home Values
- Rancho Mission Viejo Real Estate Agents
- Rancho Mission Viejo Refinance
- Rancho Mission Viejo Mortgage Rates
