Skip main navigation
Sold for $880,000
  • $880,000

    5104 Southampton Dr, Annandale, VA 22003

    4beds
    2,500sqft
    Single Family Residence
    Built in 1964
    10,776 Square Feet Lot
    $880,200 Zestimate®
    $352/sqft
    $4,017 Estimated rent

    Home value

    $880,200

    $827,000 - $933,000

    $4,017/mo

    Zestimate® history
    Loading
    Loading...

    Owner options

    List your home for rent

    $4,017/mo

    Rent Zestimate®

    Find your next renter with Zillow Rental Manager. Plus, with online applications, you can quickly screen prospective tenants – for free.

    Learn more

    $4,017/mo

    Rent Zestimate®

    Refinance and save

    $5,476/mo

    Est. payment

    Refinancing to a lower rate could help reduce your monthly payments and save thousands over the life of the loan.

    See today's rates

    $5,476/mo

    Est. payment

    Explore your selling options

    Work with a Zillow partner agent

    Leverage their expertise and Zillow's premium Showcase listings to get your home seen by more buyers.

    Get started

    List with your own agent

    Get your home in front of millions of buyers by listing it on Zillow.

    Learn how to do it

    Sell it yourself

    Take full control of how buyers see your home on Zillow by listing For Sale by Owner (FSBO).

    List your home

    What's special

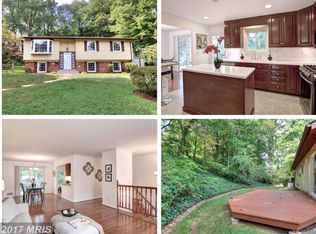
    Canterbury Woods is a peaceful, tree-lined Annandale neighborhood known for its close-knit community and the top-tier Canterbury/Frost/Woodson school pyramid. Situated kitty-corner to the neighborhood pool and the scenic Long Branch Trail, this picture-perfect 4BR/3BA colonial features bright, versatile living spaces, an updated kitchen, and modernized baths. A grand foyer with natural slate flooring leads to a spectacular all-season sunroom boasting 15-foot ceilings. Perfect for entertaining, the home features an extra-large deck with built-in seating nestled among private, mature trees. Complete with a garage and a dedicated laundry room, this no-HOA property sits just one block from Pentagon express buses and one mile from the Beltway. Expensive upgrades include a replaced roof, replaced windows & doors, new tankless water heater, and a 2018 HVAC!

    Zillow last checked:

    Listing updated:

    Listed by:

    Khalil El-Ghoul 571-235-4821,

    Glass House Real Estate

    Bought with:

    Diana Khoury, 0225063425

    Long & Foster Real Estate, Inc.

    Source: Bright MLS,MLS#: VAFX2317024MLS Logo

    Facts & features

    Interior

    Bedrooms & bathrooms
    • Bedrooms: 4
    • Bathrooms: 3
    • Full bathrooms: 3
    • Main level bathrooms: 2
    • Main level bedrooms: 3
    Rooms
    • Room types: Dining Room, Primary Bedroom, Bedroom 2, Bedroom 3, Bedroom 4, Kitchen, Game Room, Family Room, Den, Bedroom 1, Study, Sun/Florida Room, Full Bath
    Primary bedroom
    • Level: Main
    Bedroom 1
    • Level: Main
    Bedroom 2
    • Level: Main
    Bedroom 3
    • Level: Main
    Bedroom 4
    • Level: Lower
    Den
    • Level: Lower
    Dining room
    • Level: Main
    Family room
    • Level: Main
    Other
    • Level: Lower
    Game room
    • Level: Lower
    Kitchen
    • Level: Main
    Study
    • Level: Lower
    Other
    • Level: Lower
    Heating
    • Forced Air, Wall Unit, Central, Natural Gas
    Cooling
    • Ceiling Fan(s), Central Air, Electric
    Appliances
    • Included: Microwave, Washer, Dryer, Dishwasher, Disposal, Refrigerator, Ice Maker, Cooktop, Gas Water Heater
    Features
    • Combination Dining/Living, Dining Area, Primary Bath(s), Built-in Features, Crown Molding, Entry Level Bedroom, Upgraded Countertops, Recessed Lighting, Open Floorplan, Floor Plan - Traditional, Bathroom - Tub Shower, Ceiling Fan(s), Chair Railings, Formal/Separate Dining Room, Dry Wall, Vaulted Ceiling(s)
    • Flooring: Carpet, Hardwood, Wood
    • Doors: Sliding Glass, Storm Door(s)
    • Windows: Insulated Windows, Skylight(s)
    • Basement: Full
    • Has fireplace: No
    Interior area
    • Total structure area: 2,500
    • Total interior livable area: 2,500 sqft
    • Finished area above ground: 1,176
    • Finished area below ground: 1,324

    Property

    Parking
    • Total spaces: 3
    • Parking features: Garage Door Opener, Garage Faces Front, Storage, Concrete, Driveway, Attached, On Street
    • Attached garage spaces: 1
    • Uncovered spaces: 2
    Accessibility
    • Accessibility features: None
    Features
    • Levels: Two
    • Stories: 2
    • Patio & porch: Deck, Porch
    • Pool features: Community
    • Fencing: Back Yard
    Lot
    • Size: 10,776 Square Feet
    Details
    • Additional structures: Above Grade, Below Grade
    • Parcel number: 0703 05 0028
    • Zoning: 131
    • Special conditions: Standard

    Construction

    Type & style
    • Home type: SingleFamily
    • Architectural style: Colonial
    • Property subtype: Single Family Residence
    Materials
    • Brick, Combination
    • Foundation: Slab
    • Roof: Architectural Shingle
    Condition
    • Very Good
    • New construction: No
    • Year built: 1964
    • Major remodel year: 2011
    Details
    • Builder model: EXPANDED KING JOHN

    Utilities & green energy

    • Sewer: Public Sewer
    • Water: Public

    Community & HOA

    Community
    • Subdivision: Canterbury Woods
    HOA
    • Has HOA: No
    Location
    • Region: Annandale

    Financial & listing details

    • Price per square foot: $352/sqft
    • Tax assessed value: $807,740
    • Annual tax amount: $9,947
    • Date on market: 6/5/2026
    • Listing agreement: Exclusive Right To Sell
    • Ownership: Fee Simple

    Price history

    DateEventPrice
    7/10/2026Listing removed$3,950$2/sqft
    Source: Bright MLS #VAFX2325914 Report a problem
    7/8/2026Listed for rent$3,950$2/sqft
    Source: Bright MLS #VAFX2325914 Report a problem
    6/30/2026Sold$880,000-4.9%$352/sqft
    Source: Bright MLS #VAFX2317024 Report a problem
    6/10/2026Pending sale$925,000$370/sqft
    Source: Bright MLS #VAFX2317024 Report a problem
    6/5/2026Listed for sale$925,000+77.9%$370/sqft
    Source: Bright MLS #VAFX2317024 Report a problem
    8/8/2011Sold$520,000-0.9%$208/sqft
    Source: Public Record Report a problem
    6/18/2011Price change$524,900-1.9%$210/sqft
    Source: Westgate Realty Group, Inc. #FX7597808 Report a problem
    6/9/2011Price change$534,900-0.9%$214/sqft
    Source: Westgate Realty Group, Inc. #FX7597808 Report a problem
    6/3/2011Price change$539,900-1.8%$216/sqft
    Source: Westgate Realty Group, Inc. #FX7597808 Report a problem
    5/14/2011Price change$549,900-1.8%$220/sqft
    Source: Westgate Realty Group, Inc. #FX7597808 Report a problem
    5/12/2011Listed for sale$560,000+49.7%$224/sqft
    Source: Westgate Realty Group, Inc. #FX7597808 Report a problem
    3/16/2011Sold$374,100$150/sqft
    Source: Public Record Report a problem

    Public tax history

    YearProperty taxesTax assessment
    2025$9,930 +4.7%$806,260 +4.6%
    2024$9,481 +4.7%$770,440 +1.5%
    2023$9,056 +13%$759,070 +11.6%
    2022$8,018 $680,370 +13.8%
    2021-- $598,060 +5.9%
    2020$6,683 +0.7%$564,640 +0.7%
    2019$6,635 +5.2%$560,640 +5.2%
    2018$6,309 +1.9%$533,080
    2017$6,189 -1.7%$533,080 -1.9%
    2016$6,293 +6.7%$543,230 +2.8%
    2015$5,899 +4.2%$528,590 +4%
    2014$5,661 $508,410 +2.2%
    2013-- $497,410 +4.8%
    2012-- $474,650 +6.6%
    2011-- $445,210 +2.1%
    2010-- $436,090
    2009-- $436,090 -11.6%
    2008-- $493,360 +0.2%
    2007-- $492,360 +73.5%
    2003-- $283,835 +13%
    2002-- $251,180 +16%
    2001-- $216,535
    Find assessor info on the county website

    Neighborhood: 22003

    Nearby schools

    GreatSchools rating
    Schools provided by the listing agent
    • Elementary: Canterbury Woods
    • Middle: Frost
    • High: Woodson
    • District: Fairfax County Public Schools

    Source: Bright MLS. This data may not be complete. We recommend contacting the local school district to confirm school assignments for this home.

    Get a cash offer in 3 minutes
    Find out how much your home could sell for in as little as 3 minutes with a no-obligation cash offer.
    Estimated market value
    $880,200
    Get a cash offer in 3 minutes
    Find out how much your home could sell for in as little as 3 minutes with a no-obligation cash offer.
    Estimated market value
    $880,200