Ready now! This is our WASHINGTON model. Features include upgraded (eggshell paint), a spacious great room on main level with upgraded LVP flooring and a vaulted ceiling. The next, upper level features the large, eat-in kitchen with UPGRADES to include quartz counters, painted center island, black hardware (handles and pulls), and complete package of Whirlpool, stainless steel of kitchen appliances. Additional features of the kitchen include maple, soft-close cabinetry with crown molding, gorgeous tile floor, pantry, and sliders to the rear deck. Also located on the main level are the primary bedroom with tray ceiling and private bath with UPGRADED SHOWER, and walk-in closet. A laundry room and powder room can also be found on this level. A few more steps up are two bedrooms, both with walk-in closets, and an additional full bath. The lower level is finished to include a recreational room with upgraded LVP flooring, fourth bedroom, three quarter bath with linen closet, utility room, and access to crawl space/storage area. EXTERIOR FEATURES include board and batten vinyl exterior. EXTERIOR UPGRADES include corner lot, black windows, masonry, and finished/painted 3-car garage with Level 10 Coating. Additional features include a rear service door from garage, dual openers, full landscaping package, and builder's warranty.
Closed
$479,900
5104 Southview Dr, Lowell, IN 46356
4beds
2,656sqft
Single Family Residence
Built in 2024
0.28 Acres Lot
$483,000 Zestimate®
$181/sqft
$3,300 Estimated rent
Home value
$483,000
$444,000 - $526,000
$3,300/mo
Zestimate® history
Owner options
List your home for rent
$3,300/mo
Rent Zestimate®
Find your next renter with Zillow Rental Manager. Plus, with online applications, you can quickly screen prospective tenants – for free.
$3,300/mo
Rent Zestimate®
Refinance and save
$2,421/mo
Est. payment
Refinancing to a lower rate could help reduce your monthly payments and save thousands over the life of the loan.
$2,421/mo
Est. payment
Explore your selling options
Work with a Zillow partner agent
Leverage their expertise and Zillow's premium Showcase listings to get your home seen by more buyers.
Get startedList with your own agent
Get your home in front of millions of buyers by listing it on Zillow.
Learn how to do itSell it yourself
Take full control of how buyers see your home on Zillow by listing For Sale by Owner (FSBO).
List your homeWhat's special
Private bathFull landscaping packageBlack windowsVaulted ceilingQuartz countersCorner lotFourth bedroom
Zillow last checked:
Listing updated:
Listed by:
Lynn Palmer,
McColly Real Estate 219-322-5508,
Joseph Palmer,
McColly Real Estate
Bought with:
Lynn Palmer, RB14024982
McColly Real Estate
Joseph Palmer, RB20001655
McColly Real Estate
Source: NIRA as distributed by MLS GRID,MLS#: 832344
Facts & features
Interior
Bedrooms & bathrooms
- Bedrooms: 4
- Bathrooms: 4
- Full bathrooms: 1
- 3/4 bathrooms: 2
- 1/2 bathrooms: 1
Rooms
- Room types: Bedroom 2, Other Room, Primary Bedroom, Living Room, Laundry, Kitchen, Dining Room, Bedroom 4, Bedroom 3
Primary bedroom
- Area: 240
- Dimensions: 16.0 x 15.0
Bedroom 2
- Area: 156
- Dimensions: 13.0 x 12.0
Bedroom 3
- Area: 132
- Dimensions: 12.0 x 11.0
Bedroom 4
- Area: 165
- Dimensions: 15.0 x 11.0
Dining room
- Area: 165
- Dimensions: 15.0 x 11.0
Kitchen
- Area: 150
- Dimensions: 15.0 x 10.0
Laundry
- Area: 55
- Dimensions: 11.0 x 5.0
Living room
- Area: 272
- Dimensions: 17.0 x 16.0
Other
- Area: 450
- Dimensions: 30.0 x 15.0
Heating
- ENERGY STAR Qualified Equipment, Natural Gas, Forced Air
Appliances
- Included: Dishwasher, Stainless Steel Appliance(s), Refrigerator, Microwave, ENERGY STAR Qualified Appliances
- Laundry: Gas Dryer Hookup, Washer Hookup, Laundry Room
Features
- Cathedral Ceiling(s), Walk-In Closet(s), Tray Ceiling(s), Recessed Lighting, Pantry, Open Floorplan, Kitchen Island, Granite Counters, Eat-in Kitchen, Ceiling Fan(s)
- Windows: Insulated Windows
- Basement: Crawl Space
- Has fireplace: No
Interior area
- Total structure area: 2,656
- Total interior livable area: 2,656 sqft
- Finished area above ground: 1,795
Property
Parking
- Total spaces: 3
- Parking features: Attached, Garage Faces Front, Driveway, Concrete, Garage Door Opener
- Attached garage spaces: 3
- Has uncovered spaces: Yes
Features
- Levels: Quad-Level
- Patio & porch: Covered, Porch, Front Porch, Deck
- Exterior features: Lighting, Rain Gutters
- Pool features: None
- Has view: Yes
- View description: Neighborhood
Lot
- Size: 0.28 Acres
- Features: Back Yard, Landscaped, Front Yard, Corner Lot
Details
- Parcel number: Tbd
- Zoning description: residential
- Special conditions: None
Construction
Type & style
- Home type: SingleFamily
- Property subtype: Single Family Residence
Condition
- New construction: Yes
- Year built: 2024
Utilities & green energy
- Electric: 200+ Amp Service, Circuit Breakers
- Sewer: Public Sewer
- Water: Public
Community & HOA
Community
- Security: Carbon Monoxide Detector(s), Smoke Detector(s)
- Subdivision: Beverly Estates
HOA
- Has HOA: No
Location
- Region: Lowell
Financial & listing details
- Price per square foot: $181/sqft
- Tax assessed value: $424,500
- Annual tax amount: $15
- Date on market: 1/3/2026
- Listing agreement: Exclusive Right To Sell
- Listing terms: Cash,VA Loan,FHA,Conventional
Price history
| Date | Event | Price |
|---|---|---|
| 4/14/2026 | Sold | $479,900$181/sqft |
Source:  NIRA as distributed by MLS GRID #832344 Report a problem NIRA as distributed by MLS GRID #832344 Report a problem | ||
| 4/2/2026 | Pending sale | $479,900$181/sqft |
Source: NIRA as distributed by MLS GRID #832344 Report a problem | ||
| 1/17/2026 | Price change | $479,900-4%$181/sqft |
Source: NIRA as distributed by MLS GRID #832344 Report a problem | ||
| 1/3/2026 | Listed for sale | $499,900$188/sqft |
Source: NIRA as distributed by MLS GRID #832344 Report a problem | ||
| 1/3/2026 | Listing removed | $499,900$188/sqft |
Source: NIRA as distributed by MLS GRID #827776 Report a problem | ||
| 9/15/2025 | Listed for sale | $499,900$188/sqft |
Source: NIRA as distributed by MLS GRID #827776 Report a problem | ||
| 9/15/2025 | Listing removed | $499,900$188/sqft |
Source: NIRA as distributed by MLS GRID #822306 Report a problem | ||
| 6/11/2025 | Listed for sale | $499,900+32.3%$188/sqft |
Source: NIRA as distributed by MLS GRID #822306 Report a problem | ||
| 7/31/2023 | Listing removed | -- |
Source: Lifehouse Homes, LLC Report a problem | ||
| 4/22/2023 | Price change | $377,900-10%$142/sqft |
Source: Lifehouse Homes, LLC Report a problem | ||
| 3/7/2023 | Price change | $419,900+11.1%$158/sqft |
Source: Lifehouse Homes, LLC Report a problem | ||
| 10/26/2022 | Price change | $377,900-7.6%$142/sqft |
Source: Lifehouse Homes, LLC Report a problem | ||
| 7/29/2022 | Price change | $409,000-1.4%$154/sqft |
Source: Lifehouse Homes, LLC Report a problem | ||
| 7/2/2022 | Price change | $415,000+9.2%$156/sqft |
Source: Lifehouse Homes, LLC Report a problem | ||
| 6/22/2022 | Price change | $379,900-3.6%$143/sqft |
Source: Lifehouse Homes, LLC Report a problem | ||
| 5/3/2022 | Listed for sale | $393,900+48.7%$148/sqft |
Source: Lifehouse Homes, LLC Report a problem | ||
| 4/8/2020 | Listing removed | $264,900$100/sqft |
Source: McColly Real Estate #465755 Report a problem | ||
| 1/14/2020 | Price change | $264,900+2.7%$100/sqft |
Source: BHHS Executive Realty #465755 Report a problem | ||
| 12/10/2019 | Listed for sale | $257,900$97/sqft |
Source: BHHS Executive Realty #465755 Report a problem | ||
Public tax history
| Year | Property taxes | Tax assessment |
|---|---|---|
| 2025 | $12 -9.5% | $424,500 +70650% |
| 2024 | $13 +3% | $600 |
| 2023 | $13 | $600 |
| 2022 | -- | $600 |
Find assessor info on the county website
Neighborhood: 46356
Nearby homes
- $459,4003 bd2 ba1.8k sqft5113 Southview Dr, Lowell, IN 46356Off Market
- $454,5003 bd3 ba2.4k sqft5075 Southview Dr, Lowell, IN 46356Sold
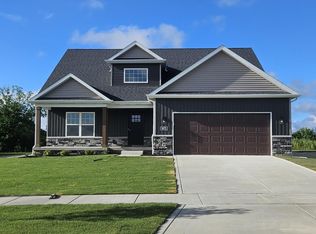
- $450,5604 bd2 ba1.7k sqft18318 Alexander Ave, Lowell, IN 46356Pending
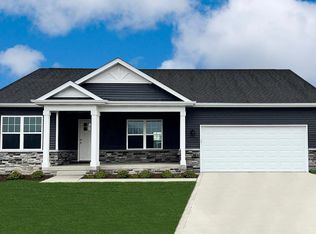
- $505,9004 bd3 ba2.4k sqft18348 Alexander Ave, Lowell, IN 46356Pending
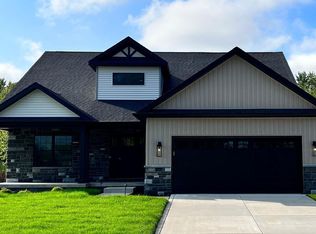
- $535,7203 bd2 ba2.1k sqft18336 Alexander Ave, Lowell, IN 46356Pending
- $444,8505 bd3 ba2.7k sqft18388 Alexander Ave, Lowell, IN 46356Pending
- $483,7204 bd4 ba2.6k sqft18434 Alexander Ave, Lowell, IN 46356Sold
- $413,6004 bd2 ba1.7k sqft5155 Southview Dr, Lowell, IN 46356Off Market
Nearby schools
GreatSchools rating
- 7/10Three Creeks Elementary SchoolGrades: K-4Distance: 0.3 mi
- 8/10Lowell Middle SchoolGrades: 7-8Distance: 2.2 mi
- 9/10Lowell Senior High SchoolGrades: 9-12Distance: 0.6 mi
Get a cash offer in 3 minutes
Find out how much your home could sell for in as little as 3 minutes with a no-obligation cash offer.
Estimated market value
$483,000
Get a cash offer in 3 minutes
Find out how much your home could sell for in as little as 3 minutes with a no-obligation cash offer.
Estimated market value
$483,000
- Indiana
- Lake County
- Lowell
- 46356
- 5104 Southview Dr
Nearby cities
Nearby zip codes
Other Lowell Topics
