Desirable and rarely available home located on a quiet cul-de-sac in Glen Eagles with quick access to the Dallas North Tollway and George Bush Turnpike. Custom 8-foot wooden doors open to a grand entry with windows from every room overlooking the large pool and patio. Fantastic floor plan! Primary and secondary ensuite bedroom on the first floor with the second floor boasting three large bedrooms with privacy bath access in addition to a game room. This home brings the luxury of custom solid red wood hand scraped flooring throughout the first floor and staircase, new paint and carpet in neutral colors making this home move in ready and decorating a breeze. New French drain system as well. Relax and entertain in your backyard oasis with an oversized, newly renovated diving pool complete with ultimate privacy. This home is full of charm and functionality to make your new forever home.
Sold
Price Unknown
5104 Sunningdale Ct, Plano, TX 75093
5beds
3,785sqft
Single Family Residence
Built in 1990
9,583 Square Feet Lot
$1,030,400 Zestimate®
$--/sqft
$5,400 Estimated rent
Home value
$1,030,400
$958,000 - $1.11M
$5,400/mo
Zestimate® history
Owner options
List your home for rent
$5,400/mo
Rent Zestimate®
Find your next renter with Zillow Rental Manager. Plus, with online applications, you can quickly screen prospective tenants – for free.
$5,400/mo
Rent Zestimate®
Refinance and save
$550/mo
Est. payment
Refinancing to a lower rate could help reduce your monthly payments and save thousands over the life of the loan.
$550/mo
Est. payment
Explore your selling options
Work with a Zillow partner agent
Leverage their expertise and Zillow's premium Showcase listings to get your home seen by more buyers.
Get startedList with your own agent
Get your home in front of millions of buyers by listing it on Zillow.
Learn how to do itSell it yourself
Take full control of how buyers see your home on Zillow by listing For Sale by Owner (FSBO).
List your homeWhat's special
New french drain systemLarge poolNew paintNeutral colorsSecondary ensuite bedroom
Zillow last checked:
Listing updated:
Listed by:
Jonathan Minerick 0799871 888-400-2513,
HomeCoin.com 888-400-2513
Bought with:
Julie Cooper
Cooper Realty Group, LLC
Source: NTREIS,MLS#: 20481741
Facts & features
Interior
Bedrooms & bathrooms
- Bedrooms: 5
- Bathrooms: 5
- Full bathrooms: 4
- 1/2 bathrooms: 1
Heating
- Natural Gas
Cooling
- Central Air, Ceiling Fan(s)
Appliances
- Included: Some Gas Appliances, Double Oven, Dryer, Dishwasher, Electric Oven, Gas Cooktop, Disposal, Gas Water Heater, Microwave, Plumbed For Gas, Refrigerator, Water Purifier, Washer
- Laundry: Washer Hookup, Gas Dryer Hookup
Features
- Wet Bar, Chandelier, Cathedral Ceiling(s), Central Vacuum, Decorative/Designer Lighting Fixtures, Double Vanity, Granite Counters, High Speed Internet, In-Law Floorplan, Open Floorplan, Pantry, Paneling/Wainscoting, Smart Home, Cable TV, Vaulted Ceiling(s), Natural Woodwork, Wired for Sound
- Flooring: Carpet, Hardwood
- Windows: Shutters, Window Coverings
- Has basement: No
- Number of fireplaces: 2
- Fireplace features: Family Room, Gas, Great Room, Living Room, Masonry
Interior area
- Total interior livable area: 3,785 sqft
Property
Parking
- Total spaces: 3
- Parking features: Door-Multi, Driveway, Garage, Garage Door Opener, Off Street, Private, Garage Faces Rear, Workshop in Garage
- Attached garage spaces: 3
- Has uncovered spaces: Yes
Features
- Levels: Two
- Stories: 2
- Patio & porch: Patio, Side Porch, Covered, Deck
- Exterior features: Deck, Lighting, Private Yard, Rain Gutters
- Has private pool: Yes
- Pool features: Diving Board, Fenced, Heated, In Ground, Outdoor Pool, Pool, Private, Pool Sweep, Pool/Spa Combo
- Fencing: Full,Wood
Lot
- Size: 9,583 Square Feet
- Features: Cul-De-Sac, Many Trees, Subdivision, Sprinkler System
Details
- Parcel number: R243000C01501
- Other equipment: Intercom
Construction
Type & style
- Home type: SingleFamily
- Architectural style: Traditional,Detached
- Property subtype: Single Family Residence
Materials
- Brick
- Roof: Asphalt
Condition
- Year built: 1990
Utilities & green energy
- Water: Public
- Utilities for property: Water Available, Cable Available
Community & HOA
Community
- Features: Sidewalks
- Security: Security System, Fire Alarm, Key Card Entry, Smoke Detector(s), Security Lights, Wireless
- Subdivision: Fairways Of Gleneagles
HOA
- Has HOA: Yes
- Services included: All Facilities, Association Management
- HOA fee: $550 annually
- HOA name: CMA Management
Location
- Region: Plano
Financial & listing details
- Tax assessed value: $819,000
- Annual tax amount: $12,805
- Date on market: 11/22/2023
- Cumulative days on market: 4 days
Price history
| Date | Event | Price |
|---|---|---|
| 12/27/2023 | Sold | -- |
Source: NTREIS #20481741 Report a problem | ||
| 12/6/2023 | Pending sale | $919,500$243/sqft |
Source: NTREIS #20481741 Report a problem | ||
| 11/22/2023 | Listed for sale | $919,500$243/sqft |
Source: NTREIS #20481741 Report a problem | ||
Public tax history
| Year | Property taxes | Tax assessment |
|---|---|---|
| 2025 | $11,620 -25.6% | $819,000 -11.3% |
| 2024 | $15,619 +46% | $923,838 +24.5% |
| 2023 | $10,696 -8.2% | $741,906 +10% |
| 2022 | $11,649 -46.8% | $674,460 +10% |
| 2021 | $21,905 +109.1% | $613,145 +9.3% |
| 2020 | $10,474 -13.1% | $560,840 -12% |
| 2019 | $12,049 -1.4% | $637,506 +4.4% |
| 2018 | $12,218 +3.9% | $610,728 +0.1% |
| 2017 | $11,762 | $610,371 +5.7% |
| 2016 | $11,762 +12.5% | $577,680 +10.1% |
| 2015 | $10,453 | $524,521 +5.4% |
| 2014 | $10,453 | $497,660 +0.5% |
| 2013 | -- | $495,344 +2.6% |
| 2012 | -- | $482,791 -1% |
| 2011 | -- | $487,441 -5.8% |
| 2010 | -- | $517,527 -2.2% |
| 2009 | -- | $529,360 0% |
| 2008 | -- | $529,379 +2.9% |
| 2007 | -- | $514,238 +0.3% |
| 2006 | -- | $512,600 +15.9% |
| 2005 | -- | $442,454 +0.6% |
| 2004 | -- | $439,618 +5.5% |
| 2003 | -- | $416,549 +2.3% |
| 2002 | -- | $407,380 +6.2% |
| 2001 | -- | $383,546 +0.4% |
| 2000 | -- | $381,914 |
Find assessor info on the county website
Neighborhood: Old Shepard Place
Nearby homes
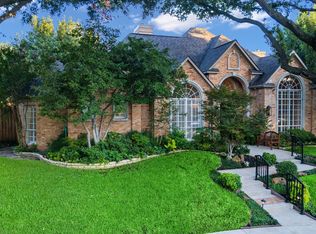
- $--4 bd4 ba2.9k sqft5100 Sunningdale Ct, Plano, TX 75093Sold
- $951,5004 bd4 ba3.6k sqft5108 Sunningdale Ct, Plano, TX 75093Off Market

- $923,1004 bd4 ba3.8k sqft5105 Longwood Ct, Plano, TX 75093Off Market
- $1,006,6005 bd5 ba4k sqft5112 Sunningdale Ct, Plano, TX 75093Off Market
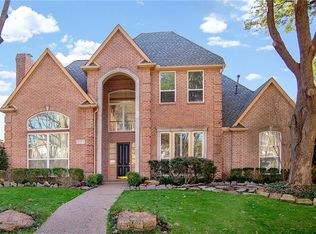
- $893,1004 bd3 ba3.6k sqft5101 Longwood Ct, Plano, TX 75093Off Market
- $909,3004 bd3 ba3.6k sqft5109 Sunningdale Ct, Plano, TX 75093Off Market
- $1,091,2005 bd5 ba4.2k sqft5109 Longwood Ct, Plano, TX 75093Off Market
- $862,7004 bd4 ba3.5k sqft5113 Sunningdale Ct, Plano, TX 75093Off Market
Nearby schools
GreatSchools rating
- 7/10Huffman Elementary SchoolGrades: PK-5Distance: 0.6 mi
- 6/10Renner Middle SchoolGrades: 6-8Distance: 1.9 mi
- 5/10Shepton High SchoolGrades: 9-10Distance: 0.8 mi
Schools provided by the listing agent
- Elementary: Huffman
- Middle: Renner
- High: Shepton
- District: Plano ISD
Source: NTREIS. This data may not be complete. We recommend contacting the local school district to confirm school assignments for this home.
Get a cash offer in 3 minutes
Find out how much your home could sell for in as little as 3 minutes with a no-obligation cash offer.
Estimated market value
$1,030,400
Get a cash offer in 3 minutes
Find out how much your home could sell for in as little as 3 minutes with a no-obligation cash offer.
Estimated market value
$1,030,400
- Texas
- Collin County
- Plano
- 75093
- Old Shepard Place
- 5104 Sunningdale Ct
Nearby cities
Nearby neighborhoods
Nearby zip codes
Other Plano Topics
