Skip main navigation
Off market
  • $427,300

    5104 Suson Hills Dr, Saint Louis, MO 63128

    5beds
    2,727sqft
    SingleFamily
    Built in 1977
    9,975 Square Feet Lot
    $427,300 Zestimate®
    $157/sqft
    $3,409 Estimated rent

    Home value

    $427,300

    $402,000 - $457,000

    $3,409/mo

    Zestimate® history
    Loading
    Loading...

    Owner options

    List your home for rent

    $3,409/mo

    Rent Zestimate®

    Find your next renter with Zillow Rental Manager. Plus, with online applications, you can quickly screen prospective tenants – for free.

    Learn more

    $3,409/mo

    Rent Zestimate®

    Refinance and save

    $2,795/mo

    Est. payment

    Refinancing to a lower rate could help reduce your monthly payments and save thousands over the life of the loan.

    See today's rates

    $2,795/mo

    Est. payment

    Explore your selling options

    Work with a Zillow partner agent

    Leverage their expertise and Zillow's premium Showcase listings to get your home seen by more buyers.

    Get started

    List with your own agent

    Get your home in front of millions of buyers by listing it on Zillow.

    Learn how to do it

    Sell it yourself

    Take full control of how buyers see your home on Zillow by listing For Sale by Owner (FSBO).

    List your home

    What's special

    For sale! 5 BR/open floor plan/upstairs laundry all in the coveted South Hills Subdivision! Full remodel completed in Oct 2015. On MLS; 3% to buyer’s agent. 1-Year Limited Warranty included from renovators. Main Floor: Modern, NEW open design floor plan flows between the kitchen/dining and the vaulted-ceiling living room. Walk out to a new treated wood deck through the sliding door! Custom electric fireplace surround blends the original home design with modern yet conservative details. Main floor also includes master bedroom with custom bath and walk-in shower, +3 more bedrooms, one would make a great office or nursery, with inviting French doors and hardwood flooring, a 2nd full bathroom, and Main Floor Laundry. Bathrooms are completely new. Crown molding in bedrooms and baths...WOW! New kitchen granite, cabinets, and light fixtures. The custom island hosts up to six bar stools. New stainless kitchen main appliances (stove/refrigerator-freezer/dishwasher), stainless double-bowl sink and pull-out brushed nickel faucet, and garbage disposal. Beverage/wine fridge opening built into custom, granite topped island. Large pantry. New hardwood and tile throughout the home. Combination hardwood and tile in the foyer, kitchen/living/dining areas. Hardwood floors in the hall and office/nursery bedroom, with new carpet in the remaining bedrooms. Large coat closet conveniently placed between the front door and the garage door. New, stylish ceiling fans in each bedroom and the living room. Basement: Walk-out French doors, patio, 5th bedroom, 3rd full bath, 548 sq. ft. 2nd family room with new custom electric fireplace and surround/hearth, wet bar, back bar, fridge, and island. Basement also has a 196 sq. ft. hobby room, 260 sq. ft. storage/mud room, and 125 sq. ft. utility/storage room. New tile in all finished rooms!! New light fixtures throughout. Garage: New insulated garage door, opener and remote. Whole House: New roof, water heater, furnace and AC units, with Wifi thermostat! Extensive new plumbing, electric, and synchronized fire/carbon monoxide detectors (electric with battery backup). Home meets or exceeds the latest in residence safety codes. Many modern/new doors, shelving, and brushed nickel door handles and pulls throughout. New coats of paint inside and out. A home binder is included that organizes warrantees, owner’s manuals, and plant/tree identification and care cards. Total Sq ft ~ 3112. Main floor ~1682 sq. ft. Basement ~1430 sq. ft. (~1045 finished; ~385 unfinished.) Yard: Large corner lot, with rear yard fence, new retaining wall with new shrubs and Japanese Maple tree. This is a very established neighborhood, with quiet, close-knit neighbors. Located directly across from the neighborhood swimming pool and small park. Great place to raise a family, or just enjoy one of the most peaceful neighborhoods in the St Louis area. Directions: Follow I-270 S to exit 2 / MO-21/Tesson Ferry Rd; Turn South on Tesson Ferry Rd., (drive 2.3 miles); Turn left on Wells Road (drive 0.5 miles), Turn right on Suson Hills Dr, house is #5104 on your left in approx. 0.3 miles. Close to I-55, I-270, I-255, Merimac River, Butler Lakes, St Anthony Medical Center, and the Illinois State line. Only 0.6 miles to Suson Park. Open house days: Sundays from 12-2pm, Oct 25th, Nov 1st, 8th, 22nd. 3% to buyer’s agent – 1-Year Limited Warranty included from renovators.

    This property is not currently displayed as for sale or rent on Zillow. This may be different from what's on other websites or public sources.

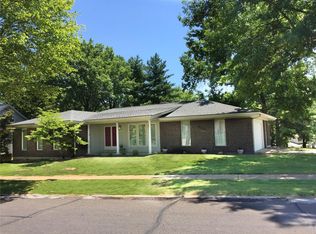
    Facts & features

    Interior

    Bedrooms & bathrooms
    • Bedrooms: 5
    • Bathrooms: 3
    • Full bathrooms: 3
    Heating
    • Forced air, Gas
    Cooling
    • Central
    Appliances
    • Included: Dishwasher
    Features
    • Flooring: Carpet
    • Basement: Partially finished
    • Has fireplace: Yes
    Interior area
    • Total interior livable area: 2,727 sqft

    Property

    Parking
    • Total spaces: 2
    • Parking features: Garage - Attached
    Features
    • Exterior features: Brick
    • Has view: Yes
    • View description: Park
    Lot
    • Size: 9,975 Square Feet
    Details
    • Parcel number: 31M340492

    Construction

    Type & style
    • Home type: SingleFamily
    Materials
    • Roof: Shake / Shingle
    Condition
    • Year built: 1977

    Community & HOA

    HOA
    • Has HOA: Yes
    • HOA fee: $29 monthly
    Location
    • Region: Saint Louis

    Financial & listing details

    • Price per square foot: $157/sqft
    • Tax assessed value: $371,200
    • Annual tax amount: $3,836

    Price history

    DateEventPrice
    3/24/2021Listing removed--
    Source: Owner Report a problem
    1/14/2016Sold--
    Source: MARIS #15059530 Report a problem
    12/16/2015Pending sale$274,000$100/sqft
    Source: Owner Report a problem
    11/3/2015Price change$274,000-3.8%$100/sqft
    Source: Owner Report a problem
    10/18/2015Listed for sale$284,900+209.7%$104/sqft
    Source: Owner Report a problem
    12/23/2014Sold--
    Source: MARIS #14065006 Report a problem
    12/3/2014Listed for sale$92,000$34/sqft
    Source: Mid America Property Partners #14065006 Report a problem
    1/8/2014Sold--
    Source: Public Record Report a problem
    8/29/2013Sold--
    Source: Public Record Report a problem

    Public tax history

    YearProperty taxesTax assessment
    2025$3,836 -1.7%$70,530 +21.4%
    2024$3,903 +1.3%$58,120 -3.9%
    2023$3,853 +14.4%$60,500 +18.6%
    2022$3,368 +3.3%$51,030
    2021$3,260 +1.3%$51,030 +6.5%
    2020$3,219 -3.9%$47,920
    2019$3,350 $47,920 +6.1%
    2018$3,350 $45,180
    2017$3,350 +0.1%$45,180 +7.3%
    2016$3,345 +3%$42,090 +83.1%
    2015$3,248 $22,990 -25.8%
    2014$3,248 +46%$30,990
    2013$2,225 $30,990 -13.6%
    2012-- $35,860
    2011-- $35,860 -2.7%
    2010$2,376 +4.2%$36,860
    2009$2,280 +2.2%$36,860 -3.3%
    2008$2,231 +6.1%$38,100
    2007$2,103 $38,100 +16.2%
    2006$2,103 -3%$32,780
    2005$2,167 $32,780 +8.4%
    2003-- $30,230 +4.5%
    2002$2,053 +28.4%$28,920
    2001$1,599 $28,920
    Find assessor info on the county website

    Neighborhood: 63128

    Nearby schools

    GreatSchools rating
    Schools provided by the listing agent
    • Elementary: Hagemann Elem.
    • Middle: Washington Middle
    • High: Mehlville High School
    • District: Mehlville R-IX

    Source: The MLS. This data may not be complete. We recommend contacting the local school district to confirm school assignments for this home.

    Get a cash offer in 3 minutes
    Find out how much your home could sell for in as little as 3 minutes with a no-obligation cash offer.
    Estimated market value
    $427,300
    Get a cash offer in 3 minutes
    Find out how much your home could sell for in as little as 3 minutes with a no-obligation cash offer.
    Estimated market value
    $427,300