Welcome to this beautifully maintained 4-bedroom, 3-bath residence located within the highly sought-after gated community of Canterbury Oaks—where thoughtful upgrades, timeless design, and true pride of ownership shine throughout. Major improvements have already been completed for peace of mind, including a new roof (2019), both AC units replaced in 2019, enhanced with REME HALO Air Purifier systems installed in 2024, a whole-house generator (2020), new water heater (2021), and a Kinetico water softener (2022). The kitchen was beautifully remodeled in 2017, while the pool was resurfaced in 2020 with updated tile, and the lanai was rescreened the same year. Plantation shutters were also added in 2022 in the main living areas and primary suite—further enhancing both style and function. Step inside to discover a light-filled, open-concept layout enhanced by crown molding, plantation shutters, and timeless architectural details throughout. The spacious family room serves as the heart of the home, featuring a gas fireplace with decorative columns and French doors that seamlessly extend your living space to the lanai. The remodeled kitchen is thoughtfully appointed with 42” white cabinetry with pull-out shelving, granite countertops, stainless steel appliances including a built-in convection oven and cooktop, and a center island with additional storage—ideal for both cooking and gathering. Just beyond, the formal dining room, accented with columns and French doors, provides an elegant setting for hosting. The primary suite is a true retreat, offering generous space, a private sitting area, and French doors leading to the lanai. The en-suite bath features dual vanities with granite countertops, a relaxing garden tub, and an impressive Roman-style walk-in shower with dual shower heads. A massive walk-in closet completes the suite. Secondary bedrooms are generously sized, with two connected by a convenient Jack-and-Jill bathroom, while all bathrooms feature granite countertops for a cohesive, upscale feel. Additional living spaces include a dedicated office/study and a large bonus room, providing flexibility for work, relaxation, or entertainment. Step outside to your private outdoor oasis—perfect for entertaining—featuring an expansive covered lanai, a sparkling pool and spa, and an extended pool deck. The fully fenced backyard offers plenty of room to play, framed by lush St. Augustine grass, mature oak trees, and enhanced by landscape lighting for added ambiance. Additional highlights include built-in surround sound in the family room, bonus room, and lanai, a well-equipped laundry room with cabinetry and utility sink, reclaimed water irrigation, and a side-entry 3-car garage. Situated on an oversized lot, this home showcases exceptional curb appeal and is conveniently located just minutes from shopping, dining, and top-rated schools.
Sold for $701,100
$701,100
5104 SYLVAN OAKS DRIVE, VALRICO, FL 33596
4beds
3,006sqft
Single Family Residence
Built in 2000
0.43 Acres Lot
$697,900 Zestimate®
$233/sqft
$3,990 Estimated rent
Home value
$697,900
$649,000 - $747,000
$3,990/mo
Zestimate® history
Owner options
List your home for rent
$3,990/mo
Rent Zestimate®
Find your next renter with Zillow Rental Manager. Plus, with online applications, you can quickly screen prospective tenants – for free.
$3,990/mo
Rent Zestimate®
Refinance and save
$4,798/mo
Est. payment
Refinancing to a lower rate could help reduce your monthly payments and save thousands over the life of the loan.
$4,798/mo
Est. payment
Explore your selling options
Work with a Zillow partner agent
Leverage their expertise and Zillow's premium Showcase listings to get your home seen by more buyers.
Get startedList with your own agent
Get your home in front of millions of buyers by listing it on Zillow.
Learn how to do itSell it yourself
Take full control of how buyers see your home on Zillow by listing For Sale by Owner (FSBO).
List your homeWhat's special
Extended pool deckExpansive covered lanaiGranite countertopsMature oak treesJack-and-jill bathroomSpacious family roomSparkling pool and spa
Zillow last checked:
Listing updated:
Listed by:
Brenda Wade 813-655-5333,
SIGNATURE REALTY ASSOCIATES 813-689-3115
Bought with:
Lynn Davis, 3372437
KELLER WILLIAMS SUBURBAN TAMPA
Source: Stellar MLS,MLS#: TB8489301 Originating MLS: Suncoast Tampa
Originating MLS: Suncoast Tampa
Facts & features
Interior
Bedrooms & bathrooms
- Bedrooms: 4
- Bathrooms: 3
- Full bathrooms: 3
Rooms
- Room types: Bonus Room, Den/Library/Office, Dining Room, Great Room, Utility Room
Primary bedroom
- Features: Walk-In Closet(s)
- Level: First
- Area: 221 Square Feet
- Dimensions: 17x13
Bedroom 2
- Features: Built-in Closet
- Level: First
- Area: 168 Square Feet
- Dimensions: 14x12
Bedroom 3
- Features: Built-in Closet
- Level: First
- Area: 132 Square Feet
- Dimensions: 12x11
Bedroom 4
- Features: Built-in Closet
- Level: First
- Area: 121 Square Feet
- Dimensions: 11x11
Bonus room
- Features: Built-in Closet
- Level: First
- Area: 210 Square Feet
- Dimensions: 15x14
Dining room
- Level: First
- Area: 130 Square Feet
- Dimensions: 13x10
Great room
- Level: First
- Area: 288 Square Feet
- Dimensions: 18x16
Kitchen
- Level: First
- Area: 224 Square Feet
- Dimensions: 16x14
Office
- Features: No Closet
- Level: First
- Area: 99 Square Feet
- Dimensions: 11x9
Heating
- Central, Electric, Propane
Cooling
- Central Air, Humidity Control
Appliances
- Included: Oven, Convection Oven, Cooktop, Dishwasher, Disposal, Exhaust Fan, Gas Water Heater, Microwave, Range Hood, Water Softener
- Laundry: Inside, Laundry Room
Features
- Ceiling Fan(s), Central Vacuum, Crown Molding, Eating Space In Kitchen, High Ceilings, Kitchen/Family Room Combo, Open Floorplan, Primary Bedroom Main Floor, Solid Wood Cabinets, Split Bedroom, Thermostat, Tray Ceiling(s), Vaulted Ceiling(s), Walk-In Closet(s)
- Flooring: Carpet, Tile
- Doors: French Doors, Outdoor Shower
- Windows: Blinds, Window Treatments
- Has fireplace: Yes
- Fireplace features: Gas
Interior area
- Total structure area: 3,675
- Total interior livable area: 3,006 sqft
Property
Parking
- Total spaces: 3
- Parking features: Driveway, Garage Faces Side, Oversized
- Attached garage spaces: 3
- Has uncovered spaces: Yes
Features
- Levels: One
- Stories: 1
- Patio & porch: Covered, Patio, Screened
- Exterior features: Irrigation System, Outdoor Shower, Private Mailbox, Rain Gutters, Sidewalk
- Has private pool: Yes
- Pool features: Gunite, Heated, In Ground, Lighting, Pool Sweep, Screen Enclosure, Tile
- Has spa: Yes
- Spa features: Heated, In Ground
- Fencing: Fenced
- Has view: Yes
- View description: Pool
Lot
- Size: 0.43 Acres
- Features: In County, Landscaped, Oversized Lot, Sidewalk, Above Flood Plain
- Residential vegetation: Mature Landscaping, Oak Trees, Trees/Landscaped
Details
- Parcel number: U09302136Y00000100026.0
- Zoning: PD-H
- Special conditions: None
Construction
Type & style
- Home type: SingleFamily
- Architectural style: Custom
- Property subtype: Single Family Residence
Materials
- Block, Stucco
- Foundation: Slab
- Roof: Shingle
Condition
- New construction: No
- Year built: 2000
Utilities & green energy
- Sewer: Public Sewer
- Water: Public
- Utilities for property: Cable Connected, Electricity Connected, Phone Available, Propane, Public, Sewer Connected, Sprinkler Recycled, Street Lights, Underground Utilities, Water Connected
Community & HOA
Community
- Features: Deed Restrictions, Gated Community - No Guard, Golf Carts OK, Sidewalks
- Security: Gated Community, Security Gate, Smoke Detector(s)
- Pet fee: $0 monthly
- Subdivision: CANTERBURY OAKS
HOA
- Has HOA: Yes
- Amenities included: Gated
- Services included: Maintenance Grounds
- HOA fee: $24 monthly
- HOA name: Canterbury HOA
- HOA phone: 813-906-5255
Location
- Region: Valrico
Financial & listing details
- Price per square foot: $233/sqft
- Tax assessed value: $568,882
- Annual tax amount: $6,903
- Date on market: 3/23/2026
- Cumulative days on market: 16 days
- Listing terms: Cash,Conventional,FHA,VA Loan
- Ownership: Fee Simple
- Total actual rent: 0
- Electric utility on property: Yes
- Road surface type: Paved, Asphalt
Price history
| Date | Event | Price |
|---|---|---|
| 5/12/2026 | Sold | $701,100-1.9%$233/sqft |
Source:  Stellar MLS #TB8489301 Report a problem Stellar MLS #TB8489301 Report a problem | ||
| 4/10/2026 | Pending sale | $715,000$238/sqft |
Source: Stellar MLS #TB8489301 Report a problem | ||
| 3/23/2026 | Listed for sale | $715,000+76.5%$238/sqft |
Source: Stellar MLS #TB8489301 Report a problem | ||
| 7/21/2015 | Sold | $405,000-1.2%$135/sqft |
Source: Public Record Report a problem | ||
| 5/2/2015 | Pending sale | $410,000$136/sqft |
Source: KELLER WILLIAMS REALTY #T2753775 Report a problem | ||
| 4/25/2015 | Listed for sale | $410,000-23.6%$136/sqft |
Source: KELLER WILLIAMS REALTY #T2753775 Report a problem | ||
| 8/31/2005 | Sold | $537,000+92.2%$179/sqft |
Source: Stellar MLS #T2106329 Report a problem | ||
| 3/9/2000 | Sold | $279,400$93/sqft |
Source: Public Record Report a problem | ||
Public tax history
| Year | Property taxes | Tax assessment |
|---|---|---|
| 2025 | $7,191 +8.5% | $400,553 +2.9% |
| 2024 | $6,627 +3.4% | $389,264 +3% |
| 2023 | $6,408 +4% | $377,926 +3% |
| 2022 | $6,162 +1% | $366,918 +3% |
| 2021 | $6,099 +1.8% | $356,231 +1.4% |
| 2020 | $5,992 +2.4% | $351,313 +2.3% |
| 2019 | $5,851 | $343,414 +1.9% |
| 2018 | $5,851 +1.8% | $337,011 +0% |
| 2017 | $5,751 +1.2% | $336,877 +4.2% |
| 2016 | $5,681 -3.3% | $323,290 +6.1% |
| 2015 | $5,875 +5% | $304,766 +0.8% |
| 2014 | $5,595 | $302,347 +1.5% |
| 2013 | $5,595 +0.3% | $297,879 +1.7% |
| 2012 | $5,581 -5.7% | $292,900 -5.2% |
| 2011 | $5,915 -3.6% | $308,861 -4.1% |
| 2010 | $6,136 -4.4% | $322,190 -3.9% |
| 2009 | $6,422 -8.9% | $335,095 -8.3% |
| 2008 | $7,049 -22.2% | $365,281 -19.8% |
| 2007 | $9,063 -10.9% | $455,188 -2.8% |
| 2006 | $10,170 +48.2% | $468,282 +51.9% |
| 2005 | $6,861 | $308,280 +3% |
| 2004 | -- | $299,301 +1.9% |
| 2003 | -- | $293,720 -1.5% |
| 2002 | -- | $298,328 +11.6% |
| 2001 | -- | $267,233 +494.6% |
| 2000 | $1,608 | $44,940 |
Find assessor info on the county website
Neighborhood: 33596
Nearby homes
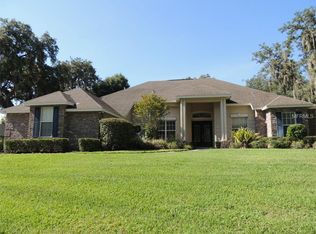
- $747,9004 bd3 ba3.3k sqft5106 Sylvan Oaks Dr, Valrico, FL 33596Off Market

- $719,1004 bd3 ba3.1k sqft5102 Sylvan Oaks Dr, Valrico, FL 33596Off Market
- $461,7004 bd2 ba2.2k sqft4928 Willow Ridge Ter, Valrico, FL 33596Off Market
- $498,7004 bd2 ba2.1k sqft4930 Willow Ridge Ter, Valrico, FL 33596Off Market
- $480,4004 bd3 ba2.3k sqft4924 Willow Ridge Ter, Valrico, FL 33596Off Market
- $693,4005 bd4 ba2.6k sqft5108 Sylvan Oaks Dr, Valrico, FL 33596Off Market
- $902,8005 bd4 ba3.7k sqft5034 Sylvan Oaks Dr, Valrico, FL 33596Off Market
- $678,4004 bd3 ba2.7k sqft5103 Sylvan Oaks Dr, Valrico, FL 33596Off Market
Nearby schools
GreatSchools rating
- 8/10Lithia Springs Elementary SchoolGrades: PK-5Distance: 1 mi
- 9/10Randall Middle SchoolGrades: 6-8Distance: 2.2 mi
- 8/10Bloomingdale High SchoolGrades: 9-12Distance: 2.6 mi
Schools provided by the listing agent
- Elementary: Lithia Springs-HB
- Middle: Randall-HB
- High: Bloomingdale-HB
Source: Stellar MLS. This data may not be complete. We recommend contacting the local school district to confirm school assignments for this home.
Get a cash offer in 3 minutes
Find out how much your home could sell for in as little as 3 minutes with a no-obligation cash offer.
Estimated market value
$697,900
Get a cash offer in 3 minutes
Find out how much your home could sell for in as little as 3 minutes with a no-obligation cash offer.
Estimated market value
$697,900
- Florida
- Hillsborough County
- Valrico
- 33596
- 5104 SYLVAN OAKS DRIVE
Nearby cities
Nearby zip codes
Other Valrico Topics
