Skip main navigation
Off market
  • $390,400

    5104 Terrace Arbor Cir, Midlothian, VA 23112

    3beds
    2,158sqft
    Condo
    Built in ----
    -- sqft lot
    $390,400 Zestimate®
    $181/sqft
    $2,574 Estimated rent

    Home value

    $390,400

    $367,000 - $418,000

    $2,574/mo

    Zestimate® history
    Loading
    Loading...

    Owner options

    List your home for rent

    $2,574/mo

    Rent Zestimate®

    Find your next renter with Zillow Rental Manager. Plus, with online applications, you can quickly screen prospective tenants – for free.

    Learn more

    $2,574/mo

    Rent Zestimate®

    Refinance and save

    $2,300/mo

    Est. payment

    Refinancing to a lower rate could help reduce your monthly payments and save thousands over the life of the loan.

    See today's rates

    $2,300/mo

    Est. payment

    Explore your selling options

    Work with a Zillow partner agent

    Leverage their expertise and Zillow's premium Showcase listings to get your home seen by more buyers.

    Get started

    List with your own agent

    Get your home in front of millions of buyers by listing it on Zillow.

    Learn how to do it

    Sell it yourself

    Take full control of how buyers see your home on Zillow by listing For Sale by Owner (FSBO).

    List your home

    What's special

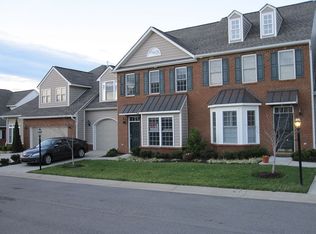
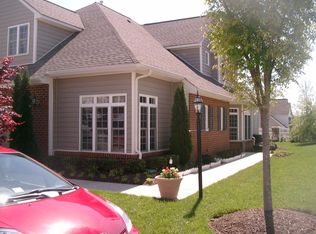
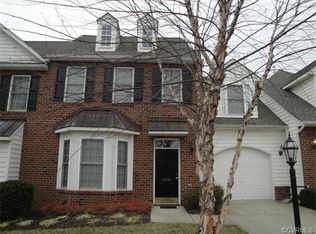
    Don't miss this beautiful 3-bedroom, 2.5-bath townhome in the desirable Terraces at Swift Creek, with easy access to shopping, restaurants, schools, and Route 288. Freshly painted throughout and brand new carpet and vinyl. The large eat-in kitchen features a bay window and pantry closet.The family room boasts vaulted ceilings and skylights, filling the space with natural light. The fireplace is for decorative purposes only. The first-floor primary bedroom includes an en-suite bathroom and a spacious walk-in closet. Upstairs, you'll find two additional bedrooms each with walk-in closets, a hall bath, and a large loft overlooking the family room perfect for a home office or exercise area. Application Information & Requirements Owner prefers the lease to run through April 30, 2027. No Pets Firm! No Smoking or Vaping permitted on the premises. Applicants are encouraged to review our screening criteria and confirm current property availability before applying. Qualification Standards: Income Requirement: Household income must equal at least 3 times the monthly rent, verified with the most recent pay stubs/federal tax returns. Fees & Deposits: Application Fee: $65 per adult (non-refundable) Move-In Fee: $150 one-time Lease Administration Fee Security Deposit: Equal to one to two month's rent Resident Benefits Package (RBP): All BHHS PenFed Realty residents are automatically enrolled in our Resident Benefits Package at $45.95 per month. This package provides exceptional value, including: Renter's Insurance Credit Building $1M Identity Protection HVAC Air Filter Delivery (for applicable properties) Move-in Concierge Service for Utility Connection

    This property is off market, which means it's not currently listed for sale or rent on Zillow. This may be different from what's available on other websites or public sources.
    Zillow last checked:

    Listing updated:

    Source: CVRMLS,MLS#: 2530685

    Facts & features

    Interior

    Bedrooms & bathrooms
    • Bedrooms: 3
    • Bathrooms: 3
    • Full bathrooms: 2
    • 1/2 bathrooms: 1
    Heating
    • Forced Air, Fireplace
    Cooling
    • Central Air, Ceiling Fan
    Appliances
    • Included: Dishwasher, Disposal, Dryer, Microwave, Refrigerator, Stove, Washer
    • Laundry: In Unit
    Features
    • Bath in Primary Bedroom, Bay Window, Bedroom on Main Level, Breakfast Area, Ceiling Fan(s), Dining Area, Double Vanity, Eat-in Kitchen, Exhaust Fan, High Ceilings, High Speed Internet, Main Level Primary, Pantry, Recessed Lighting, Skylights, Solid Surface Counters, Walk In Closet, Walk-In Closet(s), Wired for Data
    • Flooring: Carpet, Wood
    • Windows: Skylight(s)
    • Has fireplace: Yes
    Interior area
    • Total interior livable area: 2,158 sqft

    Property

    Parking
    • Parking features: Driveway, Covered
    • Details: Contact manager
    Features
    • Stories: 2
    • Exterior features: Bath in Primary Bedroom, Bay Window, Bedroom on Main Level, Breakfast Area, Ceiling Fan(s), Clubhouse, Community, Dining Area, Double Vanity, Driveway, Eat-in Kitchen, Electric Cooking, Exhaust Fan, Flooring: Wood, Heating system: Forced Air, High Ceilings, High Speed Internet, Ice Maker, Main Level Primary, Management, None, Pantry, Paved, Paved Driveway, Pets - No, Pool, Recessed Lighting, Skylight(s), Skylights, Smoke Detector(s), Solid Surface Counters, Walk In Closet, Walk-In Closet(s), Wired for Data

    Construction

    Type & style
    • Home type: Condo
    • Property subtype: Condo

    Community & neighborhood

    Community
    • Community features: Clubhouse, Pool
    Location
    • Region: Midlothian

    HOA & financial

    Other fees
    • Deposit fee: $2,275

    Other

    Other facts
    • Available date: 11/08/2025

    Price history

    DateEventPrice
    11/18/2025Listing removed$2,275$1/sqft
    Source: CVRMLS #2530685 Report a problem
    11/15/2025Listed for rent$2,275$1/sqft
    Source: CVRMLS #2530685 Report a problem
    11/15/2025Listing removed$2,275$1/sqft
    Source: Zillow Rentals Report a problem
    11/5/2025Listed for rent$2,275$1/sqft
    Source: Zillow Rentals Report a problem

    Public tax history

    Tax history is unavailable.

    Neighborhood: 23112

    Nearby schools

    GreatSchools rating
    Get a cash offer in 3 minutes
    Find out how much your home could sell for in as little as 3 minutes with a no-obligation cash offer.
    Estimated market value
    $390,400
    Get a cash offer in 3 minutes
    Find out how much your home could sell for in as little as 3 minutes with a no-obligation cash offer.
    Estimated market value
    $390,400