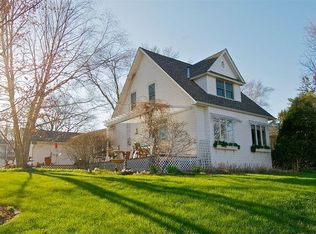
Perched above the landscape with serene views of Sweeney Lake, this custom contemporary residence combines dramatic architecture, exceptional craftsmanship, and effortless indoor-outdoor living. Designed by Chisel Architecture and built by Align Builders, the home is filled with natural light through expansive walls of glass.
The open-concept main level features a refined kitchen with an oversized gathering island, inviting living spaces, a private lake-facing office, and a luxurious owner’s suite with a spa-inspired bath. A striking floating staircase leads to additional light-filled spaces, including a rooftop family room opening to a wraparound deck with beautiful water and city views.
Additional features include an exercise room, multiple outdoor living areas, premium finishes, and a desirable Golden Valley location near downtown Minneapolis, Theodore Wirth Park, and West End.
A rare combination of modern design, waterviews, and thoughtful functionality.
Active
$1,749,000
5104 Thotland Rd, Golden Valley, MN 55422
3beds
3,345sqft
Single Family
Built in 2021
0.33 Acres Lot
$-- Zestimate®
$523/sqft
$-- HOA
What's special
- 29 days |
- 2,050 |
- 92 |
Zillow last checked:
Listing updated:
Listed by:
Samuel Owens 612-600-8355,
Investoration Real Estate
Source: NorthstarMLS as distributed by MLS GRID,MLS#: 7110517
Facts & features
Interior
Bedrooms & bathrooms
- Bedrooms: 3
- Bathrooms: 4
- Full bathrooms: 1
- 3/4 bathrooms: 1
- 1/2 bathrooms: 2
Bedroom
- Level: Main
- Area: 195 Square Feet
- Dimensions: 15x13
Bedroom 2
- Level: Lower
- Area: 224 Square Feet
- Dimensions: 16x14
Bedroom 3
- Level: Lower
- Area: 168 Square Feet
- Dimensions: 14x12
Other
- Level: Upper
- Area: 96 Square Feet
- Dimensions: 12x8
Dining room
- Level: Main
- Area: 135 Square Feet
- Dimensions: 15x9
Family room
- Level: Upper
- Area: 216 Square Feet
- Dimensions: 18x12
Flex room
- Level: Lower
- Area: 240 Square Feet
- Dimensions: 16x15
Kitchen
- Level: Main
- Area: 187 Square Feet
- Dimensions: 17x11
Living room
- Level: Main
- Area: 187 Square Feet
- Dimensions: 17x11
Office
- Level: Main
- Area: 54 Square Feet
- Dimensions: 9x6
Heating
- Forced Air
Cooling
- Central Air
Appliances
- Included: Dishwasher, Dryer, Exhaust Fan, Range, Refrigerator, Washer, Wine Cooler
- Laundry: Main Level
Features
- Basement: Finished,Full
- Number of fireplaces: 1
- Fireplace features: Gas, Living Room
Interior area
- Total structure area: 3,345
- Total interior livable area: 3,345 sqft
- Finished area above ground: 2,199
- Finished area below ground: 1,146
Property
Parking
- Total spaces: 3
- Parking features: Attached
- Attached garage spaces: 3
Accessibility
- Accessibility features: None
Features
- Levels: Two
- Stories: 2
- Patio & porch: Deck, Patio
- Has view: Yes
- View description: Lake
- Has water view: Yes
- Water view: Lake
- Waterfront features: Lake View
Lot
- Size: 0.33 Acres
- Dimensions: S120 x 114 x 131 x 100
- Features: Corner Lot
Details
- Foundation area: 1606
- Parcel number: 1902924220014
- Zoning description: Residential-Single Family
Construction
Type & style
- Home type: SingleFamily
- Property subtype: Single Family
Materials
- Roof: Age 8 Years or Less
Condition
- New construction: No
- Year built: 2021
Utilities & green energy
- Gas: Natural Gas
- Sewer: City Sewer/Connected
- Water: City Water/Connected
Community & HOA
Community
- Subdivision: Thotlands Twin View Terrace
HOA
- Has HOA: No
Location
- Region: Golden Valley
Financial & listing details
- Price per square foot: $523/sqft
- Tax assessed value: $823,700
- Annual tax amount: $13,026
- Date on market: 7/17/2026
Estimated market value
Zestimate®
Not available
Estimated sales range
Not available
Rent Zestimate®
Not available
Price history
| Date | Event | Price |
|---|---|---|
| 7/17/2026 | Listed for sale | $1,749,000-1.5%$523/sqft |
Source: | ||
| 10/24/2021 | Listing removed | -- |
Source: | ||
| 10/4/2021 | Price change | $1,775,000-2.7%$531/sqft |
Source: | ||
| 9/9/2021 | Price change | $1,825,000-7.6%$546/sqft |
Source: | ||
| 8/19/2021 | Listed for sale | $1,975,000+593%$590/sqft |
Source: | ||
| 3/25/2019 | Sold | $285,000-4.7%$85/sqft |
Source: | ||
| 8/24/2018 | Price change | $299,000-3.5%$89/sqft |
Source: Coldwell Banker Burnet - Minneapolis Lakes #4977619 Report a problem | ||
| 7/10/2018 | Listed for sale | $310,000+163.8%$93/sqft |
Source: Coldwell Banker Burnet - Minneapolis Lakes #4977619 Report a problem | ||
| 3/29/2011 | Sold | $117,500-17.8%$35/sqft |
Source: | ||
| 9/19/2010 | Listing removed | $142,900$43/sqft |
Source: Realty Group Inc. #3923859 Report a problem | ||
| 9/14/2010 | Price change | $142,900-7.7%$43/sqft |
Source: Realty Group Inc. #3923859 Report a problem | ||
| 9/9/2010 | Price change | $154,900+4.7%$46/sqft |
Source: Realty Group Inc. #3923859 Report a problem | ||
| 8/14/2010 | Listed for sale | $147,900$44/sqft |
Source: foreclosure.com Report a problem | ||
| 7/3/2010 | Listing removed | $147,900$44/sqft |
Source: foreclosure.com Report a problem | ||
| 6/23/2010 | Price change | $147,900-4.5%$44/sqft |
Source: foreclosure.com Report a problem | ||
| 5/30/2010 | Price change | $154,900+6.8%$46/sqft |
Source: foreclosure.com Report a problem | ||
| 3/9/2010 | Listed for sale | $145,000-14.7%$43/sqft |
Source: Edina Realty #3837217 Report a problem | ||
| 11/10/2009 | Listing removed | $169,900$51/sqft |
Source: Edina Realty #3837217 Report a problem | ||
| 10/16/2009 | Price change | $169,900-10.5%$51/sqft |
Source: Edina Realty #3837217 Report a problem | ||
| 9/19/2009 | Listed for sale | $189,900$57/sqft |
Source: Edina Realty #3837217 Report a problem | ||
Public tax history
| Year | Property taxes | Tax assessment |
|---|---|---|
| 2025 | $13,026 +8.2% | $823,700 +1.8% |
| 2024 | $12,038 +4.7% | $809,500 +3.7% |
| 2023 | $11,502 +258.6% | $780,900 +3.4% |
| 2022 | $3,208 +42.3% | $755,000 +329% |
| 2021 | $2,254 -16% | $176,000 +40.8% |
| 2020 | $2,682 +19% | $125,000 -12.6% |
| 2019 | $2,254 -16% | $143,000 +19.2% |
| 2018 | $2,682 +25.3% | $120,000 +11.1% |
| 2017 | $2,140 -2.1% | $108,000 -55.6% |
| 2016 | $2,187 -47.8% | $243,000 -5.8% |
| 2015 | $4,187 -14.1% | $258,000 +26.5% |
| 2014 | $4,875 +18.9% | $204,000 +1% |
| 2013 | $4,102 -1.9% | $202,000 -4.7% |
| 2012 | $4,179 -8.1% | $212,000 -15.9% |
| 2011 | $4,546 -4% | $252,000 -11.9% |
| 2010 | $4,736 +5.9% | $286,000 +3.2% |
| 2009 | $4,474 +45.7% | $277,000 +18.4% |
| 2006 | $3,070 +2.2% | $234,000 +5.9% |
| 2005 | $3,005 +5.4% | $221,000 +11.7% |
| 2004 | $2,852 +13.1% | $197,900 +12% |
| 2002 | $2,522 -43.2% | $176,700 |
| 2001 | $4,440 | -- |
Find assessor info on the county website
Monthly payment
Est. payment
Payment breakdown
Explore the cost of this home by adjusting the details. Changes won't be saved.Climate risks
Neighborhood: 55422
Nearby schools
GreatSchools rating
- 3/10Noble Elementary SchoolGrades: PK-5Distance: 1.1 mi
- 2/10Sandburg Middle SchoolGrades: 6-8Distance: 1.4 mi
- 7/10Robbinsdale Armstrong Senior High SchoolGrades: 9-12Distance: 4.1 mi
- $601,9002 bd3 ba1.8k sqft1121 Angelo Dr, Golden Valley, MN 55422Off Market
Save 
- $1,135,7005 bd3 ba4.3k sqft1100 Wills Pl, Golden Valley, MN 55422Off Market
Save 
- $---- bd-- ba-- sqft1100 Wills Pl, Minneapolis, MN 55422Off Market
Save - $973,8004 bd4 ba3.4k sqft1120 Wills Pl, Golden Valley, MN 55422Off Market
Save - $1,627,2004 bd4 ba3.7k sqft1100 Angelo Dr, Golden Valley, MN 55422Off Market
Save - $1,598,5003 bd4 ba3.6k sqft1120 Angelo Dr, Golden Valley, MN 55422Off Market
Save - $733,3003 bd3 ba2.4k sqft1131 Angelo Dr, Golden Valley, MN 55422Off Market
Save - $936,2004 bd4 ba4.9k sqft1041 Angelo Dr, Golden Valley, MN 55422Off Market
Save
A local agent can set up tours, give advice and negotiate with sellers.