Experience the epitome of luxury living with this breathtaking executive home that boasts an unparalleled view of the majestic Manatee River. Indulge in the finest resort-style amenities located a mere 500 feet away, including "The Lodge," an exquisite clubhouse offering a social director, state-of-the-art fitness center, and a riverfront swimming pool. Take leisurely strolls along scenic walking trails, treat your furry friend to playtime at the dog park, or spend family time at the playground. For the sports enthusiasts, the "Port and Court" presents three tennis courts and a marina with convenient boat slips. Prepare to be captivated as you step inside this impeccably upgraded residence. The WCI's Lexington floor plan showcases opulence and functionality, with 3 bedrooms, an office, a den/bonus room, and 2 ½ baths. Park your vehicles with ease in the spacious 3-car garage, complete with built-in cabinets and an epoxy flake garage floor. Rest easy knowing that all windows and sliding glass doors are adorned with low "E" insulated impact glass, while the garage doors are hurricane resistant, providing utmost security and peace of mind. The heart of this home lies in its gourmet kitchen, where culinary dreams come to life. Discover a large walk-in pantry equipped with custom wood shelving, while 42" upgraded wood cabinets with soft-close drawers, pull-outs, and undercabinet lighting elevate both style and functionality. Tray and coffered ceilings adorned with crown moldings add an elegant touch throughout the residence, and the master bedroom features spacious walk-in closets with built-in cabinets, ensuring ample storage. Wood shelving graces every closet. Immerse yourself in an auditory oasis with surround sound installed in the great room and lanai. Step outside to the expansive lanai, where the panoramic views of the Manatee River will leave you breathless. Entertain guests effortlessly with the built-in outdoor kitchen, boasting stainless steel cabinets and complemented by an overhead spray mist system—creating an idyllic setting for unforgettable gatherings. Don't miss the opportunity to witness the sheer magnificence of this home. It is truly a must-see for those seeking the pinnacle of luxury living.
Sold for $1,130,000
$1,130,000
5104 TIDEWATER PRESERVE BOULEVARD, BRADENTON, FL 34208
3beds
2,888sqft
Single Family Residence
Built in 2014
10,864 Square Feet Lot
$1,099,100 Zestimate®
$391/sqft
$4,389 Estimated rent
Home value
$1,099,100
$1.02M - $1.18M
$4,389/mo
Zestimate® history
Owner options
List your home for rent
$4,389/mo
Rent Zestimate®
Find your next renter with Zillow Rental Manager. Plus, with online applications, you can quickly screen prospective tenants – for free.
$4,389/mo
Rent Zestimate®
Refinance and save
$7,881/mo
Est. payment
Refinancing to a lower rate could help reduce your monthly payments and save thousands over the life of the loan.
$7,881/mo
Est. payment
Explore your selling options
Work with a Zillow partner agent
Leverage their expertise and Zillow's premium Showcase listings to get your home seen by more buyers.
Get startedList with your own agent
Get your home in front of millions of buyers by listing it on Zillow.
Learn how to do itSell it yourself
Take full control of how buyers see your home on Zillow by listing For Sale by Owner (FSBO).
List your homeWhat's special
Garage doorsMaster bedroomExquisite clubhouseBonus roomLuxury livingDog parkHurricane resistant
Zillow last checked:
Listing updated:
Listed by:
Kristi Owens 941-773-5978,
PREFERRED SHORE LLC 941-999-1179
Bought with:
Toni Zarghami, 3283821
KW COASTAL LIVING III
Justin Brunswick, 3569130
KW COASTAL LIVING III
Source: Stellar MLS,MLS#: A4574974 Originating MLS: Sarasota - Manatee
Originating MLS: Sarasota - Manatee
Facts & features
Interior
Bedrooms & bathrooms
- Bedrooms: 3
- Bathrooms: 3
- Full bathrooms: 2
- 1/2 bathrooms: 1
Rooms
- Room types: Den/Library/Office, Family Room, Great Room, Utility Room, Storage Rooms
Primary bedroom
- Features: Walk-In Closet(s)
- Level: First
- Dimensions: 14.5x19
Bedroom 2
- Features: Built-in Closet
- Level: First
- Dimensions: 12x14
Bedroom 3
- Features: Built-in Closet
- Level: First
- Dimensions: 12x12
Primary bathroom
- Features: Dual Sinks, En Suite Bathroom, Exhaust Fan, Garden Bath, Granite Counters, Makeup/Vanity Space, Split Vanities, Tub With Shower, Water Closet/Priv Toilet
- Level: First
- Dimensions: 10x10
Balcony porch lanai
- Features: Wet Bar
- Level: First
- Dimensions: 25x50
Dinette
- Level: First
- Dimensions: 12x11
Foyer
- Level: First
- Dimensions: 8x16
Game room
- Level: First
- Dimensions: 15.6x18
Great room
- Level: First
- Dimensions: 18.9x23.6
Kitchen
- Features: Breakfast Bar, Kitchen Island, Granite Counters, Pantry
- Level: First
- Dimensions: 16x13
Laundry
- Level: First
- Dimensions: 8x16
Office
- Level: First
- Dimensions: 12.6x14.2
Heating
- Central, Electric, Exhaust Fan, Heat Pump, Natural Gas
Cooling
- Central Air
Appliances
- Included: Oven, Convection Oven, Cooktop, Dishwasher, Disposal, Dryer, Exhaust Fan, Gas Water Heater, Microwave, Range Hood, Refrigerator, Washer
- Laundry: Inside, Laundry Room
Features
- Built-in Features, Ceiling Fan(s), Coffered Ceiling(s), Crown Molding, Eating Space In Kitchen, High Ceilings, In Wall Pest System, Kitchen/Family Room Combo, Living Room/Dining Room Combo, Primary Bedroom Main Floor, Open Floorplan, Pest Guard System, Solid Surface Counters, Solid Wood Cabinets, Stone Counters, Thermostat, Tray Ceiling(s), Vaulted Ceiling(s), Walk-In Closet(s)
- Flooring: Marble, Porcelain Tile, Hardwood
- Doors: Outdoor Kitchen, Sliding Doors
- Windows: Blinds, Drapes, Insulated Windows, Rods, Shutters, Thermal Windows, Window Treatments
- Has fireplace: No
Interior area
- Total structure area: 3,952
- Total interior livable area: 2,888 sqft
Property
Parking
- Total spaces: 3
- Parking features: Driveway, Garage Door Opener, Garage Faces Side, Ground Level, Off Street
- Attached garage spaces: 3
- Has uncovered spaces: Yes
- Details: Garage Dimensions: 20X30
Features
- Levels: One
- Stories: 1
- Patio & porch: Covered, Patio, Rear Porch, Screened
- Exterior features: Irrigation System, Lighting, Outdoor Kitchen, Rain Gutters, Sidewalk
- Has view: Yes
- View description: Water, River
- Has water view: Yes
- Water view: Water,River
- Waterfront features: Lake, Waterfront, River Front, River Access, Lift
- Body of water: MANATEE RIVER
Lot
- Size: 10,864 Square Feet
- Features: Conservation Area, FloodZone, In County, Landscaped, Level, Near Marina, Sidewalk
- Residential vegetation: Mature Landscaping, Oak Trees, Trees/Landscaped
Details
- Additional structures: Outdoor Kitchen
- Parcel number: 1100001359
- Zoning: PD/MU/CH
- Special conditions: None
Construction
Type & style
- Home type: SingleFamily
- Architectural style: Florida
- Property subtype: Single Family Residence
Materials
- Block, Stucco
- Foundation: Slab
- Roof: Tile
Condition
- Completed
- New construction: No
- Year built: 2014
Details
- Builder model: LEXINGTON
- Builder name: WCI
Utilities & green energy
- Sewer: Public Sewer
- Water: Public
- Utilities for property: BB/HS Internet Available, Cable Connected, Electricity Connected, Fire Hydrant, Natural Gas Connected, Phone Available, Public, Sewer Connected, Sprinkler Recycled, Street Lights, Underground Utilities, Water Connected
Green energy
- Water conservation: Drip Irrigation, Fl. Friendly/Native Landscape
Community & HOA
Community
- Features: Boat Slip, Community Boat Ramp, Dock, Fishing, Lake, Marina, Private Boat Ramp, Water Access, Waterfront, Association Recreation - Owned, Clubhouse, Community Mailbox, Deed Restrictions, Dog Park, Fitness Center, Gated Community - Guard, Irrigation-Reclaimed Water, Park, Playground, Pool, Sidewalks, Special Community Restrictions
- Security: Gated Community, Security Gate, Security System Owned, Smoke Detector(s)
- Pet fee: $0 monthly
- Subdivision: TIDEWATER PRESERVE PH I
HOA
- Has HOA: Yes
- Amenities included: Cable TV, Clubhouse, Fence Restrictions, Fitness Center, Gated, Maintenance, Park, Playground, Pool, Recreation Facilities, Security, Tennis Court(s), Trail(s)
- Services included: 24-Hour Guard, Cable TV, Common Area Taxes, Community Pool, Reserve Fund, Fidelity Bond, Internet, Maintenance Grounds, Manager, Pest Control, Pool Maintenance, Private Road, Recreational Facilities, Security
- HOA fee: $458 monthly
- HOA name: Castle Management LLC
- HOA phone: 941-745-1092
Location
- Region: Bradenton
Financial & listing details
- Price per square foot: $391/sqft
- Tax assessed value: $944,145
- Annual tax amount: $7,064
- Date on market: 6/28/2023
- Cumulative days on market: 82 days
- Listing terms: Cash,Conventional,FHA,VA Loan
- Ownership: Fee Simple
- Total actual rent: 0
- Electric utility on property: Yes
- Road surface type: Paved, Asphalt
Price history
| Date | Event | Price |
|---|---|---|
| 11/2/2023 | Sold | $1,130,000-12%$391/sqft |
Source:  Stellar MLS #A4574974 Report a problem Stellar MLS #A4574974 Report a problem | ||
| 9/19/2023 | Pending sale | $1,284,000$445/sqft |
Source: Stellar MLS #A4574974 Report a problem | ||
| 9/9/2023 | Price change | $1,284,000-6.6%$445/sqft |
Source: Stellar MLS #A4574974 Report a problem | ||
| 8/3/2023 | Price change | $1,375,000-4.2%$476/sqft |
Source: Stellar MLS #A4574974 Report a problem | ||
| 7/10/2023 | Price change | $1,435,000-4%$497/sqft |
Source: Stellar MLS #A4574974 Report a problem | ||
| 6/28/2023 | Listed for sale | $1,495,000+107.9%$518/sqft |
Source: Stellar MLS #A4574974 Report a problem | ||
| 11/17/2020 | Sold | $719,000$249/sqft |
Source: Public Record Report a problem | ||
| 10/5/2020 | Pending sale | $719,000$249/sqft |
Source: REALTY PARTNERS LLC #A4479103 Report a problem | ||
| 10/3/2020 | Price change | $719,000-2.8%$249/sqft |
Source: REALTY PARTNERS LLC #A4479103 Report a problem | ||
| 9/25/2020 | Listed for sale | $739,900-3.7%$256/sqft |
Source: REALTY PARTNERS LLC #A4479103 Report a problem | ||
| 4/8/2020 | Listing removed | $768,000$266/sqft |
Source: REALTY PARTNERS LLC #A4448013 Report a problem | ||
| 2/6/2020 | Price change | $768,000-2.6%$266/sqft |
Source: REALTY PARTNERS LLC #A4448013 Report a problem | ||
| 1/28/2020 | Price change | $788,800-1.3%$273/sqft |
Source: REALTY PARTNERS LLC #A4448013 Report a problem | ||
| 10/27/2019 | Price change | $798,800-2.9%$277/sqft |
Source: REALTY PARTNERS LLC #A4448013 Report a problem | ||
| 10/8/2019 | Listed for sale | $823,000+80.4%$285/sqft |
Source: REALTY PARTNERS LLC #A4448013 Report a problem | ||
| 1/23/2014 | Sold | $456,100$158/sqft |
Source: Public Record Report a problem | ||
Public tax history
| Year | Property taxes | Tax assessment |
|---|---|---|
| 2025 | $16,609 +6.5% | $944,145 +6.6% |
| 2024 | $15,592 +115.7% | $885,638 +108.6% |
| 2023 | $7,228 +2.3% | $424,566 +3% |
| 2022 | $7,065 +0.2% | $412,200 +3% |
| 2021 | $7,053 -9% | $400,194 -7.7% |
| 2020 | $7,754 +1.6% | $433,400 +2.3% |
| 2019 | $7,631 | $423,656 +1% |
| 2018 | $7,631 0% | $419,617 +2.1% |
| 2017 | $7,633 +292.2% | $410,986 +2.1% |
| 2016 | $1,946 | $402,533 +0.7% |
| 2015 | $1,946 | $399,735 +315.3% |
| 2014 | $1,946 +8.9% | $96,250 +10.1% |
| 2013 | $1,788 +178651% | $87,400 |
| 2012 | $1 | $87,400 -8% |
| 2011 | $1 | $95,000 -77% |
| 2010 | -- | $413,250 -5% |
| 2009 | $8,401 -41.2% | $435,000 -43% |
| 2008 | $14,285 +1921.4% | $762,500 +1933.3% |
| 2007 | $707 -8.5% | $37,500 +0.1% |
| 2006 | $772 | $37,478 |
Find assessor info on the county website
Neighborhood: Tidewater Preserve
Nearby homes
- $1,176,0003 bd3 ba3.8k sqft5102 Tidewater Preserve Blvd, Bradenton, FL 34208Off Market

- $893,1003 bd3 ba2.8k sqft5106 Tidewater Preserve Blvd, Bradenton, FL 34208Off Market
- $1,146,0003 bd4 ba3.7k sqft5108 Tidewater Preserve Blvd, Bradenton, FL 34208Sold

- $684,7003 bd2 ba1.8k sqft5105 Tidewater Preserve Blvd, Bradenton, FL 34208Off Market
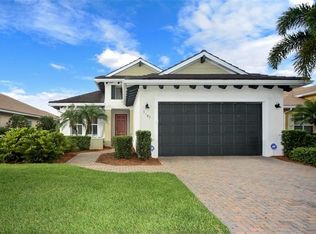
- $851,2003 bd3 ba2.4k sqft5107 Tidewater Preserve Blvd, Bradenton, FL 34208Off Market
- $810,0003 bd3 ba2.3k sqft5109 Tidewater Preserve Blvd, Bradenton, FL 34208Sold
- $1,035,0003 bd3 ba2.8k sqft5110 Tidewater Preserve Blvd, Bradenton, FL 34208Off Market
- $764,2003 bd2 ba2.2k sqft5103 Tidewater Preserve Blvd, Bradenton, FL 34208Off Market
Nearby schools
GreatSchools rating
- 7/10Freedom Elementary SchoolGrades: PK-5Distance: 3.8 mi
- 8/10Carlos E. Haile Middle SchoolGrades: 6-8Distance: 3.9 mi
- 5/10Parrish Community High SchoolGrades: 9-12Distance: 5.6 mi
Schools provided by the listing agent
- Elementary: Freedom Elementary
- Middle: Carlos E. Haile Middle
- High: Braden River High
Source: Stellar MLS. This data may not be complete. We recommend contacting the local school district to confirm school assignments for this home.
Get a cash offer in 3 minutes
Find out how much your home could sell for in as little as 3 minutes with a no-obligation cash offer.
Estimated market value
$1,099,100
Get a cash offer in 3 minutes
Find out how much your home could sell for in as little as 3 minutes with a no-obligation cash offer.
Estimated market value
$1,099,100
- Florida
- Manatee County
- Bradenton
- 34208
- Tidewater Preserve
- 5104 TIDEWATER PRESERVE BOULEVARD
Nearby cities
Nearby neighborhoods
Nearby zip codes
Other Bradenton Topics
