Skip main navigation
Closed
  • $499,990

    5104 Turquoise Ln Lot 50, Murfreesboro, TN 37129

    5beds
    2,269sqft
    Single Family Residence, Residential
    Built in 2025
    -- sqft lot
    $500,300 Zestimate®
    $220/sqft
    $2,864 Estimated rent

    Home value

    $500,300

    $470,000 - $530,000

    $2,864/mo

    Zestimate® history
    Loading
    Loading...

    Owner options

    List your home for rent

    $2,864/mo

    Rent Zestimate®

    Find your next renter with Zillow Rental Manager. Plus, with online applications, you can quickly screen prospective tenants – for free.

    Learn more

    $2,864/mo

    Rent Zestimate®

    Refinance and save

    $2,993/mo

    Est. payment

    Refinancing to a lower rate could help reduce your monthly payments and save thousands over the life of the loan.

    See today's rates

    $2,993/mo

    Est. payment

    Explore your selling options

    Work with a Zillow partner agent

    Leverage their expertise and Zillow's premium Showcase listings to get your home seen by more buyers.

    Get started

    List with your own agent

    Get your home in front of millions of buyers by listing it on Zillow.

    Learn how to do it

    Sell it yourself

    Take full control of how buyers see your home on Zillow by listing For Sale by Owner (FSBO).

    List your home

    What's special

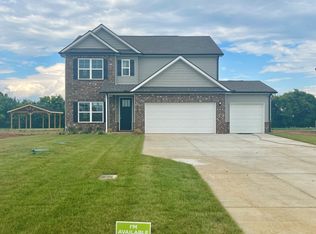
    Hardwood stairsSpacious walk-in closetPainted brick front exteriorLarge covered patioGourmet kitchenFireplace with shiplap surroundUpgraded bistro layout
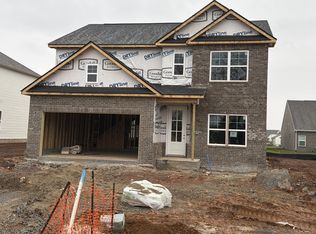
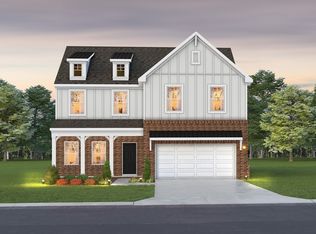
    5 BEDROOMS | 3 BATHS | 3-CAR GARAGE | GOURMET KITCHEN | COVERED PATIO | SMITH FARMS Welcome to Smith Farms, one of Murfreesboro’s most desirable communities! This beautifully appointed Stanford plan offers 5 bedrooms, 3 full bathrooms, and a spacious 3-car garage — providing plenty of room for family, guests, storage, or hobbies. The open-concept main level is perfect for both daily living and entertaining, anchored by a gourmet kitchen featuring: Cabinet-mounted oven and microwave Set-in cooktop with exterior-venting exhaust hood Quartz countertops and tile backsplash An upgraded bistro layout with modern design and functionality Upgraded features throughout the home include: Painted brick front exterior for added curb appeal Luxury vinyl plank flooring in main living areas Ceramic tile in all wet areas Hardwood stairs Fireplace with shiplap surround Large covered patio, perfect for outdoor dining or relaxing The owner’s suite is a true retreat, complete with: Raised ceilings in the bathroom Separate ceramic tile shower and garden soaking tub with frameless shower door Dual vanities and a spacious walk-in closet Enjoy life in Smith Farms, a scenic community featuring walking trails, a community lake, and convenient access to shopping, dining, and I-840. LIMITED-TIME OFFER: Receive $10,000 toward closing costs with use of our preferred lender and title company. Terms and conditions apply. Schedule your private tour today and experience everything this exceptional home has to offer!

    Zillow last checked:

    Listing updated:

    Listed by:

    Lucas Munds 615-200-5463,

    The New Home Group, LLC

    Bought with:

    Gabriela Fletcher, 345869

    Benchmark Realty, LLC

    Source: RealTracs MLS as distributed by MLS GRID,MLS#: 3006829MLS Logo

    Facts & features

    Interior

    Bedrooms & bathrooms
    • Bedrooms: 5
    • Bathrooms: 3
    • Full bathrooms: 3
    • Main level bedrooms: 1
    Bedroom 1
    • Features: Suite
    • Level: Suite
    • Area: 240 Square Feet
    • Dimensions: 16x15
    Bedroom 2
    • Area: 90 Square Feet
    • Dimensions: 9x10
    Bedroom 3
    • Features: Walk-In Closet(s)
    • Level: Walk-In Closet(s)
    • Area: 130 Square Feet
    • Dimensions: 10x13
    Bedroom 4
    • Features: Walk-In Closet(s)
    • Level: Walk-In Closet(s)
    • Area: 110 Square Feet
    • Dimensions: 11x10
    Primary bathroom
    • Features: Suite
    • Level: Suite
    Dining room
    • Features: Combination
    • Level: Combination
    • Area: 117 Square Feet
    • Dimensions: 9x13
    Living room
    • Features: Great Room
    • Level: Great Room
    • Area: 255 Square Feet
    • Dimensions: 17x15
    Other
    • Features: Bedroom 5
    • Level: Bedroom 5
    • Area: 168 Square Feet
    • Dimensions: 14x12
    Heating
    • Heat Pump
    Cooling
    • Central Air
    Appliances
    • Included: Built-In Electric Oven, Cooktop, Disposal, Microwave, Stainless Steel Appliance(s)
    • Laundry: Electric Dryer Hookup, Washer Hookup
    Features
    • Entrance Foyer, Extra Closets, Open Floorplan, Pantry, Walk-In Closet(s)
    • Flooring: Carpet, Other, Tile
    • Basement: None
    • Number of fireplaces: 1
    • Fireplace features: Electric
    Interior area
    • Total structure area: 2,269
    • Total interior livable area: 2,269 sqft
    • Finished area above ground: 2,269

    Property

    Parking
    • Total spaces: 3
    • Parking features: Garage Door Opener, Garage Faces Front
    • Attached garage spaces: 3
    Features
    • Levels: Two
    • Stories: 2
    • Patio & porch: Patio, Covered
    Details
    • Special conditions: Standard
    • Other equipment: Air Purifier

    Construction

    Type & style
    • Home type: SingleFamily
    • Property subtype: Single Family Residence, Residential
    Materials
    • Brick, Vinyl Siding
    • Roof: Asphalt
    Condition
    • New construction: Yes
    • Year built: 2025

    Utilities & green energy

    • Sewer: STEP System
    • Water: Public
    • Utilities for property: Water Available, Underground Utilities

    Community & HOA

    Community
    • Security: Carbon Monoxide Detector(s), Smoke Detector(s)
    • Subdivision: Smith Farms
    HOA
    • Has HOA: Yes
    • Amenities included: Sidewalks, Underground Utilities, Trail(s)
    • HOA fee: $66 monthly
    Location
    • Region: Murfreesboro

    Financial & listing details

    • Price per square foot: $220/sqft
    • Annual tax amount: $2,200
    • Date on market: 10/1/2025
    • Date available: 10/01/2025

    Price history

    DateEventPrice
    11/17/2025Sold$499,990-3.6%$220/sqft
    Source: RealTracs MLS as distributed by MLS GRID #3006829 Report a problem
    10/26/2025Pending sale$518,522$229/sqft
    Source: RealTracs MLS as distributed by MLS GRID #3006829 Report a problem
    10/20/2025Price change$518,522-1.9%$229/sqft
    Source: RealTracs MLS as distributed by MLS GRID #3006829 Report a problem
    10/1/2025Listed for sale$528,522$233/sqft
    Source: RealTracs MLS as distributed by MLS GRID #3006829 Report a problem
    10/1/2025Listing removed$528,522$233/sqft
    Source: RealTracs MLS as distributed by MLS GRID #2989096 Report a problem
    9/26/2025Price change$528,522-0.9%$233/sqft
    Source: RealTracs MLS as distributed by MLS GRID #2989096 Report a problem
    9/4/2025Listed for sale$533,522-0.7%$235/sqft
    Source: RealTracs MLS as distributed by MLS GRID #2989096 Report a problem
    9/3/2025Listing removed$537,022$237/sqft
    Source: RealTracs MLS as distributed by MLS GRID #2970798 Report a problem
    8/7/2025Listed for sale$537,022$237/sqft
    Source: RealTracs MLS as distributed by MLS GRID #2970798 Report a problem
    8/6/2025Listing removed$537,022$237/sqft
    Source: RealTracs MLS as distributed by MLS GRID #2927729 Report a problem
    7/31/2025Price change$537,022+0.8%$237/sqft
    Source: RealTracs MLS as distributed by MLS GRID #2927729 Report a problem
    7/19/2025Price change$533,022-0.5%$235/sqft
    Source: RealTracs MLS as distributed by MLS GRID #2927729 Report a problem
    7/2/2025Listed for sale$535,572$236/sqft
    Source: RealTracs MLS as distributed by MLS GRID #2927729 Report a problem
    7/2/2025Listing removed$535,572$236/sqft
    Source: RealTracs MLS as distributed by MLS GRID #2907576 Report a problem
    6/11/2025Listed for sale$535,572$236/sqft
    Source: RealTracs MLS as distributed by MLS GRID #2907576 Report a problem

    Public tax history

    Tax history is unavailable.

    Neighborhood: 37129

    Nearby schools

    GreatSchools rating
    Schools provided by the listing agent
    • Elementary: Brown's Chapel Elementary School
    • Middle: Blackman Middle School
    • High: Blackman High School

    Source: RealTracs MLS as distributed by MLS GRID. This data may not be complete. We recommend contacting the local school district to confirm school assignments for this home.

    Get a cash offer in 3 minutes
    Find out how much your home could sell for in as little as 3 minutes with a no-obligation cash offer.
    Estimated market value
    $500,300
    Get a cash offer in 3 minutes
    Find out how much your home could sell for in as little as 3 minutes with a no-obligation cash offer.
    Estimated market value
    $500,300