MULTIPLE OFFERS - All offers due by 8pm 4/15/25. Welcome Home! This charming, move-in-ready two-story gem offers the perfect blend of comfort and character in a fantastic location—ideal for first-time homebuyers! Inside, you’ll be welcomed by beautiful hardwood floors throughout the main level and an updated kitchen with modern finishes. Huge windows fill the home with abundant natural light. The primary bedroom features an en-suite bathroom and TWO closets. Step outside to discover a spacious, fully fenced backyard, perfect for pets, play, or weekend get-togethers. Unwind in the serene screened-in porch, or host unforgettable evenings in the dedicated outdoor entertaining area. You’ll also enjoy the attached garage with a built-in workbench—perfect for DIY projects, storage, and more. Conveniently located, this home is less than five minutes from both Kroger and Publix, as well as a variety of shopping centers, restaurants, and the Nashville Public Library Edmondson Pike Branch. Seller offering one year 1% rate buy down with use of preferred lender - Phil Miller (248915) and Jacob Kupin (2633082) at Guaranteed Rate (Listing agent dual licensed on lending team).
Closed
$460,000
5104 Village Trce, Nashville, TN 37211
3beds
1,686sqft
Single Family Residence, Residential
Built in 1985
8,712 Square Feet Lot
$459,300 Zestimate®
$273/sqft
$2,482 Estimated rent
Home value
$459,300
$432,000 - $487,000
$2,482/mo
Zestimate® history
Owner options
List your home for rent
$2,482/mo
Rent Zestimate®
Find your next renter with Zillow Rental Manager. Plus, with online applications, you can quickly screen prospective tenants – for free.
$2,482/mo
Rent Zestimate®
Refinance and save
$2,753/mo
Est. payment
Refinancing to a lower rate could help reduce your monthly payments and save thousands over the life of the loan.
$2,753/mo
Est. payment
Explore your selling options
Work with a Zillow partner agent
Leverage their expertise and Zillow's premium Showcase listings to get your home seen by more buyers.
Get startedList with your own agent
Get your home in front of millions of buyers by listing it on Zillow.
Learn how to do itSell it yourself
Take full control of how buyers see your home on Zillow by listing For Sale by Owner (FSBO).
List your homeWhat's special
Spacious fully fenced backyardDedicated outdoor entertaining areaUpdated kitchenAbundant natural lightSerene screened-in porchBeautiful hardwood floors
Zillow last checked:
Listing updated:
Listed by:
Jacob Kupin 615-281-9035,
Compass RE,
Hayley Levy,
Compass RE
Bought with:
Olivia Jordan Thompson, 327215
Reliant Realty ERA Powered
Source: RealTracs MLS as distributed by MLS GRID,MLS#: 2815914
Facts & features
Interior
Bedrooms & bathrooms
- Bedrooms: 3
- Bathrooms: 3
- Full bathrooms: 2
- 1/2 bathrooms: 1
Bedroom 1
- Features: Walk-In Closet(s)
- Level: Walk-In Closet(s)
- Area: 228 Square Feet
- Dimensions: 12x19
Bedroom 2
- Area: 100 Square Feet
- Dimensions: 10x10
Bedroom 3
- Area: 154 Square Feet
- Dimensions: 11x14
Dining room
- Area: 120 Square Feet
- Dimensions: 12x10
Living room
- Area: 425 Square Feet
- Dimensions: 17x25
Heating
- Central
Cooling
- Central Air
Appliances
- Included: Electric Range, Dishwasher, Disposal, Microwave, Refrigerator, Stainless Steel Appliance(s)
Features
- Ceiling Fan(s), Entrance Foyer, Extra Closets, Pantry, Walk-In Closet(s)
- Flooring: Carpet, Wood, Laminate, Tile
- Basement: Crawl Space
- Number of fireplaces: 1
Interior area
- Total structure area: 1,686
- Total interior livable area: 1,686 sqft
- Finished area above ground: 1,686
Property
Parking
- Total spaces: 2
- Parking features: Attached, Driveway, On Street
- Attached garage spaces: 1
- Uncovered spaces: 1
Features
- Levels: One
- Stories: 2
- Patio & porch: Patio, Screened
Lot
- Size: 8,712 Square Feet
- Dimensions: 54 x 140
Details
- Parcel number: 161100A16000CO
- Special conditions: Standard
Construction
Type & style
- Home type: SingleFamily
- Property subtype: Single Family Residence, Residential
Materials
- Frame, Brick
- Roof: Asphalt
Condition
- New construction: No
- Year built: 1985
Utilities & green energy
- Sewer: Public Sewer
- Water: Public
- Utilities for property: Water Available
Community & HOA
Community
- Subdivision: Villages Of Brentwood
HOA
- Has HOA: Yes
- HOA fee: $25 annually
Location
- Region: Nashville
Financial & listing details
- Price per square foot: $273/sqft
- Tax assessed value: $411,900
- Annual tax amount: $2,433
- Date on market: 4/11/2025
Price history
| Date | Event | Price |
|---|---|---|
| 5/16/2025 | Sold | $460,000+0%$273/sqft |
Source:  RealTracs MLS as distributed by MLS GRID #2815914 Report a problem RealTracs MLS as distributed by MLS GRID #2815914 Report a problem | ||
| 4/17/2025 | Contingent | $459,900$273/sqft |
Source: RealTracs MLS as distributed by MLS GRID #2815914 Report a problem | ||
| 4/11/2025 | Listed for sale | $459,900+22.6%$273/sqft |
Source: RealTracs MLS as distributed by MLS GRID #2815914 Report a problem | ||
| 9/7/2021 | Sold | $375,000+7.2%$222/sqft |
Source: RealTracs MLS as distributed by MLS GRID #2271895 Report a problem | ||
| 7/18/2021 | Pending sale | $349,900$208/sqft |
Source: RealTracs MLS as distributed by MLS GRID #2271895 Report a problem | ||
| 7/16/2021 | Listed for sale | $349,900+100.1%$208/sqft |
Source: RealTracs MLS as distributed by MLS GRID #2271895 Report a problem | ||
| 3/27/2013 | Listing removed | $174,900$104/sqft |
Source: Keller Williams Realty Dream Team Franklin #1432989 Report a problem | ||
| 3/15/2013 | Listed for sale | $174,900+6.3%$104/sqft |
Source: Keller Williams - Nashville - Franklin #1432989 Report a problem | ||
| 7/14/2009 | Sold | $164,500$98/sqft |
Source: Public Record Report a problem | ||
Public tax history
| Year | Property taxes | Tax assessment |
|---|---|---|
| 2025 | $2,898 +19.1% | $102,975 +37.7% |
| 2024 | $2,433 | $74,775 |
| 2023 | $2,433 | $74,775 |
| 2022 | $2,433 -1% | $74,775 |
| 2021 | $2,459 +0.4% | $74,775 +28.9% |
| 2020 | $2,448 +33.8% | $58,000 |
| 2019 | $1,830 | $58,000 |
| 2018 | $1,830 | $58,000 |
| 2017 | $1,830 | $58,000 +41.5% |
| 2016 | $1,830 -1.2% | $41,000 |
| 2015 | $1,852 | $41,000 |
| 2014 | $1,852 | $41,000 |
| 2013 | -- | $41,000 +0.1% |
| 2012 | -- | $40,975 |
| 2011 | -- | $40,975 |
| 2010 | -- | $40,975 |
| 2009 | -- | $40,975 +11.1% |
| 2008 | -- | $36,875 |
| 2007 | -- | $36,875 |
| 2006 | -- | -- |
| 2005 | -- | -- |
| 2004 | -- | -- |
| 2003 | -- | -- |
| 2002 | -- | -- |
| 2001 | -- | -- |
| 2000 | -- | -- |
Find assessor info on the county website
Neighborhood: Villages of Brentwood
Nearby homes
- $382,2003 bd2 ba1.3k sqft5108 Village Trce, Nashville, TN 37211Off Market
- $439,4003 bd3 ba1.6k sqft5309 Village Way, Nashville, TN 37211Off Market

- $409,6003 bd3 ba1.6k sqft5305 Village Way, Nashville, TN 37211Off Market
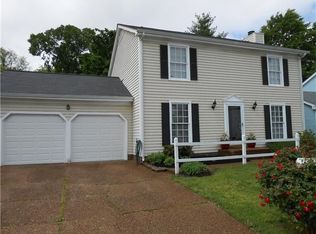
- $490,0004 bd3 ba2.2k sqft5005 English Village Dr, Nashville, TN 37211Sold

- $485,900-- bd-- ba-- sqft5005 English Village Dr LOT 158, Nashville, TN 37211Off Market
- $439,7004 bd2 ba1.7k sqft5009 English Village Dr, Nashville, TN 37211Off Market
- $380,3003 bd2 ba1.2k sqft5105 Village Trce, Nashville, TN 37211Off Market
- $393,7003 bd2 ba1.3k sqft5013 English Village Dr, Nashville, TN 37211Off Market
Nearby schools
GreatSchools rating
- 10/10Granbery Elementary SchoolGrades: K-5Distance: 1.2 mi
- 5/10William Henry Oliver Middle SchoolGrades: 6-8Distance: 2.1 mi
- 4/10John Overton High SchoolGrades: 9-12Distance: 3.1 mi
Schools provided by the listing agent
- Elementary: Granbery Elementary
- Middle: William Henry Oliver Middle
- High: John Overton Comp High School
Source: RealTracs MLS as distributed by MLS GRID. This data may not be complete. We recommend contacting the local school district to confirm school assignments for this home.
Get a cash offer in 3 minutes
Find out how much your home could sell for in as little as 3 minutes with a no-obligation cash offer.
Estimated market value
$459,300
Get a cash offer in 3 minutes
Find out how much your home could sell for in as little as 3 minutes with a no-obligation cash offer.
Estimated market value
$459,300
- Tennessee
- Davidson County
- Nashville
- 37211
- Villages of Brentwood
- 5104 Village Trce
Nearby cities
Nearby neighborhoods
Nearby zip codes
Other Nashville Topics
