Just completed and move-in ready, 5104 W Platt Street represents one of only ten residences currently available within the active Crescent Homes portfolio. Located in Tampa’s Beach Park neighborhood, this modern contemporary home is built with the same construction methods, engineering standards, and design execution found in Crescent Homes’ luxury custom waterfront estates, offering immediate availability while most new Crescent Homes deliveries extend into 2026 and 2027. The residence offers five bedrooms, four full baths, and one half bath across 4,521 square feet of heated living space and 6,264 total square feet under roof. Constructed with concrete block-on-block masonry, an engineered stem wall foundation, raised elevation, and hurricane-rated impact windows and doors, the home is designed for long-term structural performance and resilience in Florida’s coastal environment. Interior living spaces emphasize clean architectural lines and functional flow, featuring 10–12-foot ceilings, engineered hardwood flooring, level-5 smooth drywall finishes, LED lighting, and integrated smart home capability. The floor plan connects the kitchen, dining, and great room seamlessly to covered outdoor living areas, creating continuous indoor-outdoor living consistent with Crescent Homes’ current design approach. The kitchen is equipped with Sub-Zero refrigeration, a Wolf dual-fuel gas range, microwave drawer, beverage refrigeration, solid surface countertops, and a walk-in pantry, with direct access to the outdoor kitchen and lanai for entertaining. Outdoor spaces include a covered lanai, fully equipped outdoor kitchen, and elevated pool and spa with automation system. A first-floor VIP guest suite and dedicated study or fifth bedroom provide flexibility for guests or remote work, while the second level accommodates the primary suite, additional bedrooms, bonus living space, and upstairs laundry as designed within the home’s architectural layout. The primary suite is finished with dual walk-in closets and a spa-style bath featuring a freestanding soaking tub, frameless glass shower, and dual vanities. Forward-thinking construction elements include a built elevator shaft ready for future installation, 400-amp electrical service, EV charger pre-wire, epoxy-finished three-car garage with high-lift capability, tankless gas water heaters, foam insulation, fresh air intake system, pre-wiring for security, audio, and shading systems, and an engineered underground drainage system designed specifically for Florida weather conditions. Positioned minutes from Tampa International Airport, Westshore business district, dining, and Gulf beaches, this completed Crescent Homes residence delivers immediate ownership of a finished product within a limited builder portfolio—without construction timelines or uncertainty.
Sold for $3,275,000
$3,275,000
5104 W PLATT STREET, TAMPA, FL 33609
5beds
4,521sqft
Single Family Residence
Built in 2026
9,718 Square Feet Lot
$3,251,000 Zestimate®
$724/sqft
$9,800 Estimated rent
Home value
$3,251,000
$3.02M - $3.48M
$9,800/mo
Zestimate® history
Owner options
List your home for rent
$9,800/mo
Rent Zestimate®
Find your next renter with Zillow Rental Manager. Plus, with online applications, you can quickly screen prospective tenants – for free.
$9,800/mo
Rent Zestimate®
Refinance and save
$22,466/mo
Est. payment
Refinancing to a lower rate could help reduce your monthly payments and save thousands over the life of the loan.
$22,466/mo
Est. payment
Explore your selling options
Work with a Zillow partner agent
Leverage their expertise and Zillow's premium Showcase listings to get your home seen by more buyers.
Get startedList with your own agent
Get your home in front of millions of buyers by listing it on Zillow.
Learn how to do itSell it yourself
Take full control of how buyers see your home on Zillow by listing For Sale by Owner (FSBO).
List your homeWhat's special
Covered lanaiFive bedroomsFully equipped outdoor kitchenIntegrated smart home capabilityFirst-floor vip guest suiteEngineered hardwood flooringEngineered stem wall foundation
Zillow last checked:
Listing updated:
Listed by:
Dominic Brescia, Jr 914-552-4809,
COMPASS FLORIDA LLC 813-365-9935,
Crystal Richardson 813-295-1121,
COMPASS FLORIDA LLC
Bought with:
Christopher Schaefer II, 3303358
IMPACT REALTY TAMPA BAY
Source: Stellar MLS,MLS#: TB8434265 Originating MLS: Suncoast Tampa
Originating MLS: Suncoast Tampa
Facts & features
Interior
Bedrooms & bathrooms
- Bedrooms: 5
- Bathrooms: 5
- Full bathrooms: 4
- 1/2 bathrooms: 1
Rooms
- Room types: Bonus Room, Den/Library/Office, Utility Room
Primary bedroom
- Features: Walk-In Closet(s)
- Level: Second
- Area: 360 Square Feet
- Dimensions: 20x18
Great room
- Level: First
- Area: 600 Square Feet
- Dimensions: 20x30
Kitchen
- Features: Pantry
- Level: First
- Area: 360 Square Feet
- Dimensions: 18x20
Heating
- Central
Cooling
- Central Air
Appliances
- Included: Dishwasher, Disposal, Dryer, Electric Water Heater, Exhaust Fan, Microwave, Range, Range Hood, Refrigerator, Washer
- Laundry: Laundry Room, Upper Level
Features
- Kitchen/Family Room Combo, Living Room/Dining Room Combo, Smart Home, Solid Surface Counters, Thermostat, Walk-In Closet(s)
- Flooring: Engineered Hardwood, Epoxy, Tile
- Doors: Outdoor Grill, Outdoor Kitchen
- Has fireplace: No
Interior area
- Total structure area: 6,264
- Total interior livable area: 4,521 sqft
Property
Parking
- Total spaces: 3
- Parking features: Garage - Attached
- Attached garage spaces: 3
Features
- Levels: Two
- Stories: 2
- Exterior features: Irrigation System, Lighting, Outdoor Grill, Outdoor Kitchen, Private Mailbox, Rain Gutters, Sidewalk
- Has private pool: Yes
- Pool features: In Ground
- Has spa: Yes
- Spa features: Heated, In Ground
- Fencing: Fenced
Lot
- Size: 9,718 Square Feet
- Dimensions: 86 x 113
Details
- Parcel number: A2029183L700000000006.0
- Zoning: RS-75
- Special conditions: None
Construction
Type & style
- Home type: SingleFamily
- Property subtype: Single Family Residence
Materials
- Block
- Foundation: Stem Wall
- Roof: Shingle
Condition
- Completed
- New construction: Yes
- Year built: 2026
Details
- Builder model: C)H
- Builder name: Crescent Homes Inc
Utilities & green energy
- Sewer: Public Sewer
- Water: Public
- Utilities for property: Cable Available, Electricity Connected, Sewer Connected, Water Connected
Green energy
- Energy efficient items: Construction, Doors, Insulation, Windows
Community & HOA
Community
- Pet fee: $0 monthly
- Subdivision: AZEELE HEIGHTS
HOA
- Has HOA: No
Location
- Region: Tampa
Financial & listing details
- Price per square foot: $724/sqft
- Tax assessed value: $364,425
- Annual tax amount: $7,303
- Date on market: 10/6/2025
- Cumulative days on market: 196 days
- Listing terms: Cash,Conventional
- Ownership: Fee Simple
- Total actual rent: 0
- Electric utility on property: Yes
- Road surface type: Asphalt
Price history
| Date | Event | Price |
|---|---|---|
| 5/11/2026 | Sold | $3,275,000-6.4%$724/sqft |
Source:  Stellar MLS #TB8434265 Report a problem Stellar MLS #TB8434265 Report a problem | ||
| 4/21/2026 | Pending sale | $3,499,000$774/sqft |
Source: Stellar MLS #TB8434265 Report a problem | ||
| 10/6/2025 | Listed for sale | $3,499,000+399.9%$774/sqft |
Source: Stellar MLS #TB8434265 Report a problem | ||
| 10/4/2024 | Sold | $700,000$155/sqft |
Source: Public Record Report a problem | ||
Public tax history
| Year | Property taxes | Tax assessment |
|---|---|---|
| 2025 | $7,377 +4959% | $364,425 -32.3% |
| 2024 | $146 +23.2% | $538,349 +10% |
| 2023 | $118 | $489,408 +10% |
| 2022 | $118 | $444,916 +10% |
| 2021 | $118 +4.1% | $404,469 +9.1% |
| 2020 | $114 +7.6% | $370,570 +6.3% |
| 2019 | $106 | $348,660 +5.2% |
| 2018 | $106 +7% | $331,458 +3.3% |
| 2017 | $99 | $320,891 +22.5% |
| 2016 | -- | $261,954 +10% |
| 2015 | -- | $238,140 +10% |
| 2014 | -- | $216,491 +10% |
| 2013 | -- | $196,810 +10% |
| 2012 | -- | $178,918 -10.5% |
| 2011 | $36 | $199,841 -11.8% |
| 2010 | $36 | $226,554 -6.7% |
| 2009 | $36 | $242,816 -25.2% |
| 2008 | $36 | $324,716 -11.1% |
| 2007 | $36 +9.9% | $365,319 +0.5% |
| 2006 | $33 | $363,344 +37.8% |
| 2005 | $33 | $263,658 +17.5% |
| 2004 | -- | $224,464 -1.3% |
| 2003 | -- | $227,506 +40.4% |
| 2002 | -- | $162,042 +0.6% |
| 2001 | -- | $161,089 +34.3% |
| 2000 | -- | $119,913 |
Find assessor info on the county website
Neighborhood: Beach Park
Nearby homes
- $1,155,1003 bd2 ba1.5k sqft5106 W Platt St, Tampa, FL 33609Off Market
- $426,4723 bd2 ba2.4k sqft5102 W Platt St, Tampa, FL 33609Off Market
- $1,220,6004 bd3 ba2.3k sqft5103 W Azeele St, Tampa, FL 33609Off Market
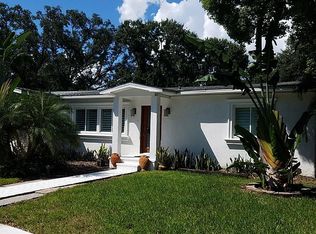
- $696,8003 bd2 ba1.4k sqft5105 W Azeele St, Tampa, FL 33609Off Market

- $800,00010,701 Square Feet5101 W Azeele St #22, Tampa, FL 33609Sold
- $675,0003 bd2 ba1.3k sqft5108 W Platt St, Tampa, FL 33609Sold
- $833,0003 bd3 ba1.8k sqft5105 W Platt St, Tampa, FL 33609Off Market
- $697,6003 bd2 ba1.7k sqft5103 W Platt St, Tampa, FL 33609Off Market
Nearby schools
GreatSchools rating
- 10/10Grady Elementary SchoolGrades: PK-5Distance: 1.4 mi
- 10/10Coleman Middle SchoolGrades: 6-8Distance: 1.2 mi
- 8/10Plant High SchoolGrades: 9-12Distance: 2 mi
Schools provided by the listing agent
- Elementary: Anderson-HB
- Middle: Madison-HB
- High: Robinson-HB
Source: Stellar MLS. This data may not be complete. We recommend contacting the local school district to confirm school assignments for this home.
Get a cash offer in 3 minutes
Find out how much your home could sell for in as little as 3 minutes with a no-obligation cash offer.
Estimated market value
$3,251,000
Get a cash offer in 3 minutes
Find out how much your home could sell for in as little as 3 minutes with a no-obligation cash offer.
Estimated market value
$3,251,000
- Florida
- Hillsborough County
- Tampa
- 33609
- Beach Park
- 5104 W PLATT STREET
Nearby cities
Nearby neighborhoods
Nearby zip codes
Other Tampa Topics
