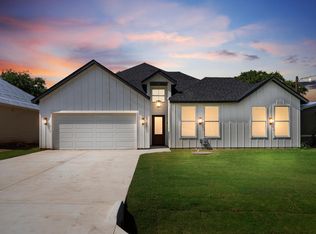
Financing fell through - Welcome to this beautifully crafted brand-new 4-bedroom, 2-bathroom home in Granbury, Texas, designed with modern finishes and an open layout that makes everyday living feel effortless. From the moment you walk in, you’ll appreciate the seamless flow and thoughtful details that make this home both functional and inviting.
The spacious living area opens directly into a show-stopping kitchen built for gathering. An L-shaped island anchors the space, offering abundant prep room and seating. Dark granite countertops add depth and contrast, while stainless steel appliances—including an electric range, microwave, and dishwasher—complete the clean, contemporary look. Whether you’re hosting friends or enjoying a quiet night in, this open floorplan delivers the perfect setting.
The private primary suite brings comfort and relaxation. It features a large walk-in closet and an ensuite bathroom with dual sinks, dark granite counters, and a sleek glass-encased shower. Three additional bedrooms provide flexibility for guests, family, or a home office, and the second bathroom continues the cohesive design with matching dark granite finishes.
Outside, you’ll find a large fenced backyard with a covered porch—ideal for outdoor dining, entertaining, or simply enjoying the Texas evenings. The built-in sprinkler system helps keep your lawn looking its best year-round. A two-car garage adds convenience and extra storage.
Located in the highly desirable Canyon Creek subdivision, you’ll enjoy access to a guarded security gate, community clubhouse, swimming pool, fishing pier, tennis courts, and multiple boat ramps. This amenity-rich community offers a lifestyle that goes beyond just a home—all just minutes from the charm, dining, and shopping in Granbury.
Sold
Price Unknown
5104 Waterbury Ct, Granbury, TX 76048
4beds
1,794sqft
Single Family Residence
Built in 2026
5,662 Square Feet Lot
$298,400 Zestimate®
$--/sqft
$2,381 Estimated rent
Home value
$298,400
$266,000 - $337,000
$2,381/mo
Zestimate® history
Owner options
List your home for rent
$2,381/mo
Rent Zestimate®
Find your next renter with Zillow Rental Manager. Plus, with online applications, you can quickly screen prospective tenants – for free.
$2,381/mo
Rent Zestimate®
Refinance and save
$149/mo
Est. payment
Refinancing to a lower rate could help reduce your monthly payments and save thousands over the life of the loan.
$149/mo
Est. payment
Explore your selling options
Work with a Zillow partner agent
Leverage their expertise and Zillow's premium Showcase listings to get your home seen by more buyers.
Get startedList with your own agent
Get your home in front of millions of buyers by listing it on Zillow.
Learn how to do itSell it yourself
Take full control of how buyers see your home on Zillow by listing For Sale by Owner (FSBO).
List your homeWhat's special
Modern finishesOpen floorplanDark granite countertopsShow-stopping kitchenLarge walk-in closetLarge fenced backyardThree additional bedrooms
Zillow last checked:
Listing updated:
Listed by:
Hossein Tavakoli 0681615 817-313-0945,
Master Key Realty 214-807-0771
Bought with:
Jasmine Bradford
Keller Williams Brazos West
Source: NTREIS,MLS#: 21193319
Facts & features
Interior
Bedrooms & bathrooms
- Bedrooms: 4
- Bathrooms: 2
- Full bathrooms: 2
Primary bedroom
- Features: Ceiling Fan(s), Dual Sinks, En Suite Bathroom, Walk-In Closet(s)
- Level: First
- Dimensions: 14 x 13
Living room
- Features: Ceiling Fan(s)
- Level: First
- Dimensions: 18 x 22
Heating
- Electric
Cooling
- Ceiling Fan(s), Electric
Appliances
- Included: Dishwasher, Electric Range, Disposal, Microwave
Features
- Decorative/Designer Lighting Fixtures, Granite Counters, Kitchen Island, Open Floorplan, Other, Pantry, Walk-In Closet(s)
- Has basement: No
- Has fireplace: No
Interior area
- Total interior livable area: 1,794 sqft
Property
Parking
- Total spaces: 2
- Parking features: Driveway, Garage
- Attached garage spaces: 2
Features
- Levels: One
- Stories: 1
- Pool features: None
Lot
- Size: 5,662 Square Feet
Details
- Parcel number: R000110850
Construction
Type & style
- Home type: SingleFamily
- Architectural style: Detached
- Property subtype: Single Family Residence
Condition
- Year built: 2026
Utilities & green energy
- Sewer: Public Sewer
- Water: Public
- Utilities for property: Electricity Connected, Sewer Available, Water Available
Community & HOA
Community
- Features: Community Mailbox
- Subdivision: Canyon Creek Iii
HOA
- Has HOA: Yes
- Services included: All Facilities, Association Management, Security
- HOA fee: $149 semi-annually
- HOA name: Canyon Creek Poa
- HOA phone: 817-573-3371
Location
- Region: Granbury
Financial & listing details
- Annual tax amount: $193
- Date on market: 2/27/2026
- Cumulative days on market: 61 days
Price history
| Date | Event | Price |
|---|---|---|
| 5/29/2026 | Sold | -- |
Source: NTREIS #21193319 Report a problem | ||
| 5/8/2026 | Pending sale | $299,500$167/sqft |
Source: NTREIS #21193319 Report a problem | ||
| 5/4/2026 | Contingent | $299,500$167/sqft |
Source: NTREIS #21193319 Report a problem | ||
| 4/24/2026 | Listed for sale | $299,500$167/sqft |
Source: NTREIS #21193319 Report a problem | ||
| 4/13/2026 | Contingent | $299,500$167/sqft |
Source: NTREIS #21193319 Report a problem | ||
| 3/26/2026 | Price change | $299,500-3.2%$167/sqft |
Source: NTREIS #21193319 Report a problem | ||
| 2/27/2026 | Listed for sale | $309,500$173/sqft |
Source: NTREIS #21193319 Report a problem | ||
Public tax history
Tax history is unavailable.
Neighborhood: Canyon Creek
Nearby homes
- $--6,412.032 Square Feet5106 Waterbury Ct, Granbury, TX 76048Sold

- $--4 bd2 ba1.7k sqft5102 Waterbury Ct, Granbury, TX 76048Sold
- $16,000-- bd-- ba-- sqft5104 Waterbury Ct, Granbury, TX 76048Off Market
- $16,000-- bd-- ba-- sqft5102 Waterbury Ct, Granbury, TX 76048Off Market
- $--3 bd2 ba1.5k sqft5100 Waterbury Ct, Granbury, TX 76048Sold
- $124,800-- bd-- ba1.1k sqft5108 Waterbury Ct, Granbury, TX 76048Off Market
- $--3 bd2 ba1.5k sqft5103 Uvalde Ct, Granbury, TX 76048Sold
- $293,1003 bd2 ba1.6k sqft5107 Waterbury Ct, Granbury, TX 76048Off Market
Nearby schools
GreatSchools rating
- 7/10Mambrino SchoolGrades: PK-5Distance: 1.8 mi
- 4/10Granbury Middle SchoolGrades: 6-8Distance: 5.6 mi
- 6/10Granbury High SchoolGrades: 9-12Distance: 5.3 mi
Schools provided by the listing agent
- Elementary: Mambrino
- Middle: Granbury
- High: Granbury
- District: Granbury ISD
Source: NTREIS. This data may not be complete. We recommend contacting the local school district to confirm school assignments for this home.
Get a cash offer in 3 minutes
Find out how much your home could sell for in as little as 3 minutes with a no-obligation cash offer.
Estimated market value
$298,400
Get a cash offer in 3 minutes
Find out how much your home could sell for in as little as 3 minutes with a no-obligation cash offer.
Estimated market value
$298,400
- Texas
- Hood County
- Granbury
- 76048
- Canyon Creek
- 5104 Waterbury Ct
Nearby cities
Nearby neighborhoods
Nearby zip codes
Other Granbury Topics
