Located on a quiet street in Serene Lakes on a sunny, flat lot, this light-filled 1970 custom cabin offers 1,674 sq ft of distinctive mid-century California mountain design. Clerestory windows and thoughtful ventilation reflect the era’s passive approach to light, heating, and cooling. Meticulously restored and preserved, the home retains its original architectural character while incorporating modern comfort. A practical mudroom entry leads to the dramatic great room, where windows on three sides and clerestory glazing fill the space with natural light, forest views, and a filtered lake view. The new wood stove creates a cozy focal point for snowy winter days, while the home's elevated siting and layered spaces make the outdoors feel present in every season. The kitchen retains its original character and connects easily to the dining area, continuing the home's warm and authentic design story. Above the main living space, a loft overlooks the great room and offers flexible space for work or lounging, while a dormer addition creates an inviting sleeping area. Higher still, an upper loft/tower provides another unique vantage point—ideal for reading, quiet retreat, or stargazing. Split-level bathrooms are paired with clever storage spaces. Downstairs, the finished walk-out basement offers three bedrooms, a utility space with updated washer and dryer, and a utility sink. Additional improvements include ductless mini-split heating and air conditioning, refinished flooring, upgraded kitchen appliances, recently serviced metal roof, EV charger, and fresh exterior paint. The property has a strong short-term rental track record and excellent guest reviews. With good drainage, a flat west-facing driveway, and quick access to the lakes, trails, and ski areas, this is a rare Serene Lakes property with a memorable connection to Donner Summit.
Sold for $805,000
$805,000
5104 Westshore Dr, Soda Springs, CA 95728
3beds
1,674sqft
Single Family Residence
Built in 1970
7,405 Square Feet Lot
$802,600 Zestimate®
$481/sqft
$3,293 Estimated rent
Home value
$802,600
$746,000 - $867,000
$3,293/mo
Zestimate® history
Owner options
List your home for rent
$3,293/mo
Rent Zestimate®
Find your next renter with Zillow Rental Manager. Plus, with online applications, you can quickly screen prospective tenants – for free.
$3,293/mo
Rent Zestimate®
Refinance and save
$5,081/mo
Est. payment
Refinancing to a lower rate could help reduce your monthly payments and save thousands over the life of the loan.
$5,081/mo
Est. payment
Explore your selling options
Work with a Zillow partner agent
Leverage their expertise and Zillow's premium Showcase listings to get your home seen by more buyers.
Get startedList with your own agent
Get your home in front of millions of buyers by listing it on Zillow.
Learn how to do itSell it yourself
Take full control of how buyers see your home on Zillow by listing For Sale by Owner (FSBO).
List your homeWhat's special
Finished walk-out basementOriginal architectural characterSunny flat lotMeticulously restored and preservedForest viewsFlat west-facing drivewayRefinished flooring
Zillow last checked:
Listing updated:
Listed by:
Helen Lummis 530-670-0018,
Engel & Volkers Truckee,
Rebecca Monson 530-448-9740,
Engel & Volkers Truckee
Bought with:
0 NON-MEMBER
NON Member
Source: TSMLS,MLS#: 20260675
Facts & features
Interior
Bedrooms & bathrooms
- Bedrooms: 3
- Bathrooms: 2
- Full bathrooms: 2
Heating
- Electric, Wall Furnace, Other
Appliances
- Included: Range, Oven, Microwave, Disposal, Dishwasher, Refrigerator, Washer, Dryer
- Laundry: In Hall
Features
- High Ceilings, Loft, Office, Mud Room
- Flooring: Wood, Vinyl, Mixed, Other
- Has fireplace: No
- Fireplace features: Woodstove: Living Room, Freestanding
Interior area
- Total structure area: 1,674
- Total interior livable area: 1,674 sqft
Property
Parking
- Parking features: None
Features
- Levels: Three
- Patio & porch: Deck(s): 1
- Has view: Yes
- View description: Lake, Filtered, Trees/Woods
- Has water view: Yes
- Water view: Lake
Lot
- Size: 7,405 Square Feet
- Features: Street
- Topography: Level,Downslope,Gently Rolling
Details
- Additional structures: None
- Parcel number: 069400030000
- Special conditions: Standard
Construction
Type & style
- Home type: SingleFamily
- Architectural style: Mountain
- Property subtype: Single Family Residence
Materials
- Frame, Wood Siding, Other
- Foundation: Concrete Perimeter
- Roof: Metal
Condition
- Minor Remodel
- New construction: No
- Year built: 1970
Utilities & green energy
- Sewer: Utility District
- Water: Utility District
- Utilities for property: Natural Gas Not Available
Community & HOA
Community
- Features: Gated: No
- Subdivision: Donner Summit
HOA
- Has HOA: No
Location
- Region: Soda Springs
Financial & listing details
- Price per square foot: $481/sqft
- Tax assessed value: $441,017
- Date on market: 5/1/2026
Price history
| Date | Event | Price |
|---|---|---|
| 5/28/2026 | Sold | $805,000+0.8%$481/sqft |
Source:  TSMLS #20260675 Report a problem TSMLS #20260675 Report a problem | ||
| 5/22/2026 | Contingent | $799,000$477/sqft |
Source:  Engel & Volkers #20260675 Report a problem Engel & Volkers #20260675 Report a problem | ||
| 5/21/2026 | Listed for sale | $799,000$477/sqft |
Source: Engel & Volkers #20260675 Report a problem | ||
| 5/7/2026 | Pending sale | $799,000$477/sqft |
Source: TSMLS #20260675 Report a problem | ||
| 5/1/2026 | Listed for sale | $799,000+110.3%$477/sqft |
Source: TSMLS #20260675 Report a problem | ||
| 12/13/2017 | Sold | $380,000-4.8%$227/sqft |
Source: TSMLS #20171958 Report a problem | ||
| 11/14/2017 | Pending sale | $399,000$238/sqft |
Source: Dickson Realty #20171958 Report a problem | ||
| 10/20/2017 | Price change | $399,000-6.1%$238/sqft |
Source: Dickson Realty #20171958 Report a problem | ||
| 7/20/2017 | Listed for sale | $425,000+26.9%$254/sqft |
Source: Dickson Realty #20171958 Report a problem | ||
| 11/14/2013 | Listing removed | $335,000$200/sqft |
Source: Dickson Realty Truckee Inc. #20132345 Report a problem | ||
| 8/30/2013 | Listed for sale | $335,000+11.7%$200/sqft |
Source: Dickson Realty Truckee Inc. #20132345 Report a problem | ||
| 2/20/2004 | Sold | $300,000$179/sqft |
Source: Public Record Report a problem | ||
Public tax history
| Year | Property taxes | Tax assessment |
|---|---|---|
| 2026 | -- | $441,017 +2% |
| 2025 | $5,491 +1.6% | $432,371 +2% |
| 2024 | $5,402 -0.7% | $423,894 +2% |
| 2023 | $5,441 +1.4% | $415,583 +2% |
| 2022 | $5,368 +5.9% | $407,435 +2% |
| 2021 | $5,069 +0.4% | $399,447 +1% |
| 2020 | $5,050 | $395,352 +2% |
| 2019 | $5,050 +2.8% | $387,600 +2% |
| 2018 | $4,915 +2.5% | $380,000 +3.4% |
| 2017 | $4,793 +0.5% | $367,509 +2% |
| 2016 | $4,772 +2.1% | $360,304 +1.5% |
| 2015 | $4,674 +3.8% | $354,893 +2% |
| 2014 | $4,504 | $347,942 +0.5% |
| 2013 | -- | $346,371 +2% |
| 2012 | -- | $339,580 +2% |
| 2011 | -- | $332,923 +0.8% |
| 2010 | -- | $330,436 -0.2% |
| 2009 | -- | $331,222 +2% |
| 2008 | -- | $324,728 +2% |
| 2007 | -- | $318,361 +2% |
| 2006 | -- | $312,120 +2% |
| 2005 | -- | $306,000 +404.4% |
| 2004 | -- | $60,665 +1.9% |
| 2003 | -- | $59,554 +2% |
| 2002 | -- | $58,387 +2% |
| 2001 | -- | $57,243 +2% |
| 2000 | -- | $56,121 |
Find assessor info on the county website
Neighborhood: 95728
Nearby homes
- $265,0007,405.2 Square Feet4164 Westshore Dr, Soda Springs, CA 95728Sold

- $941,2006 bd2 ba2.4k sqft5124 Westshore Dr, Soda Springs, CA 95728Off Market
- $950,0003 bd2 ba1.7k sqft4154 Westshore Dr, Soda Springs, CA 95728Sold
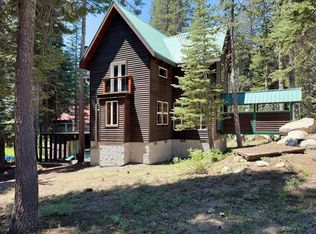
- $1,059,6003 bd2 ba1.3k sqft5005 Serene Rd, Soda Springs, CA 95728Off Market
- $995,0003 bd2 ba1.9k sqft5025 Serene Rd, Soda Springs, CA 95728Sold
- $815,0004 bd2 ba1.3k sqft5103 Westshore Dr, Soda Springs, CA 95728Sold
- $1,240,8004 bd3 ba1.9k sqft5035 Serene, Soda Springs, CA 95728Off Market
- $780,8003 bd2 ba924 sqft4065 Serene Rd, Soda Springs, CA 95728Off Market
Nearby schools
GreatSchools rating
- 10/10Donner Trail Elementary SchoolGrades: K-5Distance: 3.7 mi
- 9/10Alder Creek Middle SchoolGrades: 6-8Distance: 11.6 mi
- 9/10Tahoe Truckee High SchoolGrades: 9-12Distance: 9.3 mi


Get pre-qualified for a loan
At Zillow Home Loans, we can pre-qualify you in as little as 5 minutes with no impact to your credit score.An equal housing lender. NMLS #10287.
- California
- Placer County
- Soda Springs
- 95728
- 5104 Westshore Dr
Nearby cities
Nearby zip codes
Other Soda Springs Topics
