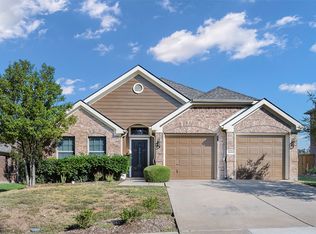
Located in the sought after neighborhood of Heatherwood on an oversized lot, this great home enjoys Prosper schools! Wait until you see the size of the backyard with room for a pool. Relax on either your covered front porch or your spacious covered back patio and look out at the beautiful landscaping. No direct neighbors behind the home due to a 75 foot easement with a neighborhood walking trail. Seller has recently updated the lower level with GORGEOUS luxury wood vinyl plank. The house has ABUNDANT natural light! Home has been well maintained. Air conditioner and roof was replaced in 2021. Water heater in 2018. Walking distance to neighborhood elementary school. Heatherwood community boasts a pool and splash zone, a 10 acre park and walking trails. Neighborhood is adjacent to another large park with another splash pad, large playground , more walk trails and a pickleball court.
Sold
Price Unknown
5104 White Spruce Dr, McKinney, TX 75071
4beds
2,101sqft
Single Family Residence
Built in 2006
7,405 Square Feet Lot
$410,000 Zestimate®
$--/sqft
$2,577 Estimated rent
Home value
$410,000
$390,000 - $431,000
$2,577/mo
Zestimate® history
Owner options
List your home for rent
$2,577/mo
Rent Zestimate®
Find your next renter with Zillow Rental Manager. Plus, with online applications, you can quickly screen prospective tenants – for free.
$2,577/mo
Rent Zestimate®
Refinance and save
$410/mo
Est. payment
Refinancing to a lower rate could help reduce your monthly payments and save thousands over the life of the loan.
$410/mo
Est. payment
Explore your selling options
Work with a Zillow partner agent
Leverage their expertise and Zillow's premium Showcase listings to get your home seen by more buyers.
Get startedList with your own agent
Get your home in front of millions of buyers by listing it on Zillow.
Learn how to do itSell it yourself
Take full control of how buyers see your home on Zillow by listing For Sale by Owner (FSBO).
List your homeWhat's special
Zillow last checked:
Listing updated:
Listed by:
Maureen Tedesco 0599574 972-396-9100,
RE/MAX Four Corners 972-396-9100
Bought with:
Lyn Price
Monument Realty
Source: NTREIS,MLS#: 20599094
Facts & features
Interior
Bedrooms & bathrooms
- Bedrooms: 4
- Bathrooms: 3
- Full bathrooms: 2
- 1/2 bathrooms: 1
Primary bedroom
- Features: Walk-In Closet(s)
- Level: Second
- Dimensions: 14 x 15
Bedroom
- Level: Second
- Dimensions: 11 x 12
Bedroom
- Level: Second
- Dimensions: 10 x 12
Bedroom
- Level: Second
- Dimensions: 11 x 12
Primary bathroom
- Level: Second
- Dimensions: 8 x 9
Breakfast room nook
- Level: First
- Dimensions: 7 x 13
Dining room
- Level: First
- Dimensions: 12 x 13
Kitchen
- Features: Breakfast Bar, Built-in Features, Eat-in Kitchen
- Level: First
- Dimensions: 7 x 13
Laundry
- Level: First
- Dimensions: 8 x 8
Living room
- Features: Fireplace
- Level: First
- Dimensions: 17 x 17
Heating
- Central
Cooling
- Central Air, Ceiling Fan(s)
Appliances
- Included: Dishwasher, Gas Cooktop, Disposal
Features
- Eat-in Kitchen, Cable TV, Walk-In Closet(s)
- Has basement: No
- Number of fireplaces: 1
- Fireplace features: Gas, Living Room
Interior area
- Total interior livable area: 2,101 sqft
Property
Parking
- Total spaces: 2
- Parking features: Garage, Garage Door Opener
- Attached garage spaces: 2
Features
- Levels: Two
- Stories: 2
- Patio & porch: Covered
- Exterior features: Rain Gutters
- Pool features: None
- Fencing: Wood
Lot
- Size: 7,405 Square Feet
- Features: Back Yard, Greenbelt, Interior Lot, Lawn, Landscaped, Many Trees, Subdivision
Details
- Parcel number: R893700J02601
Construction
Type & style
- Home type: SingleFamily
- Architectural style: Traditional,Detached
- Property subtype: Single Family Residence
Materials
- Brick
- Foundation: Slab
- Roof: Composition
Condition
- Year built: 2006
Utilities & green energy
- Sewer: Public Sewer
- Water: Public
- Utilities for property: Sewer Available, Underground Utilities, Water Available, Cable Available
Community & HOA
Community
- Features: Curbs, Sidewalks
- Security: Smoke Detector(s)
- Subdivision: Heatherwood Ph One
HOA
- Has HOA: Yes
- Services included: All Facilities, Association Management
- HOA fee: $410 annually
- HOA name: CMA
- HOA phone: 972-943-2800
Location
- Region: Mckinney
Financial & listing details
- Tax assessed value: $426,551
- Annual tax amount: $7,075
- Date on market: 5/5/2024
- Cumulative days on market: 41 days
- Listing terms: Cash,Conventional,FHA,VA Loan
Price history
| Date | Event | Price |
|---|---|---|
| 8/5/2025 | Listing removed | $474,000$226/sqft |
Source: NTREIS #20966395 Report a problem | ||
| 7/5/2025 | Price change | $474,000-2.1%$226/sqft |
Source: NTREIS #20966395 Report a problem | ||
| 6/25/2025 | Price change | $484,000-2%$230/sqft |
Source: NTREIS #20966395 Report a problem | ||
| 6/12/2025 | Listed for sale | $494,000+16.2%$235/sqft |
Source: NTREIS #20966395 Report a problem | ||
| 6/6/2024 | Sold | -- |
Source: NTREIS #20599094 Report a problem | ||
| 5/5/2024 | Listing removed | -- |
Source: NTREIS #20599094 Report a problem | ||
| 4/26/2024 | Listed for sale | $425,000$202/sqft |
Source: NTREIS #20599094 Report a problem | ||
Public tax history
| Year | Property taxes | Tax assessment |
|---|---|---|
| 2025 | $6,120 | $426,551 +5% |
| 2024 | -- | $406,252 +10% |
| 2023 | $1,673 -53.8% | $369,320 +10% |
| 2022 | $3,622 -0.7% | $335,745 +10% |
| 2021 | $3,647 +1.3% | $305,223 +5% |
| 2020 | $3,600 -0.1% | $290,785 +0.7% |
| 2019 | $3,605 +0.6% | $288,732 +3% |
| 2018 | $3,582 +2.6% | $280,332 +7.6% |
| 2017 | $3,493 | $260,416 +5.2% |
| 2016 | $3,493 +1.4% | $247,532 +9.9% |
| 2015 | $3,443 | $225,148 +12.5% |
| 2014 | $3,443 | $200,099 +15% |
| 2013 | -- | $174,064 +1.8% |
| 2012 | -- | $170,914 +3.7% |
| 2011 | -- | $164,885 +5.5% |
| 2010 | -- | $156,329 +4.9% |
| 2009 | -- | $148,985 +1.6% |
| 2008 | -- | $146,665 -6.4% |
| 2007 | -- | $156,625 +480.1% |
| 2006 | -- | $27,000 |
Find assessor info on the county website
Neighborhood: Heatherwood
Nearby homes
- $449,3004 bd2 ba3k sqft5100 White Spruce Dr, McKinney, TX 75071Off Market
- $--3 bd2 ba1.9k sqft5108 White Spruce Dr, McKinney, TX 75071Sold
- $445,7003 bd3 ba2.5k sqft5032 White Spruce Dr, McKinney, TX 75071Off Market

- $408,4003 bd2 ba2k sqft5112 White Spruce Dr, McKinney, TX 75071Off Market

- $459,6003 bd3 ba2.7k sqft5200 White Spruce Dr, McKinney, TX 75071Off Market
- $496,2004 bd3 ba3.3k sqft5105 White Spruce Dr, McKinney, TX 75071Off Market
- $429,4004 bd2 ba2.2k sqft5028 White Spruce Dr, McKinney, TX 75071Off Market
- $446,2004 bd2 ba2.9k sqft5109 White Spruce Dr, McKinney, TX 75071Off Market
Nearby schools
GreatSchools rating
- 8/10John A BakerGrades: PK-5Distance: 0.2 mi
- 9/10Daniel L Jones Middle SchoolGrades: 6-8Distance: 5.4 mi
- 8/10Rock Hill High SchoolGrades: 9-12Distance: 5.4 mi
Schools provided by the listing agent
- Elementary: John A Baker
- Middle: Bill Hays
- High: Rock Hill
- District: Prosper ISD
Source: NTREIS. This data may not be complete. We recommend contacting the local school district to confirm school assignments for this home.
Get a cash offer in 3 minutes
Find out how much your home could sell for in as little as 3 minutes with a no-obligation cash offer.
Estimated market value
$410,000
Get a cash offer in 3 minutes
Find out how much your home could sell for in as little as 3 minutes with a no-obligation cash offer.
Estimated market value
$410,000
- Texas
- Collin County
- McKinney
- 75071
- Heatherwood
- 5104 White Spruce Dr
