Skip main navigation
Off market
  • $798,800

    5104 Zion Ct, Castle Rock, CO 80109

    5beds
    4,258sqft
    SingleFamily
    Built in 2007
    7,840 Square Feet Lot
    $798,800 Zestimate®
    $188/sqft
    $4,278 Estimated rent

    Home value

    $798,800

    $759,000 - $839,000

    $4,278/mo

    Zestimate® history
    Loading
    Loading...

    Owner options

    List your home for rent

    $4,278/mo

    Rent Zestimate®

    Find your next renter with Zillow Rental Manager. Plus, with online applications, you can quickly screen prospective tenants – for free.

    Learn more

    $4,278/mo

    Rent Zestimate®

    Refinance and save

    $3,853/mo

    Est. payment

    Refinancing to a lower rate could help reduce your monthly payments and save thousands over the life of the loan.

    See today's rates

    $3,853/mo

    Est. payment

    Explore your selling options

    Work with a Zillow partner agent

    Leverage their expertise and Zillow's premium Showcase listings to get your home seen by more buyers.

    Get started

    List with your own agent

    Get your home in front of millions of buyers by listing it on Zillow.

    Learn how to do it

    Sell it yourself

    Take full control of how buyers see your home on Zillow by listing For Sale by Owner (FSBO).

    List your home

    What's special

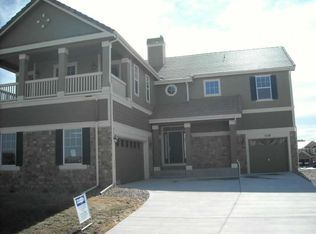
    This outstanding home has a finished basement and is nestled in a quiet cul-de-sac and with exquisite finishing touches. Polished hardwood floors highlight the open feeling when you walk in the foyer to find arched entryways leading to a formal dining room. Continued hardwood flooring brings you into a large great room with a cozy fireplace in a stone setting. The family room opens to the sparkling gourmet kitchen that is a chef’s dream, with a slab granite center island breakfast counter, an abundance of cabinet space including china cabinets, built-in desk, double oven, and much more! The breakfast nook allows back yard access so you can take your meals outdoors. There’s a main floor bedroom can also be a great home office. Upstairs the large master suite will be your own private oasis, with his and hers walk-in closets, coffered ceiling, and a luxurious 5-piece master bath that has tile floors and countertops, a relaxing soaking tub, and separate shower. You’ll find two large secondary bedrooms upstairs that share a Jack and Jill bath, plus there is a convenient laundry room. Family time in the spacious rec room with space for a media center will be a favorite with endless possibilities. There is also private bedroom and full bathroom for a great teenager bedroom or nanny’s quarters. Relax in comfort on the fabulous Trex deck with a pergola, gas fire pit, and hookup for an outdoor grill. You’ll love to entertain or just enjoy your quiet time alone on a summer evening under the stars. The home is also close to The Grange Rec Center pool plus shopping and dining. This home has a finished split 3-car garage that is perfect for all your toys.

    This property is off market, which means it's not currently listed for sale or rent on Zillow. This may be different from what's available on other websites or public sources.

    Facts & features

    Interior

    Bedrooms & bathrooms
    • Bedrooms: 5
    • Bathrooms: 4
    • Full bathrooms: 4
    Heating
    • Forced air, Gas
    Cooling
    • Central
    Appliances
    • Included: Dishwasher, Dryer, Garbage disposal, Microwave, Range / Oven, Refrigerator, Washer
    Features
    • Flooring: Hardwood
    • Basement: Finished
    • Has fireplace: Yes
    Interior area
    • Total interior livable area: 4,258 sqft

    Property

    Parking
    • Total spaces: 3
    • Parking features: Garage - Attached
    Features
    • Exterior features: Stone, Brick
    Lot
    • Size: 7,840 Square Feet
    Details
    • Parcel number: 250505205013

    Construction

    Type & style
    • Home type: SingleFamily
    Materials
    • Frame
    • Roof: Tile
    Condition
    • Year built: 2007

    Community & HOA

    HOA
    • Has HOA: Yes
    • HOA fee: $63 monthly
    Location
    • Region: Castle Rock

    Financial & listing details

    • Price per square foot: $188/sqft
    • Tax assessed value: $793,997
    • Annual tax amount: $5,670

    Price history

    DateEventPrice
    6/5/2023Sold$790,000-3.1%$186/sqft
    Source: Public Record Report a problem
    4/11/2023Price change$815,000-2.4%$191/sqft
    Source: elevateMLS #5395270 Report a problem
    3/30/2023Listed for sale$835,000+62.1%$196/sqft
    Source: elevateMLS #5395270 Report a problem
    1/19/2016Sold$515,000-1.9%$121/sqft
    Source: Public Record Report a problem
    12/9/2015Pending sale$525,000+14.1%$123/sqft
    Source: RE/MAX MASTERS MILLENNIUM #5640585 Report a problem
    8/1/2013Sold$460,000+0%$108/sqft
    Source: Public Record Report a problem
    6/19/2013Listed for sale$459,900+22.6%$108/sqft
    Source: Cherry Creek Properties #1199327 Report a problem
    10/4/2007Sold$375,000$88/sqft
    Source: Public Record Report a problem

    Public tax history

    YearProperty taxesTax assessment
    2025$5,670 -0.9%$49,620 -14.5%
    2024$5,722 +40%$58,050 -1%
    2023$4,087 -3.7%$58,620 +45.8%
    2022$4,245 $40,210 -2.8%
    2021-- $41,370 +7.4%
    2020$3,971 +7.6%$38,510
    2019$3,692 $38,510 +9.7%
    2018$3,692 +6%$35,090
    2017$3,483 -3.4%$35,090 -1.7%
    2016$3,605 +28.7%$35,700
    2015$2,801 +0%$35,700 +38.9%
    2014$2,801 $25,700
    2013-- $25,700 -4%
    2012-- $26,770
    2011-- $26,770 -12.7%
    2010-- $30,670 -12.8%
    2009$1,894 $35,160 +68.1%
    2008-- $20,920 +107.5%
    2006$774 $10,080 +330.8%
    2004-- $2,340
    Find assessor info on the county website

    Neighborhood: The Meadows

    Nearby schools

    GreatSchools rating
    Schools provided by the listing agent
    • Elementary: Soaring Hawk
    • Middle: Castle Rock
    • High: Castle View
    • District: Douglas RE-1

    Source: The MLS. This data may not be complete. We recommend contacting the local school district to confirm school assignments for this home.

    Get a cash offer in 3 minutes
    Find out how much your home could sell for in as little as 3 minutes with a no-obligation cash offer.
    Estimated market value
    $798,800
    Get a cash offer in 3 minutes
    Find out how much your home could sell for in as little as 3 minutes with a no-obligation cash offer.
    Estimated market value
    $798,800