Welcome to this stunning Arlington Forest gem—where timeless charm meets modern sophistication. Nestled on an expansive lot that spans nearly half an acre (41%), this beautifully remodeled 2,766 sq ft home sits on one of the largest parcels in the neighborhood, offering rare outdoor space and privacy. Step outside to your own private oasis: a professionally landscaped, park-like backyard featuring a custom water feature with a waterfall, lighting, filtration system, and even an automatic fish feeder for those who dream of a koi pond. Entertain with ease on the spacious patio, complete with a built-in gas BBQ system including waterproof covers. The screened-in porch boasts motorized retractable screens and a custom outdoor bar with a dual-tap Marvel kegerator, beverage fridge and 2 Bromic infrared heating system. All existing outdoor and porch furniture conveys with the house so you can enjoy outdoor living from your first day of ownership, while the smart sprinkler, perimeter fence lighting, and outdoor security cameras ensure both beauty and peace of mind. Inside, the home welcomes you with rich hardwood floors and a layout designed for both comfort and functionality. The main level features an elegant living room with a dual-sided smart electric fireplace that flows into a comfortable family room with nearby remodeled powder room. A gourmet kitchen elevates the home, with custom white cabinetry, granite countertops, under-cabinet lighting, and an oversized island equipped with a sink, instant hot water dispenser, and water filter. Designer pendant and recessed lighting add a soft, inviting glow. High-end stainless steel appliances—including a five-burner gas range—make this kitchen a chef’s dream, while the custom bar featuring bistro shelving over a live edge wood counter make this an entertainer's dream. The sunroom, bathed in natural light from surrounding windows, features heated floors, automatic blinds, and a custom barn door, creating a perfect retreat. Upstairs, the luxurious primary suite offers a spa-inspired bathroom with heated floors, a soaking tub, dual granite vanities, and a walk-in shower adorned with designer tile. A large walk-in closet and a thoughtfully designed laundry room add convenience. Three additional bedrooms and a fully remodeled hallway bath complete the upper level. The fully finished basement, accessed through another custom barn door, leads into a versatile recreation room, three quarter bath, wet bar with beverage fridge, and a large storage room with built-in shelving and a new combo washer/dryer. A dedicated utility room houses a dual-zoned electric HVAC system with Nest controls and a tankless water heater. Custom closets throughout the home provide ample storage. Every inch of this home has been thoughtfully updated within the past year. Located just steps from the W&OD bike trail and minutes from shopping, dining, DC, the Pentagon, and National Airport—this is Arlington living at its finest. Don’t miss your chance to own this exceptional property.
Sold for $1,750,000
$1,750,000
5105 1st St N, Arlington, VA 22203
4beds
2,766sqft
Single Family Residence
Built in 1941
0.41 Acres Lot
$1,791,800 Zestimate®
$633/sqft
$6,207 Estimated rent
Home value
$1,791,800
$1.67M - $1.92M
$6,207/mo
Zestimate® history
Owner options
List your home for rent
$6,207/mo
Rent Zestimate®
Find your next renter with Zillow Rental Manager. Plus, with online applications, you can quickly screen prospective tenants – for free.
$6,207/mo
Rent Zestimate®
Refinance and save
$10,609/mo
Est. payment
Refinancing to a lower rate could help reduce your monthly payments and save thousands over the life of the loan.
$10,609/mo
Est. payment
Explore your selling options
Work with a Zillow partner agent
Leverage their expertise and Zillow's premium Showcase listings to get your home seen by more buyers.
Get startedList with your own agent
Get your home in front of millions of buyers by listing it on Zillow.
Learn how to do itSell it yourself
Take full control of how buyers see your home on Zillow by listing For Sale by Owner (FSBO).
List your homeWhat's special
Fully finished basementRecreation roomWet barThoughtfully designed laundry roomGranite countertopsSpacious patioDual-sided smart electric fireplace
Zillow last checked:
Listing updated:
Listed by:
Debbie Neumann 818-943-0917,
Samson Properties
Bought with:
MARIA STEPPLING, 225227843
Redfin Corporation
Source: Bright MLS,MLS#: VAAR2061494
Facts & features
Interior
Bedrooms & bathrooms
- Bedrooms: 4
- Bathrooms: 4
- Full bathrooms: 3
- 1/2 bathrooms: 1
- Main level bathrooms: 1
Basement
- Area: 0
Heating
- Forced Air, Electric
Cooling
- Central Air, Ceiling Fan(s), Electric
Appliances
- Included: Dishwasher, Disposal, Dryer, Exhaust Fan, Oven/Range - Gas, Refrigerator, Washer, Gas Water Heater, Tankless Water Heater
- Laundry: In Basement, Upper Level
Features
- Attic, Soaking Tub, Bathroom - Stall Shower, Bathroom - Walk-In Shower, Ceiling Fan(s), Built-in Features, Combination Kitchen/Dining, Family Room Off Kitchen, Kitchen - Gourmet, Kitchen Island
- Flooring: Hardwood
- Basement: Other,Finished,Improved
- Number of fireplaces: 1
- Fireplace features: Double Sided, Electric, Glass Doors
Interior area
- Total structure area: 2,766
- Total interior livable area: 2,766 sqft
- Finished area above ground: 2,766
- Finished area below ground: 0
Property
Parking
- Parking features: Off Street, On Street
- Has uncovered spaces: Yes
Accessibility
- Accessibility features: None
Features
- Levels: Three
- Stories: 3
- Patio & porch: Deck, Porch
- Exterior features: Barbecue, Extensive Hardscape, Lighting, Flood Lights, Lawn Sprinkler, Sidewalks, Street Lights, Underground Lawn Sprinkler, Water Fountains, Other
- Pool features: None
- Fencing: Back Yard
- Has view: Yes
- View description: Trees/Woods
Lot
- Size: 0.41 Acres
Details
- Additional structures: Above Grade, Below Grade
- Parcel number: 13057016
- Zoning: R-6
- Special conditions: Standard
Construction
Type & style
- Home type: SingleFamily
- Architectural style: Colonial
- Property subtype: Single Family Residence
Materials
- Brick, Combination, Brick Front
- Foundation: Wood
Condition
- Excellent
- New construction: No
- Year built: 1941
- Major remodel year: 2024
Details
- Builder model: 2 STORY ADDITION
Utilities & green energy
- Sewer: Public Sewer
- Water: Public
- Utilities for property: Phone Available, Sewer Available, Cable Available, Electricity Available
Community & HOA
Community
- Security: Exterior Cameras, Main Entrance Lock, Motion Detectors, Smoke Detector(s)
- Subdivision: Arlington Forest
HOA
- Has HOA: No
Location
- Region: Arlington
Financial & listing details
- Price per square foot: $633/sqft
- Tax assessed value: $1,071,100
- Annual tax amount: $11,064
- Date on market: 7/24/2025
- Listing agreement: Exclusive Right To Sell
- Inclusions: All Backyard And Porch Furniture, Including Fire Table, Dual Tap Marvel Kegerator And Matching Refrigerator, Barbecue System And Covers, Custom Hanging Bar, Beverage Fridge In Basement.
- Ownership: Fee Simple
Price history
| Date | Event | Price |
|---|---|---|
| 9/24/2025 | Sold | $1,750,000-7.8%$633/sqft |
Source:  Bright MLS #VAAR2061494 Report a problem Bright MLS #VAAR2061494 Report a problem | ||
| 8/12/2025 | Pending sale | $1,899,000$687/sqft |
Source: Bright MLS #VAAR2061494 Report a problem | ||
| 7/24/2025 | Listed for sale | $1,899,000+185.6%$687/sqft |
Source: Bright MLS #VAAR2061494 Report a problem | ||
| 7/2/2004 | Sold | $665,000+158.8%$240/sqft |
Source: Public Record Report a problem | ||
| 10/31/1994 | Sold | $257,000$93/sqft |
Source: Public Record Report a problem | ||
Public tax history
| Year | Property taxes | Tax assessment |
|---|---|---|
| 2025 | $11,255 +1.7% | $1,089,500 +1.7% |
| 2024 | $11,064 +3.6% | $1,071,100 +3.3% |
| 2023 | $10,678 +4% | $1,036,700 +4% |
| 2022 | $10,265 +16.1% | $996,600 +16.1% |
| 2021 | $8,842 +5.4% | $858,400 +5% |
| 2020 | $8,387 +5.3% | $817,400 +5.3% |
| 2019 | $7,964 +5.5% | $776,200 +3.4% |
| 2018 | $7,550 | $750,500 |
| 2017 | $7,550 -9% | $750,500 -10.3% |
| 2016 | $8,296 +0.3% | $837,100 +0.8% |
| 2015 | $8,271 +8.1% | $830,400 +8.1% |
| 2014 | $7,653 +2.7% | $768,400 +3.7% |
| 2013 | $7,452 +7% | $740,800 |
| 2012 | $6,967 +1.4% | -- |
| 2011 | $6,874 | -- |
| 2009 | -- | -- |
| 2008 | -- | -- |
| 2007 | -- | -- |
| 2006 | -- | -- |
| 2005 | -- | -- |
| 2004 | -- | -- |
| 2003 | -- | -- |
| 2002 | -- | -- |
| 2001 | -- | $291,600 |
Find assessor info on the county website
Neighborhood: Arlington Forest
Nearby homes
- $1,055,0003 bd3 ba1.8k sqft5109 1st St N, Arlington, VA 22203Sold

- $1,400,9005 bd4 ba2.9k sqft5101 1st St N, Arlington, VA 22203Off Market
- $1,443,2004 bd4 ba2.5k sqft5113 1st St N, Arlington, VA 22203Off Market

- $915,0003 bd2 ba1.5k sqft5100 1st St N, Arlington, VA 22203Sold
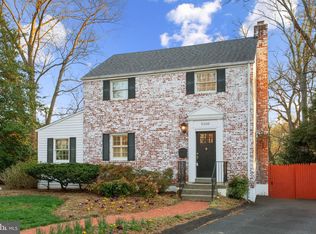
- $953,0003 bd2 ba1.6k sqft16 N Edison St, Arlington, VA 22203Off Market
- $1,349,7003 bd2 ba1.2k sqft12 N Edison St, Arlington, VA 22203Off Market
- $1,178,0003 bd2 ba1.6k sqft5117 1st St N, Arlington, VA 22203Off Market
- $1,012,4003 bd2 ba1.7k sqft20 N Edison St, Arlington, VA 22203Off Market
Nearby schools
GreatSchools rating
- 4/10Barrett Elementary SchoolGrades: PK-5Distance: 0.6 mi
- 5/10Kenmore Middle SchoolGrades: 6-8Distance: 0.6 mi
- 7/10Washington Liberty High SchoolGrades: 9-12Distance: 1.6 mi
Schools provided by the listing agent
- District: Arlington County Public Schools
Source: Bright MLS. This data may not be complete. We recommend contacting the local school district to confirm school assignments for this home.
Get a cash offer in 3 minutes
Find out how much your home could sell for in as little as 3 minutes with a no-obligation cash offer.
Estimated market value
$1,791,800
Get a cash offer in 3 minutes
Find out how much your home could sell for in as little as 3 minutes with a no-obligation cash offer.
Estimated market value
$1,791,800
Nearby cities
Nearby neighborhoods
Nearby zip codes
Other Arlington Topics
