Skip main navigation
Sold for $449,688
  • $449,688

    5105 68th Way N, Saint Petersburg, FL 33709

    3beds
    1,402sqft
    Single Family Residence
    Built in 2024
    5,227 Square Feet Lot
    $447,800 Zestimate®
    $321/sqft
    $2,678 Estimated rent

    Home value

    $447,800

    $407,000 - $493,000

    $2,678/mo

    Zestimate® history
    Loading
    Loading...

    Owner options

    List your home for rent

    $2,678/mo

    Rent Zestimate®

    Find your next renter with Zillow Rental Manager. Plus, with online applications, you can quickly screen prospective tenants – for free.

    Learn more

    $2,678/mo

    Rent Zestimate®

    Refinance and save

    $3,103/mo

    Est. payment

    Refinancing to a lower rate could help reduce your monthly payments and save thousands over the life of the loan.

    See today's rates

    $3,103/mo

    Est. payment

    Explore your selling options

    Work with a Zillow partner agent

    Leverage their expertise and Zillow's premium Showcase listings to get your home seen by more buyers.

    Get started

    List with your own agent

    Get your home in front of millions of buyers by listing it on Zillow.

    Learn how to do it

    Sell it yourself

    Take full control of how buyers see your home on Zillow by listing For Sale by Owner (FSBO).

    List your home

    What's special

    Quartz countertopsIndoor laundry roomVaulted ceilingsSplit floor planHurricane-impact windowsEpoxy garage floorRemote controlled ceiling fans
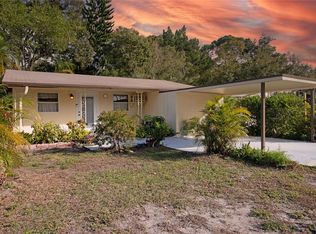
    Priced to Sell! Instant Equity! BLOCK HOME! NO HOA! NO FLOOD INSURANCE REQUIRED! Survived 2 major storms with zero damage. Why buy old when you can buy new?? NEW CONSTRUCTION (2024). Home offers 3 BEDROOMS, 2 BATHROOMS, and a SPLIT FLOOR PLAN designed so you can finally have a little peace and quiet when you need it. The airy VAULTED CEILINGS make the open layout feel even bigger and cooler, while the kitchen comes loaded with QUARTZ COUNTERTOPS, ALL WOOD CABINETS, and MATCHING STAINLESS STEEL GE APPLIANCES that’s perfect for entertaining (or just spreading out your DoorDash when cooking isn’t happening). High IQ home with SMART door lock and SMART thermostat ! Upgrades include HURRICANE-IMPACT windows, 2-inch custom blinds, REMOTE CONTROLLED CEILING FANS in every room, indoor laundry room, an epoxy garage floor, and a garage outlet ready for your EV CHARGER so your car can feel as modern as your home. Located in UNINCORPORATED Pinellas County (short term rentals allowed!!) with plenty of space to park your RV, company car, boat, or ATV. You’re just minutes from TYRONE SQUARE MALL, SHOPPING, DINING, ENTERTAINMENT, and ST. PETE–CLEARWATER AIRPORT—so whether you’re headed to the beach or catching a flight, you’re covered. Builders are building here! So, you'll get instant equity as the neighborhood continues to grow. And just to sweeten the deal, the seller is throwing in a 1-YEAR HOME WARRANTY with an accepted offer in the first 30 days. LIVE IN STYLE, INVEST WITH CONFIDENCE, AND FINALLY HAVE A GARAGE FLOOR NICE ENOUGH TO EAT OFF OF (but, you know… maybe don’t).

    Zillow last checked:

    Listing updated:

    Listed by:

    Richard Abreu 727-761-4644,

    LPT REALTY, LLC. 877-366-2213,

    Bill Charles Charles 760-617-6271,

    LPT REALTY, LLC.

    Bought with:

    Abdiel Gil, 3290126

    JASON MITCHELL REAL ESTATE FLO

    Source: Stellar MLS,MLS#: TB8424110MLS LogoOriginating MLS: Suncoast Tampa

    Facts & features

    Interior

    Bedrooms & bathrooms
    • Bedrooms: 3
    • Bathrooms: 2
    • Full bathrooms: 2
    Primary bedroom
    • Features: Walk-In Closet(s)
    • Level: First
    Bedroom 2
    • Features: Built-in Closet
    • Level: First
    • Area: 134.93 Square Feet
    • Dimensions: 10.3x13.1
    Bedroom 3
    • Features: Built-in Closet
    • Level: First
    • Area: 106.05 Square Feet
    • Dimensions: 10.1x10.5
    Primary bathroom
    • Level: First
    • Area: 180.93 Square Feet
    • Dimensions: 11.1x16.3
    Bathroom 2
    • Level: First
    • Area: 45.26 Square Feet
    • Dimensions: 6.2x7.3
    Dining room
    • Level: First
    Foyer
    • Level: First
    • Area: 40.15 Square Feet
    • Dimensions: 5.5x7.3
    Kitchen
    • Level: First
    Laundry
    • Level: First
    • Area: 29.58 Square Feet
    • Dimensions: 5.8x5.1
    Living room
    • Level: First
    Heating
    • Central
    Cooling
    • Central Air
    Appliances
    • Included: Dishwasher, Disposal, Electric Water Heater, Exhaust Fan, Microwave, Range, Refrigerator
    • Laundry: Electric Dryer Hookup, Inside, Laundry Room, Washer Hookup
    Features
    • Ceiling Fan(s), Eating Space In Kitchen, High Ceilings, Open Floorplan, Primary Bedroom Main Floor, Smart Home, Solid Surface Counters, Solid Wood Cabinets, Split Bedroom, Stone Counters, Thermostat, Vaulted Ceiling(s), Walk-In Closet(s)
    • Flooring: Luxury Vinyl, Tile
    • Doors: Sliding Doors
    • Windows: Blinds, Double Pane Windows, Storm Window(s), Window Treatments
    • Has fireplace: No
    Interior area
    • Total structure area: 1,872
    • Total interior livable area: 1,402 sqft

    Property

    Parking
    • Total spaces: 2
    • Parking features: Covered, Driveway, Electric Vehicle Charging Station(s), Garage Door Opener, Ground Level, Off Street, Oversized
    • Attached garage spaces: 2
    • Has uncovered spaces: Yes
    • Details: Garage Dimensions: 19x20
    Features
    • Levels: One
    • Stories: 1
    • Exterior features: Irrigation System, Lighting, Private Mailbox
    • Fencing: Wood
    Lot
    • Size: 5,227 Square Feet
    • Features: Unincorporated
    Details
    • Parcel number: 063116695160010230
    • Zoning: R-6
    • Special conditions: None

    Construction

    Type & style
    • Home type: SingleFamily
    • Architectural style: Traditional
    • Property subtype: Single Family Residence
    Materials
    • Block
    • Foundation: Slab
    • Roof: Shingle
    Condition
    • Completed
    • New construction: Yes
    • Year built: 2024

    Utilities & green energy

    • Sewer: Public Sewer
    • Water: Public
    • Utilities for property: BB/HS Internet Available, Cable Available, Electricity Connected, Public, Sewer Available, Sprinkler Meter, Water Connected

    Community & HOA

    Community
    • Security: Smoke Detector(s)
    • Pet fee: $0 monthly
    • Subdivision: PINE LAKE PARK
    HOA
    • Has HOA: No
    Location
    • Region: Saint Petersburg

    Financial & listing details

    • Price per square foot: $321/sqft
    • Tax assessed value: $96,896
    • Annual tax amount: $2,206
    • Date on market: 9/4/2025
    • Cumulative days on market: 19 days
    • Listing terms: Cash,Conventional,FHA,VA Loan
    • Ownership: Fee Simple
    • Total actual rent: 0
    • Electric utility on property: Yes
    • Road surface type: Paved

    Price history

    DateEventPrice
    10/28/2025Sold$449,688$321/sqft
    Source: Stellar MLS #TB8424110 Report a problem
    9/24/2025Pending sale$449,688$321/sqft
    Source: Stellar MLS #TB8424110 Report a problem
    9/19/2025Price change$449,688-4.1%$321/sqft
    Source: Stellar MLS #TB8424110 Report a problem
    9/4/2025Listed for sale$469,000+2.2%$335/sqft
    Source: Stellar MLS #TB8424110 Report a problem
    6/30/2025Listing removed$459,000$327/sqft
    Source: Stellar MLS #TB8376137 Report a problem
    6/10/2025Price change$459,000-2.1%$327/sqft
    Source: Stellar MLS #TB8376137 Report a problem
    5/31/2025Price change$468,800-1.3%$334/sqft
    Source: Stellar MLS #TB8376137 Report a problem
    4/18/2025Listed for sale$475,000-1%$339/sqft
    Source: Stellar MLS #TB8376137 Report a problem
    3/24/2025Listing removed$479,999$342/sqft
    Source: Stellar MLS #TB8331578 Report a problem
    12/21/2024Listed for sale$479,999-3.4%$342/sqft
    Source: Stellar MLS #TB8331578 Report a problem
    8/23/2024Listing removed--
    Source: Stellar MLS #U8242886 Report a problem
    5/20/2024Listed for sale$496,800+562.4%$354/sqft
    Source: Stellar MLS #U8242886 Report a problem
    5/12/2021Sold$75,000-25%$53/sqft
    Source: Public Record Report a problem
    5/3/2021Listed for sale$100,000$71/sqft
    Source: Owner Report a problem
    1/6/2021Listing removed--
    Source: Owner Report a problem
    12/21/2020Listed for sale$100,000$71/sqft
    Source: Owner Report a problem
    9/27/2020Listing removed$100,000$71/sqft
    Source: Owner Report a problem
    9/23/2020Listed for sale$100,000+150%$71/sqft
    Source: Owner Report a problem
    10/1/2019Listing removed$900$1/sqft
    Source: Owner Report a problem
    8/31/2019Listed for rent$900+16.1%$1/sqft
    Source: Owner Report a problem
    11/6/2017Listing removed$775$1/sqft
    Source: Owner Report a problem
    10/26/2017Listed for rent$775$1/sqft
    Source: Owner Report a problem
    7/5/2017Sold$40,000-20%$29/sqft
    Source: Public Record Report a problem
    6/13/2017Price change$50,000-7.4%$36/sqft
    Source: KELLER WILLIAMS ST PETE REALTY #U7822491 Report a problem
    4/1/2017Listed for sale$54,000+200%$39/sqft
    Source: PREMIER PROPERTY SOLUTIONS #W7627730 Report a problem
    6/25/1997Sold$18,000$13/sqft
    Source: Public Record Report a problem
    4/28/1994Sold$18,000$13/sqft
    Source: Public Record Report a problem

    Public tax history

    YearProperty taxesTax assessment
    2024$2,206 -4%$96,896 -2.6%
    2023$2,298 -9.6%$99,523 -5.6%
    2022$2,544 +28.1%$105,421 +43.1%
    2021$1,986 +11.4%$73,678 +10%
    2020$1,782 +11.8%$66,980 +10%
    2019$1,593 $60,891 -4.7%
    2018$1,593 -5%$63,862 +82.5%
    2017$1,678 +210.9%$34,988 +51.4%
    2016$540 +4.6%$23,112 +4.1%
    2015$516 +19.8%$22,208 +54%
    2014$431 -1.1%$14,417 -0.4%
    2013$436 +28.7%$14,479 +6.9%
    2012$338 $13,545 +0.9%
    2011-- $13,421 -28.3%
    2010-- $18,719 -1.7%
    2009-- $19,049 +0.1%
    2008-- $19,030 +3%
    2007-- $18,476 -50.2%
    2005-- $37,100 +16.3%
    2004-- $31,900 +10.8%
    2003-- $28,800 +24.7%
    2002-- $23,100 +1.8%
    2001-- $22,700
    Find assessor info on the county website

    Neighborhood: 33709

    Nearby schools

    GreatSchools rating
    Schools provided by the listing agent
    • Elementary: Seventy-Fourth St. Elem-PN
    • Middle: Azalea Middle-PN
    • High: Dixie Hollins High-PN

    Source: Stellar MLS. This data may not be complete. We recommend contacting the local school district to confirm school assignments for this home.

    Get a cash offer in 3 minutes
    Find out how much your home could sell for in as little as 3 minutes with a no-obligation cash offer.
    Estimated market value
    $447,800
    Get a cash offer in 3 minutes
    Find out how much your home could sell for in as little as 3 minutes with a no-obligation cash offer.
    Estimated market value
    $447,800