Located on a cul-de-sac with no through traffic, this move-in ready ranch-style home offers mountain views, a walk-out basement, and a functional layout designed for everyday living. The open-concept main level connects the living room, dining area, and kitchen, creating an inviting space for gathering and entertaining. A gas log fireplace anchors the living room, while the kitchen features abundant cabinetry, ample counter space, and an island with a built-in range and oven. Large windows, skylights, and direct access to the covered deck bring in natural light and provide a great place to enjoy the views. The main level includes three bedrooms, including a primary suite with a private 3/4 bath and deck access. A full bathroom and convenient main-level laundry complete the upper level. The walk-out basement expands the living space with a spacious family room, a fourth bedroom, and an additional 3/4 bathroom, offering flexibility for guests, hobbies, or multi-generational living. Outside, the fenced backyard provides room for outdoor activities, gardening, or pets. A storage shed adds extra space for tools and equipment, attached 2-car garage. Basement Includes a dedicated workshop area that is ideal for projects, woodworking, or storage. Additional highlights include a new boiler, mature landscaping, multiple outdoor living spaces, and a convenient location near shopping, dining, schools, and everyday amenities. Solar will be paid off at closing.
Closed
$344,000
5105 Aramis Ct, Pueblo, CO 81005
4beds
3,034sqft
Single Family Residence
Built in 2001
7,840 Square Feet Lot
$343,900 Zestimate®
$113/sqft
$2,752 Estimated rent
Home value
$343,900
$327,000 - $361,000
$2,752/mo
Zestimate® history
Owner options
List your home for rent
$2,752/mo
Rent Zestimate®
Find your next renter with Zillow Rental Manager. Plus, with online applications, you can quickly screen prospective tenants – for free.
$2,752/mo
Rent Zestimate®
Refinance and save
$2,031/mo
Est. payment
Refinancing to a lower rate could help reduce your monthly payments and save thousands over the life of the loan.
$2,031/mo
Est. payment
Explore your selling options
Work with a Zillow partner agent
Leverage their expertise and Zillow's premium Showcase listings to get your home seen by more buyers.
Get startedList with your own agent
Get your home in front of millions of buyers by listing it on Zillow.
Learn how to do itSell it yourself
Take full control of how buyers see your home on Zillow by listing For Sale by Owner (FSBO).
List your homeWhat's special
Gas log fireplaceMountain viewsFenced backyardWalk-out basementStorage shedCovered deckMature landscaping
Zillow last checked:
Listing updated:
Listed by:
Team Gary Miller 719-586-8701,
RE/MAX Of Pueblo Inc
Bought with:
Donna Austin,, EA40021105
RE/MAX Of Pueblo Inc
Source: PAR,MLS#: 240443
Facts & features
Interior
Bedrooms & bathrooms
- Bedrooms: 4
- Bathrooms: 3
- Full bathrooms: 3
- 3/4 bathrooms: 2
- Main level bedrooms: 3
Primary bedroom
- Level: Main
- Area: 201.89
- Dimensions: 15.4 x 13.11
Bedroom 2
- Level: Main
- Area: 116.26
- Dimensions: 11.5 x 10.11
Bedroom 3
- Level: Main
- Area: 122.1
- Dimensions: 11 x 11.1
Bedroom 4
- Level: Basement
- Area: 225.78
- Dimensions: 14.2 x 15.9
Dining room
- Level: Main
- Area: 102.38
- Dimensions: 14.4 x 7.11
Family room
- Level: Basement
- Area: 453.18
- Dimensions: 27.3 x 16.6
Kitchen
- Level: Main
- Area: 149.76
- Dimensions: 14.4 x 10.4
Living room
- Level: Main
- Area: 224
- Dimensions: 16 x 14
Features
- Ceiling Fan(s), Vaulted Ceiling(s), Walk-In Closet(s), Walk-in Shower
- Flooring: Tile
- Windows: Window Coverings
- Basement: Full,Walk-Out Access,Partially Finished/Livable
- Number of fireplaces: 1
Interior area
- Total structure area: 3,034
- Total interior livable area: 3,034 sqft
Property
Parking
- Total spaces: 2
- Parking features: 2 Car Garage Attached, Garage Door Opener
- Attached garage spaces: 2
Features
- Patio & porch: Porch-Covered-Front, Patio-Covered-Front, Patio-Open-Rear, Patio-Covered-Rear, Deck-Covered-Rear
- Fencing: Wood Fence-Rear
- Has view: Yes
- View description: Mountain(s)
Lot
- Size: 7,840 Square Feet
- Features: Cul-De-Sac, Sprinkler System-Front, Sprinkler System-Rear, Lawn-Front, Lawn-Rear, Rock-Front, Rock-Rear, Trees-Front, Trees-Rear
Details
- Additional structures: Shed(s)
- Parcel number: 1504209045
- Zoning: R-2
- Special conditions: Standard
Construction
Type & style
- Home type: SingleFamily
- Architectural style: Ranch
- Property subtype: Single Family Residence
Condition
- Year built: 2001
Utilities & green energy
- Utilities for property: Cable Connected
Green energy
- Energy generation: Solar Leased, Solar Owned
Community & HOA
Community
- Security: Smoke Detector/CO, Security System Owned
- Subdivision: Westwood Village
Location
- Region: Pueblo
Financial & listing details
- Price per square foot: $113/sqft
- Tax assessed value: $457,552
- Annual tax amount: $2,239
- Date on market: 6/26/2026
- Road surface type: Paved
Price history
| Date | Event | Price |
|---|---|---|
| 6/24/2026 | Sold | $344,000-5.8%$113/sqft |
Source:  PAR #240443 Report a problem PAR #240443 Report a problem | ||
| 6/8/2026 | Contingent | $365,000$120/sqft |
Source: PAR #240443 Report a problem | ||
| 6/5/2026 | Listed for sale | $365,000+117.3%$120/sqft |
Source: PAR #240443 Report a problem | ||
| 11/22/2010 | Sold | $168,000-9.2%$55/sqft |
Source: Public Record Report a problem | ||
| 9/3/2010 | Listed for sale | $185,000-9.7%$61/sqft |
Source: Systems Engineering, Inc. #131326 Report a problem | ||
| 7/24/2006 | Sold | $204,900$68/sqft |
Source: Public Record Report a problem | ||
Public tax history
| Year | Property taxes | Tax assessment |
|---|---|---|
| 2025 | $1,875 -1.1% | $28,600 -4.7% |
| 2024 | $1,896 -12.4% | $30,000 -1% |
| 2023 | $2,165 -3.1% | $30,300 +36.2% |
| 2022 | $2,235 +18.9% | $22,240 -2.8% |
| 2021 | $1,880 0% | $22,880 +20.6% |
| 2020 | $1,880 +28.9% | $18,972 +17.9% |
| 2018 | $1,458 | $16,095 |
| 2017 | $1,458 +7.9% | $16,095 +7.7% |
| 2016 | $1,352 | $14,938 |
| 2015 | $1,352 +9.9% | $14,938 +10.4% |
| 2014 | $1,230 -10.7% | $13,531 |
| 2013 | $1,377 -13% | $13,531 -10% |
| 2012 | $1,582 | $15,033 |
| 2011 | $1,582 +3.2% | $15,033 -10.7% |
| 2010 | $1,534 -12% | $16,837 +0% |
| 2009 | $1,743 +12.9% | $16,830 -10.7% |
| 2008 | $1,544 +5.6% | $18,840 +14.9% |
| 2007 | $1,462 +4.5% | $16,400 +9.7% |
| 2006 | $1,400 +2.1% | $14,950 +6.7% |
| 2005 | $1,371 +1.4% | $14,010 |
| 2004 | $1,352 -4.2% | $14,010 -1% |
| 2003 | $1,411 +2322.4% | $14,150 -4.8% |
| 2002 | $58 +4.4% | $14,870 +2086.8% |
| 2001 | $56 | $680 |
Find assessor info on the county website
Neighborhood: Sunny Heights
Nearby homes
- $339,2003 bd2 ba1.4k sqft5107 Aramis Ct, Pueblo, CO 81005Off Market
- $480,3004 bd4 ba2.9k sqft5103 Aramis Ct, Pueblo, CO 81005Off Market
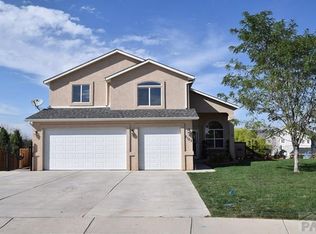
- $331,0003 bd2 ba1.5k sqft5106 Porthos Ct, Pueblo, CO 81005Off Market
- $361,0003 bd2 ba3k sqft5109 Aramis Ct, Pueblo, CO 81005Sold
- $329,4003 bd2 ba1.5k sqft5108 Porthos Ct, Pueblo, CO 81005Off Market
- $294,0003 bd2 ba1.2k sqft5104 Porthos Ct, Pueblo, CO 81005Off Market
- $346,5003 bd2 ba1.7k sqft5110 Porthos Ct, Pueblo, CO 81005Off Market
- $445,1003 bd2 ba1.6k sqft5101 Aramis Ct, Pueblo, CO 81005Off Market
Nearby schools
GreatSchools rating
- 6/10Goodnight Elementary SchoolGrades: PK-8Distance: 0.3 mi
- 3/10Central High SchoolGrades: 9-12Distance: 2.7 mi
- 2/10Pueblo Academy of ArtsGrades: 6-8Distance: 1.4 mi
Schools provided by the listing agent
- District: 60
Source: PAR. This data may not be complete. We recommend contacting the local school district to confirm school assignments for this home.


Get pre-qualified for a loan
At Zillow Home Loans, we can pre-qualify you in as little as 5 minutes with no impact to your credit score.An equal housing lender. NMLS #10287.
Sell for more on Zillow
Get a Zillow Showcase℠ listing at no additional cost and you could sell for .
$343,900
2% more
+$6,878
With Zillow Showcase(estimated)
$350,778
- Colorado
- Pueblo County
- Pueblo
- 81005
- Sunny Heights
- 5105 Aramis Ct
Nearby cities
Nearby neighborhoods
Nearby zip codes
Other Pueblo Topics
