Welcome to this contemporary 3-bedroom, 2-bath home in a quiet, established neighborhood! With a functional layout and great value, this inviting property is ready for its next owner. The entry flows into a spacious living and dining area beside the kitchen, featuring warm maple cabinetry. A nearby laundry room adds everyday convenience. The private primary suite offers direct patio access, while two additional bedrooms share a full bath. Multiple hallway closets, a storage room, and a garage with built-in cabinets and workbench provide ample organization and hobby space. Outside, enjoy a large fenced backyard--ideal for entertaining, relaxing, or creating your own oasis. Conveniently located near shopping, dining, schools, and major roadways, this home combines comfort, convenience, and potential. Some photos may have been virtually staged.
Pending
$205,000
5105 BANSHEE Avenue, Jacksonville, FL 32244
3beds
1,329sqft
Single Family Residence
Built in 1952
7,405 Square Feet Lot
$204,600 Zestimate®
$154/sqft
$-- HOA
What's special
Nearby laundry roomStorage roomWarm maple cabinetryMultiple hallway closets
- 41 days
- 305
- 10
Likely to sell faster than
Zillow last checked:
Listing updated:
Listed by:
CHRISTINE MARIE LANDRAU 407-949-1421,
MARK SPAIN REAL ESTATE 855-299-7653
Source: realMLS,MLS#: 2157281
Facts & features
Interior
Bedrooms & bathrooms
- Bedrooms: 3
- Bathrooms: 2
- Full bathrooms: 2
Heating
- Central, Electric
Cooling
- Central Air, Electric
Appliances
- Included: Dishwasher, Electric Range, Electric Water Heater, Refrigerator
- Laundry: In Unit
Features
- Built-in Features, Entrance Foyer, Split Bedrooms
- Flooring: Concrete, Laminate, Tile
Interior area
- Total interior livable area: 1,329 sqft
Property
Parking
- Total spaces: 1
- Parking features: Attached, Garage
- Attached garage spaces: 1
Features
- Stories: 1
- Patio & porch: Covered, Front Porch, Rear Porch
- Fencing: Back Yard,Chain Link
Lot
- Size: 7,405 Square Feet
Details
- Parcel number: 1040870000
Construction
Type & style
- Home type: SingleFamily
- Architectural style: Contemporary
- Property subtype: Single Family Residence
Materials
- Roof: Shingle
Condition
- New construction: No
- Year built: 1952
Utilities & green energy
- Sewer: Public Sewer
- Water: Public
- Utilities for property: Electricity Connected, Water Connected
Community & HOA
Community
- Subdivision: Venetia Terrace
HOA
- Has HOA: No
Location
- Region: Jacksonville
Financial & listing details
- Price per square foot: $154/sqft
- Tax assessed value: $143,794
- Annual tax amount: $2,990
- Date on market: 7/27/2026
- Listing terms: Cash,Conventional,VA Loan
- Road surface type: Asphalt
Estimated market value
$204,600
$194,000 - $215,000
$1,695/mo
Price history
| Date | Event | Price |
|---|---|---|
| 8/17/2026 | Pending sale | $205,000$154/sqft |
Source:  realMLS #2157281 Report a problem realMLS #2157281 Report a problem | ||
| 7/27/2026 | Listed for sale | $205,000+3%$154/sqft |
Source: realMLS #2157281 Report a problem | ||
| 7/13/2026 | Sold | $199,100+503.3%$150/sqft |
Source: Public Record Report a problem | ||
| 11/14/2018 | Listing removed | $1,050$1/sqft |
Source: Keller Williams Heritage Realty #O5740735 Report a problem | ||
| 10/16/2018 | Listed for rent | $1,050$1/sqft |
Source: KELLER WILLIAMS HERITAGE REALTY #O5740735 Report a problem | ||
| 6/10/2013 | Sold | $33,000+1.5%$25/sqft |
Source: realMLS #654891 Report a problem | ||
| 2/27/2013 | Listing removed | $32,500$24/sqft |
Source: Magnolia Properties of Jacksonville #654891 Report a problem | ||
| 2/26/2013 | Listed for sale | $32,500-62.3%$24/sqft |
Source: Magnolia Properties of Jacksonville #654891 Report a problem | ||
| 12/30/2004 | Sold | $86,300$65/sqft |
Source: Public Record Report a problem | ||
Public tax history
| Year | Property taxes | Tax assessment |
|---|---|---|
| 2024 | $2,781 +24.4% | $143,794 +51.4% |
| 2023 | $2,235 +19.7% | $95,003 +10% |
| 2022 | $1,867 +11.2% | $86,367 +10% |
| 2021 | $1,679 +8.8% | $78,516 +10% |
| 2020 | $1,543 +5.4% | $71,379 +10% |
| 2019 | $1,464 +8.4% | $64,890 +10% |
| 2018 | $1,350 | $58,991 -6.4% |
| 2017 | $1,350 +7.9% | $63,005 +3.6% |
| 2016 | $1,250 +4.3% | $60,823 +37.2% |
| 2015 | $1,199 +14.3% | $44,322 +5.7% |
| 2014 | $1,049 | $41,949 -9.5% |
| 2013 | -- | $46,349 -19.2% |
| 2012 | -- | $57,370 -4.7% |
| 2011 | -- | $60,229 -27.6% |
| 2010 | -- | $83,183 +2.7% |
| 2009 | -- | $80,997 +5.7% |
| 2006 | -- | $76,645 +3% |
| 2005 | $918 | $74,413 +47% |
| 2004 | -- | $50,633 +1.9% |
| 2003 | $479 | $49,689 +2.4% |
| 2002 | -- | $48,524 +1.6% |
| 2001 | -- | $47,760 +3% |
| 2000 | -- | $46,369 +2.7% |
| 1999 | -- | $45,150 |
Find assessor info on the county website
Monthly payment
Est. payment
Payment breakdown
Explore the cost of this home by adjusting the details. Changes won't be saved.Climate risks
Neighborhood: Wesconnett
Nearby schools
Schools provided by the listing agent
- Elementary: Timucuan
- High: Westside High School
Source: realMLS. This data may not be complete. We recommend contacting the local school district to confirm school assignments for this home.
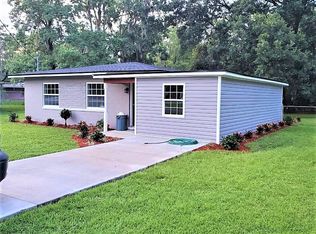
Similar homes
- $226,9903 bd2 ba958 sqft5155 BROKEN ARROW Drive N, Jacksonville, FL 32244For Sale
 MLS ID #2147819, VERONICA BARBA. realMLS
 - $212,0003 bd2 ba1.3k sqft6009 VERDES Road, Jacksonville, FL 32244For Sale
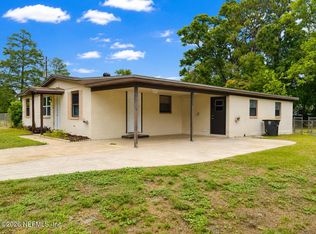 MLS ID #2145796, WILLIAM E RAMOS. realMLS
 - $199,9003 bd2 ba1k sqft7056 SONORA Drive, Jacksonville, FL 32244For Sale
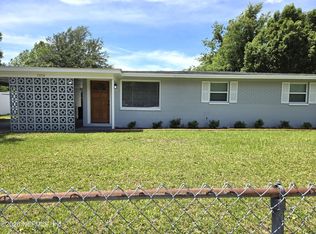 MLS ID #2150531, JOANNE GAUDETTE. realMLS
 - $179,9003 bd1 ba1k sqft6043 MALCONE Lane, Jacksonville, FL 32244For Sale
 MLS ID #2160078, RAQUEL LITTLEJOHN. realMLS
