Skip main navigation
Active
  • $325,999

    5105 Bantom Woods Bnd, Austin, TX 78724

    3beds
    1,704sqft
    : 
    Loading
    Get pre-qualified
    Single Family Residence
    Built in 2007
    10,410 Square Feet Lot
    $312,700 Zestimate®
    $191/sqft
    $37/mo HOA

    What's special

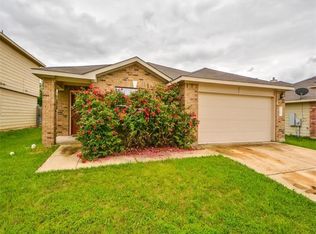
    Cozy fireplaceOversized backyardExpansive patioWelcoming dining areaManicured front yardSoaking tubLarge walk-in closets
    Step into this stunning, spacious 3-bedroom, 2-bath home designed for comfort and style. The living area shines with natural light and a cozy fireplace. The primary suite offers a vaulted ceiling, large walk-in closets, and a beautiful bathroom with dual vanities, a soaking tub, and a separate shower. The kitchen features a grand island and a welcoming dining area. Outside, an oversized backyard and expansive patio create the perfect space to relax or entertain. A 2-car garage and manicured front yard complete the home. Minutes from 183, 290, and the airport, this property blends beauty and convenience. House has had one owner, and is being sold as is.
    79 days
    |
    299
    |
    14
    |

    Zillow last checked:

    Listing updated:

    Listed by:

    Beatriz Saldivar (512) 665-9334,

    MY HOME AT AUSTIN (512) 665-9334

    Source: Unlock MLS,MLS#: 3582852MLS Logo

    Loading...

      Facts & features

      Interior

      Bedrooms & bathrooms
      • Bedrooms: 3
      • Bathrooms: 2
      • Full bathrooms: 2
      • Main level bedrooms: 3
      Heating
      • Central, Electric
      Cooling
      • Central Air, Electric
      Appliances
      • Included: Dishwasher, Electric Range, Microwave, Electric Water Heater
      Features
      • Ceiling Fan(s), Laminate Counters, Electric Dryer Hookup, Kitchen Island, Open Floorplan, Pantry, Washer Hookup, See Remarks
      • Flooring: Tile
      • Windows: Aluminum Frames, Screens
      • Number of fireplaces: 1
      • Fireplace features: Electric
      Interior area
      • Total interior livable area: 1,704 sqft

      Property

      Parking
      • Total spaces: 2
      • Parking features: Concrete, Garage
      • Garage spaces: 2
      Accessibility
      • Accessibility features: None
      Features
      • Levels: One
      • Stories: 1
      • Patio & porch: Patio, See Remarks
      • Exterior features: None
      • Pool features: None
      • Fencing: Back Yard, Wood
      • Has view: Yes
      • View description: City
      • Waterfront features: None
      Lot
      • Size: 10,410 Square Feet
      • Features: Back Yard, Few Trees, Trees-Small (Under 20 Ft)
      Details
      • Additional structures: None
      • Parcel number: 02093805030000
      • Special conditions: Standard

      Construction

      Type & style
      • Home type: SingleFamily
      • Property subtype: Single Family Residence
      Materials
      • Foundation: Slab
      • Roof: Composition
      Condition
      • Resale
      • New construction: No
      • Year built: 2007

      Utilities & green energy

      • Sewer: Public Sewer
      • Water: Public
      • Utilities for property: Electricity Available, Internet-Cable, Sewer Available, Water Available

      Community & HOA

      Community
      • Features: Cluster Mailbox, Picnic Area, Playground, Pool, Sidewalks
      • Subdivision: Woodlands Sec 02 The Rep
      HOA
      • Has HOA: Yes
      • Services included: Common Area Maintenance, See Remarks
      • HOA fee: $110 quarterly
      • HOA name: Woodland Hills
      Location
      • Region: Austin

      Financial & listing details

      • Price per square foot: $191/sqft
      • Tax assessed value: $344,160
      • Annual tax amount: $7,402
      • Date on market: 4/29/2026
      • Listing terms: Cash,Conventional,FHA
      • Electric utility on property: Yes

        Estimated market value

        $312,700

        $297,000 - $328,000

        $2,192/mo

        Price history

        DateEventPrice
        4/29/2026Listed for sale$325,999-11.5%$191/sqft
        Source: Unlock MLS #3582852 Report a problem
        12/2/2025Listing removed$368,500$216/sqft
        Source: Unlock MLS #4051918 Report a problem
        7/25/2025Listed for sale$368,500$216/sqft
        Source: Unlock MLS #4051918 Report a problem
        7/9/2025Contingent$368,500$216/sqft
        Source: Unlock MLS #4051918 Report a problem
        6/1/2025Listed for sale$368,500-5.4%$216/sqft
        Source: Unlock MLS #4051918 Report a problem
        5/15/2025Listing removed$389,599$229/sqft
        Source: Unlock MLS #6441950 Report a problem
        11/30/2024Listed for sale$389,599$229/sqft
        Source: Unlock MLS #6441950 Report a problem

        Public tax history

        YearProperty taxesTax assessment
        2025$7,581 -1.3%$344,160 -5.4%
        2024$7,682 -14.9%$363,627 -18%
        2023$9,027 -16.1%$443,384 -3.9%
        2022$10,755 $461,510 +69.9%
        2021-- $271,597 +15.9%
        2020$6,012 +3%$234,240
        2019$5,839 +8%$234,240 +0.4%
        2018$5,406 $233,340 +9.5%
        2017$5,406 +36.3%$213,078 +10.7%
        2016$3,966 $192,509 +16.8%
        2015$3,966 $164,803 +11.1%
        2014$3,966 $148,382 +7.7%
        2013-- $137,809 +4.2%
        2012-- $132,314 -9.1%
        2011-- $145,559 -1.5%
        2010-- $147,837 -9.7%
        2009-- $163,700 +136.4%
        2008-- $69,237
        Find assessor info on the county website

        Monthly payment

        Est. payment

        Payment breakdown

        Explore the cost of this home by adjusting the details. Changes won't be saved.
        All calculations are estimates and provided by Zillow, Inc. for informational purposes only. Actual amounts may vary.
        HOA fees may include property taxes on listings classified as Co-Ops. Contact the listing agent and/or owner for fee details.
        Mortgage interest rates are dependent on a number of factors, including credit score, down payment, and repayment length. Interest rate data provided by Zillow Group Marketplace, Inc. as of 1/1/1970 from various mortgage lenders with which we have lead or other similar arrangements; the Estimated Payment is an average of those rates.
        See how much you could borrow to make a competitive offer.

        Climate risks

        Neighborhood: Rogers Hill

        Getting around

        8 / 100
        Car-Dependent
        14 / 100
        Minimal Transit
        35 / 100
        Somewhat Bikeable

        Nearby schools

        GreatSchools rating
        Schools provided by the listing agent
        • Elementary: Oak Meadows
        • Middle: Decker
        • High: Manor
        • District: Manor ISD

        Source: Unlock MLS. This data may not be complete. We recommend contacting the local school district to confirm school assignments for this home.

        A local agent can set up tours, give advice and negotiate with sellers.

        Browse local experts

        Similar homes