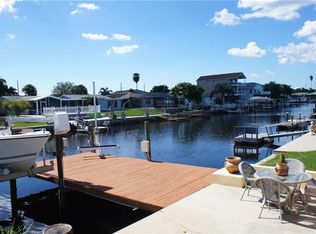
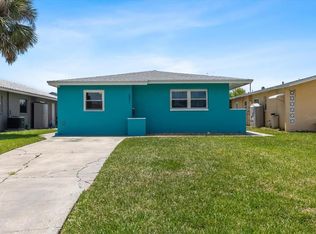
If you are looking to live the most affordable Florida WaterFront LIFESTYLE, then this is the home and community for you. Purchase this home by using Special Renovation Financing to turn it into your dream home. This property is eligible for Special Renovation Financing for all Conventional.,FHA, or VA eligible homebuyers that qualify...Gulf Harbors has its own Private Beach (very low yearly fee) with grills, picnic tables and restrooms, located right up the street. There is a newly remodeled restaurant/music venue right off the main channel with boat access. You have great fishing inland and off shore (for this homes' location, only smaller vessels with no permanent flying bridge, due to the fixed bridge). There are 2 spacious bedrooms and a large FAMILY ROOM/DINING ROOM combo. Wide sliders off the FR to a covered enclosed lanai for extra ENTERTAINMENT SPACE to watch the birds, dolphins, and manatee sitings. Not to mention, the shade tree right off the back porch, that you can get out of the direct sun and enjoy your coffee in the morning. There is a large laundry room with outdoor access so you don't have to tread in your sandy feet or salt water drenched clothes from the beach and with the existing plumbing and electric the laundry room can easily be made into a 2nd bath for the 2nd bedroom. Sheetrock has been removed from 2024 hurricane season and its ready to customize to your liking. Water and electric are currently on. Sellers immediately tore out the damaged sheetrock and doors and door moldings to preserve the rest of the home till the next buyer comes along to put this beauty back to the pristine condition. Come and put your vision to work and enjoy LIFE ON THE WATER in Gulf Harbors.
478 days
|
761
|
29
|
Zillow last checked:
Listing updated:
Listed by:
Moe McIntyre727-804-8894,
CHARLES RUTENBERG REALTY INC727-538-9200
Source: Stellar MLS,MLS#: TB8380967Originating MLS: Suncoast Tampa
Facts & features
Interior
Bedrooms & bathrooms
Bedrooms: 2
Bathrooms: 1
Full bathrooms: 1
Primary bedroom
Features: Built-in Closet
Level: First
Area: 192 Square Feet
Dimensions: 16x12
Great room
Level: First
Area: 280 Square Feet
Dimensions: 20x14
Kitchen
Level: First
Area: 80 Square Feet
Dimensions: 10x8
Heating
Central, Electric
Cooling
Central Air
Appliances
Included: None
Laundry: Inside
Features
Ceiling Fan(s), Kitchen/Family Room Combo, Open Floorplan, Primary Bedroom Main Floor, Split Bedroom, Thermostat
Waterfront features: Canal - Saltwater, Saltwater Canal Access, Bridges - Fixed, No Wake Zone, Seawall
Lot
Size: 5,000 Square Feet
Details
Parcel number: 162607005.0022.00019.0
Zoning: R4
Special conditions: None
Construction
Type & style
Home type: SingleFamily
Property subtype: Single Family Residence
Materials
Block
Foundation: Slab
Roof: Tile
Condition
New construction: No
Year built: 1960
Utilities & green energy
Sewer: Public Sewer
Water: Public
Utilities for property: BB/HS Internet Available, Cable Available, Electricity Available, Electricity Connected, Public, Water Available, Water Connected