Fabulous Sandy Springs Location inside the Perimeter! Light and Bright Renovated 2 Bedroom, 2 Bath, One Level "Garden" Unit with Outside Entrance from Back Patio to Sunroom. Eat-in Kitchen has Granite Countertops, Tiled Backsplash and Stainless Steel Appliances to include Refrigerator! Spacious Living Room has French Doors on each side of Fireplace and Opens to Sunroom. Large Master Suite has Trey Ceiling and French Door to Sunroom. Updated Master Bathroom, 2nd Bedroom has Updated Bathroom, Fenced Patio Area with Easy Access to Pool and Clubhouse.
Sold for $319,000
$319,000
5105 Chemin De Vie NE, Sandy Springs, GA 30342
2beds
2baths
1,602sqft
SingleFamily
Built in 1975
1,603 Square Feet Lot
$310,300 Zestimate®
$199/sqft
$2,630 Estimated rent
Home value
$310,300
$285,000 - $338,000
$2,630/mo
Zestimate® history
Owner options
List your home for rent
$2,630/mo
Rent Zestimate®
Find your next renter with Zillow Rental Manager. Plus, with online applications, you can quickly screen prospective tenants – for free.
$2,630/mo
Rent Zestimate®
Refinance and save
$2,475/mo
Est. payment
Refinancing to a lower rate could help reduce your monthly payments and save thousands over the life of the loan.
$2,475/mo
Est. payment
Explore your selling options
Work with a Zillow partner agent
Leverage their expertise and Zillow's premium Showcase listings to get your home seen by more buyers.
Get startedList with your own agent
Get your home in front of millions of buyers by listing it on Zillow.
Learn how to do itSell it yourself
Take full control of how buyers see your home on Zillow by listing For Sale by Owner (FSBO).
List your homeWhat's special
Facts & features
Interior
Bedrooms & bathrooms
- Bedrooms: 2
- Bathrooms: 2
Heating
- Forced air, Electric
Cooling
- Central
Appliances
- Included: Dishwasher, Refrigerator
Features
- Flooring: Tile, Hardwood, Laminate
- Basement: None
- Has fireplace: Yes
Interior area
- Total interior livable area: 1,602 sqft
Property
Parking
- Total spaces: 2
- Parking features: Garage - Attached
Features
- Exterior features: Other, Brick
Lot
- Size: 1,603 Square Feet
Details
- Parcel number: 17009300090961
Construction
Type & style
- Home type: SingleFamily
Materials
- concrete
- Roof: Composition
Condition
- Year built: 1975
Community & HOA
HOA
- Has HOA: Yes
- HOA fee: $384 monthly
Location
- Region: Sandy Springs
Financial & listing details
- Price per square foot: $199/sqft
- Tax assessed value: $322,900
- Annual tax amount: $2,394
Price history
| Date | Event | Price |
|---|---|---|
| 3/12/2026 | Sold | $319,000+2.9%$199/sqft |
Source: Public Record Report a problem | ||
| 3/29/2022 | Sold | $310,000+24%$194/sqft |
Source: Public Record Report a problem | ||
| 2/1/2020 | Listing removed | $249,950$156/sqft |
Source: Berkshire Hathaway HomeServices Georgia Properties #8659581 Report a problem | ||
| 12/5/2019 | Price change | $249,950-2.9%$156/sqft |
Source: Berkshire Hathaway HomeServices Georgia Properties - Buckhead Office #8659581 Report a problem | ||
| 11/4/2019 | Price change | $257,500-3.7%$161/sqft |
Source: Berkshire Hathaway HomeServices Georgia Properties - Buckhead Office #8659581 Report a problem | ||
| 9/16/2019 | Listed for sale | $267,500+55.5%$167/sqft |
Source: Berkshire Hathaway HomeServices Georgia Properties #8659581 Report a problem | ||
| 5/6/2016 | Sold | $172,000+3.9%$107/sqft |
Source: Public Record Report a problem | ||
| 5/24/2010 | Sold | $165,500+114.9%$103/sqft |
Source: Public Record Report a problem | ||
| 10/6/1993 | Sold | $77,000$48/sqft |
Source: Public Record Report a problem | ||
Public tax history
| Year | Property taxes | Tax assessment |
|---|---|---|
| 2025 | $2,394 +3.8% | $129,160 +1.2% |
| 2024 | $2,307 -35.1% | $127,640 +11% |
| 2023 | $3,555 +20.2% | $114,960 +20.7% |
| 2022 | $2,956 +0.3% | $95,240 +3% |
| 2021 | $2,947 +20.4% | $92,480 +6.7% |
| 2020 | $2,447 -5.5% | $86,680 +1.8% |
| 2019 | $2,588 | $85,160 +8.5% |
| 2018 | $2,588 | $78,520 +41.4% |
| 2017 | $2,588 +37.5% | $55,520 |
| 2016 | $1,883 -0.4% | $55,520 |
| 2015 | $1,890 -21.1% | $55,520 -18% |
| 2014 | $2,396 +647.9% | $67,720 |
| 2013 | $320 -86.1% | $67,720 |
| 2012 | $2,301 | $67,720 +6.1% |
| 2011 | -- | $63,840 -9.1% |
| 2010 | $2,006 | $70,240 |
| 2009 | -- | $70,240 |
| 2008 | -- | $70,240 |
| 2007 | -- | $70,240 |
| 2005 | -- | $70,240 +3.7% |
| 2004 | -- | $67,760 +3.8% |
| 2003 | $1,724 +6.2% | $65,280 +7.7% |
| 2002 | $1,623 +21.6% | $60,640 +5.3% |
| 2001 | $1,334 | $57,600 |
Find assessor info on the county website
Neighborhood: 30342
Nearby homes
- $308,3002 bd2 ba1.6k sqft5145 Chemin De Vie, Sandy Springs, GA 30342Off Market
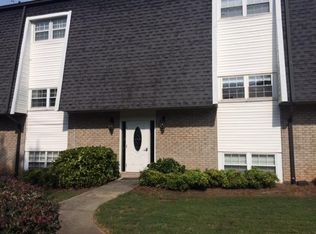
- $350,2002 bd2 ba1.7k sqft5125 Chemin De Vie, Sandy Springs, GA 30342Off Market

- $318,8002 bd2 ba1.7k sqft5155 Chemin De Vie, Sandy Springs, GA 30342Off Market

- $316,9002 bd2 ba1.7k sqft5135 Chemin De Vie, Sandy Springs, GA 30342Off Market

- $278,3002 bd2 ba1.3k sqft5115 Chemin De Vie NE, Sandy Springs, GA 30342Off Market
- $301,4002 bd2 ba1.7k sqft5135 Chemin De Vie #5135, Atlanta, GA 30342Off Market
- $265,9002 bd2 ba1.7k sqft5125 Chemin De Vie NE, Sandy Springs, GA 30342Off Market
- $319,0002 bd2 ba1.6k sqft5105 Chemin De Vie, Atlanta, GA 30342Sold
Nearby schools
GreatSchools rating
- 8/10High Point Elementary SchoolGrades: PK-5Distance: 0.8 mi
- 8/10Ridgeview Charter SchoolGrades: 6-8Distance: 1.4 mi
- 8/10Riverwood International Charter SchoolGrades: 9-12Distance: 2.5 mi
Schools provided by the listing agent
- Elementary: High Point
- Middle: Ridgeview
- High: Riverwood
- District: 17
Source: The MLS. This data may not be complete. We recommend contacting the local school district to confirm school assignments for this home.
Get a cash offer in 3 minutes
Find out how much your home could sell for in as little as 3 minutes with a no-obligation cash offer.
Estimated market value
$310,300
Get a cash offer in 3 minutes
Find out how much your home could sell for in as little as 3 minutes with a no-obligation cash offer.
Estimated market value
$310,300
- Georgia
- Fulton County
- Sandy Springs
- 30342
- 5105 Chemin De Vie NE
