Skip main navigation
Off market
  • $364,100

    5105 Clairmont Ave S, Birmingham, AL 35222

    3beds
    1,650sqft
    Single Family Residence
    Built in 1961
    -- sqft lot
    $364,100 Zestimate®
    $221/sqft
    $1,932 Estimated rent

    Home value

    $364,100

    $324,000 - $408,000

    $1,932/mo

    Zestimate® history
    Loading
    Loading...

    Owner options

    List your home for rent

    $1,932/mo

    Rent Zestimate®

    Find your next renter with Zillow Rental Manager. Plus, with online applications, you can quickly screen prospective tenants – for free.

    Learn more

    $1,932/mo

    Rent Zestimate®

    Refinance and save

    $2,167/mo

    Est. payment

    Refinancing to a lower rate could help reduce your monthly payments and save thousands over the life of the loan.

    See today's rates

    $2,167/mo

    Est. payment

    Explore your selling options

    Work with a Zillow partner agent

    Leverage their expertise and Zillow's premium Showcase listings to get your home seen by more buyers.

    Get started

    List with your own agent

    Get your home in front of millions of buyers by listing it on Zillow.

    Learn how to do it

    Sell it yourself

    Take full control of how buyers see your home on Zillow by listing For Sale by Owner (FSBO).

    List your home

    What's special

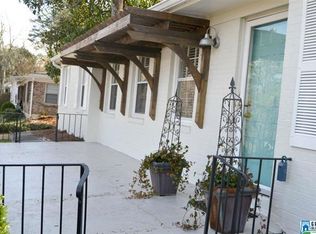
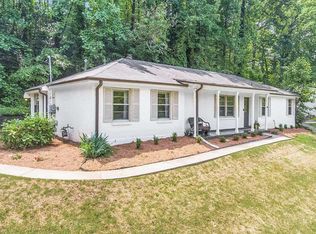
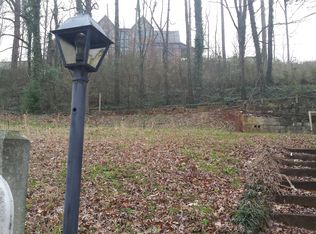
    Stellar views at an affordable price! Imagine your front porch lined with rockers overlooking the twinkle of city lights! Gorgeous! And the large windows allow you to enjoy the view from inside as well. Freshly painted (2015) 3 BR/ 1.5 BA house with off-street parking. And charm! Oh my! Wood floors, crown molding, windows galore, stylish light fixtures, bead board, subway tile, limestone countertops, dual stainless sinks with a double window above, and French doors to the fenced backyard and deck. Large living room/dining area and keeping room off the kitchen. Or use the keeping room as a dining room. It is large enough to host the largest of dinners (time to start your own Holiday traditions)! The flow is wonderful for entertaining as well! Split bedroom plan and a huge room that could be a den, man cave, office, play room or storage area. Limestone countertops, Roof 4 years old, HVAC 3 years. Min to UAB, Bars, Restaurants and Shopping! Don't miss this Jewel!

    This property is off market, which means it's not currently listed for sale or rent on Zillow. This may be different from what's available on other websites or public sources.

    Zillow last checked:

    Listing updated:

    Listed by:

    Debi Mestre 205-317-7424,

    MD Realty LLC

    Bought with:

    Martha Ann Cooper

    Keller Williams Realty Vestavia

    Source: GALMLS,MLS#: 742263MLS Logo

    Facts & features

    Interior

    Bedrooms & bathrooms
    • Bedrooms: 3
    • Bathrooms: 2
    • Full bathrooms: 1
    • 1/2 bathrooms: 1
    Rooms
    • Room types: Bedroom, Bonus Room, Dining Room, Bathroom, Half Bath (ROOM), Keeping Room (ROOM), Kitchen, Master Bedroom
    Primary bedroom
    • Level: First
    Bedroom 1
    • Level: First
    Bedroom 2
    • Level: First
    Bathroom 1
    • Level: First
    Dining room
    • Level: First
    Kitchen
    • Features: Stone Counters, Breakfast Bar, Eat-in Kitchen
    • Level: First
    Living room
    • Level: First
    Basement
    • Area: 0
    Heating
    • Central, Forced Air, Natural Gas
    Cooling
    • Central Air, Electric
    Appliances
    • Included: Electric Cooktop, Dishwasher, Disposal, Electric Oven, Self Cleaning Oven, Refrigerator, Stainless Steel Appliance(s), Gas Water Heater
    • Laundry: Electric Dryer Hookup, Washer Hookup, Main Level, Laundry Closet, Yes
    Features
    • Crown Molding, Smooth Ceilings, Linen Closet, Shared Bath, Tub/Shower Combo, Walk-In Closet(s)
    • Flooring: Carpet, Hardwood, Tile
    • Doors: French Doors
    • Basement: Crawl Space
    • Attic: Other,Yes
    • Has fireplace: No
    Interior area
    • Total interior livable area: 1,650 sqft
    • Finished area above ground: 1,650
    • Finished area below ground: 0

    Property

    Parking
    • Parking features: Driveway, Off Street
    • Has uncovered spaces: Yes
    Features
    • Levels: One
    • Stories: 1
    • Patio & porch: Open (PATIO), Patio, Porch, Open (DECK), Deck
    • Pool features: None
    • Fencing: Fenced
    • Has view: Yes
    • View description: None
    • Waterfront features: No
    Details
    • Parcel number: 2300284016005.000
    • Special conditions: N/A

    Construction

    Type & style
    • Home type: SingleFamily
    • Property subtype: Single Family Residence
    Materials
    • 1 Side Brick, Wood
    • Foundation: Slab
    Condition
    • Year built: 1961

    Utilities & green energy

    • Water: Public
    • Utilities for property: Sewer Connected

    Community & HOA

    Community
    • Subdivision: Crestwood
    Location
    • Region: Birmingham

    Financial & listing details

    • Price per square foot: $221/sqft
    • Price range: $198K - $364.1K
    • Date on market: 4/22/2025

    Price history

    DateEventPrice
    5/25/2016Sold$198,000$120/sqft
    Source: GALMLS #742263 Report a problem

    Public tax history

    Tax history is unavailable.

    Neighborhood: Crestwood South

    Nearby schools

    GreatSchools rating
    Schools provided by the listing agent
    • Elementary: Avondale
    • Middle: Putnam, W E
    • High: Woodlawn

    Source: GALMLS. This data may not be complete. We recommend contacting the local school district to confirm school assignments for this home.

    Get a cash offer in 3 minutes
    Find out how much your home could sell for in as little as 3 minutes with a no-obligation cash offer.
    Estimated market value
    $364,100
    Get a cash offer in 3 minutes
    Find out how much your home could sell for in as little as 3 minutes with a no-obligation cash offer.
    Estimated market value
    $364,100