Skip main navigation
For sale
  • Price cut: $24K (6/18)
    $1,025,000

    5105 Connecticut Ave NW #3, Washington, DC 20008

    2beds
    1,671sqft
    : 
    Loading
    Get pre-qualified
    Condominium
    Built in 2016
    -- sqft lot
    $1,003,100 Zestimate®
    $613/sqft
    $553/mo HOA

    What's special

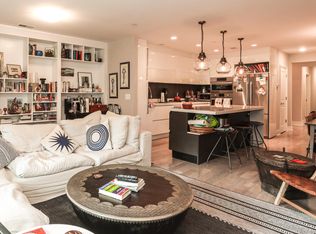
    A rare offering in the heart of Chevy Chase DC, 5105 Connecticut Avenue NW, Residence 3 blends modern luxury, boutique privacy, and effortless everyday living. Built from the ground up in 2016, this exclusive building offers a refined residential experience with only four thoughtfully crafted homes—and Unit 3 stands out as one of its finest. This expansive two-bedroom, two-and-a-half-bath residence with a dedicated office showcases an open-concept floorplan designed for both elegant entertaining and relaxed daily comfort. Wide-plank hardwood floors run throughout, setting a warm yet contemporary tone. Oversized windows flood the home with natural light, highlighting the clean architectural lines and high-end appointments at every turn. The chef’s kitchen serves as the true centerpiece, featuring premium cabinetry, stainless steel appliances, and a rare walk-in pantry offering exceptional storage—an amenity seldom found in condominium living. The adjoining dining and living spaces flow seamlessly, creating a sophisticated environment for gatherings or quiet evenings in. A luxurious primary suite anchors the bedroom wing, complete with generous walk-in closets, a spa-inspired bath, thoughtful separation from the home’s main living areas, and a private east-facing balcony. A second bedroom and full bath provide ideal guest accommodations, while the dedicated office offers the flexibility today’s lifestyle demands. Additional conveniences include a walk-in laundry room, ample closet space, and premium finishes throughout. With dedicated parking included, life at Residence 3 is as practical as it is polished. Situated along the Connecticut Avenue corridor, you are moments from the neighborhood’s beloved shops and cafes like Buck's Camping and Fishing, Comet Pizza, Politics & Prose, and so much more. Easy transit options are just outside the front door as well. A rare combination of space, style, and modern convenience—Unit 3 delivers the best of luxury living in one of Northwest DC’s most sought-after communities.
    25 days
    |
    401
    |
    10
    |

    Zillow last checked:

    Listing updated:

    Listed by:

    Nathan Julian Guggenheim 202-333-5905,

    Washington Fine Properties, LLC

    Source: Bright MLS,MLS#: DCDC2268538MLS Logo

    Loading...

      Facts & features

      Interior

      Bedrooms & bathrooms
      • Bedrooms: 2
      • Bathrooms: 3
      • Full bathrooms: 2
      • 1/2 bathrooms: 1
      • Main level bathrooms: 3
      • Main level bedrooms: 2
      Rooms
      • Room types: Living Room, Kitchen, Office
      Kitchen
      • Level: Main
      Living room
      • Level: Main
      Office
      • Level: Main
      Heating
      • Forced Air, Electric
      Cooling
      • Central Air, Electric
      Appliances
      • Included: Microwave, Cooktop, Refrigerator, Ice Maker, Dishwasher, Disposal, Washer, Dryer, Intercom, Oven, Stainless Steel Appliance(s), Electric Water Heater
      • Laundry: Has Laundry, Washer In Unit, Dryer In Unit, In Unit
      Features
      • Bathroom - Tub Shower, Bathroom - Stall Shower, Combination Kitchen/Dining, Dining Area, Entry Level Bedroom, Family Room Off Kitchen, Eat-in Kitchen, Kitchen - Gourmet, Pantry, Primary Bath(s), Walk-In Closet(s)
      • Flooring: Wood
      • Windows: Window Treatments
      • Has basement: No
      • Has fireplace: No
      Interior area
      • Total structure area: 1,671
      • Total interior livable area: 1,671 sqft
      • Finished area above ground: 1,671
      • Finished area below ground: 0

      Property

      Parking
      • Total spaces: 1
      • Parking features: Assigned, Off Street
      • Details: Assigned Parking
      Accessibility
      • Accessibility features: None
      Features
      • Levels: One
      • Stories: 1
      • Exterior features: Balcony
      • Pool features: None
      Lot
      • Features: Urban Land Not Rated
      Details
      • Additional structures: Above Grade, Below Grade
      • Parcel number: 1989//2007
      • Zoning: PER DC
      • Special conditions: Standard
      • Other equipment: Intercom

      Construction

      Type & style
      • Home type: Condo
      • Architectural style: Contemporary
      • Property subtype: Condominium
      • Attached to another structure: Yes
      Materials
      • Brick, Combination
      Condition
      • Excellent
      • New construction: No
      • Year built: 2016

      Utilities & green energy

      • Sewer: Public Septic
      • Water: Public
      • Utilities for property: Cable Available, Electricity Available, Natural Gas Available, Phone Available, Sewer Available, Water Available

      Community & HOA

      Community
      • Security: Main Entrance Lock
      • Condo and coop fee: $553 monthly
      • Subdivision: Chevy Chase
      HOA
      • Has HOA: No
      • Amenities included: Picnic Area
      • Services included: Common Area Maintenance, Maintenance Grounds, Insurance, Snow Removal, Water, Trash, Pest Control, Reserve Funds
      Location
      • Region: Washington

      Financial & listing details

      • Price per square foot: $613/sqft
      • Tax assessed value: $975,400
      • Annual tax amount: $7,395
      • Date on market: 6/18/2026
      • Listing agreement: Exclusive Right To Sell
      • Listing terms: Cash,Conventional
      • Inclusions: See Seller Disclosures - Available From Agent, Please Email
      • Exclusions: See Seller Disclosures - Available From Agent, Please Email
      • Ownership: Condominium

        Estimated market value

        $1,003,100

        $953,000 - $1.05M

        $5,380/mo

        Price history

        DateEventPrice
        6/18/2026Price change$1,025,000-2.3%$613/sqft
        Source: Bright MLS #DCDC2268538 Report a problem
        6/4/2026Price change$1,049,000-4.2%$628/sqft
        Source: Bright MLS #DCDC2266316 Report a problem
        3/5/2026Price change$1,095,000-6.8%$655/sqft
        Source: Bright MLS #DCDC2249006 Report a problem
        1/8/2026Price change$1,175,000-6%$703/sqft
        Source: Bright MLS #DCDC2240046 Report a problem
        12/4/2025Listed for sale$1,250,000+45.3%$748/sqft
        Source: Bright MLS #DCDC2233778 Report a problem
        9/7/2016Sold$860,000$515/sqft
        Source: Public Record Report a problem

        Public tax history

        YearProperty taxesTax assessment
        2025$7,395 -0.5%$975,470 -0.1%
        2024$7,430 +2.6%$976,350 +2.7%
        2023$7,244 +0.2%$950,950 +0.8%
        2022$7,231 +2.9%$943,200 +2.9%
        2021$7,028 -1.7%$916,440
        2020$7,146 +13.1%$916,440 +12.2%
        2018$6,321 -0.1%$817,000
        2017$6,329 $817,000
        Find assessor info on the county website

        Monthly payment

        Est. payment

        Payment breakdown

        Explore the cost of this home by adjusting the details. Changes won't be saved.
        All calculations are estimates and provided by Zillow, Inc. for informational purposes only. Actual amounts may vary.
        HOA fees may include property taxes on listings classified as Co-Ops. Contact the listing agent and/or owner for fee details.
        Mortgage interest rates are dependent on a number of factors, including credit score, down payment, and repayment length. Interest rate data provided by Zillow Group Marketplace, Inc. as of 1/1/1970 from various mortgage lenders with which we have lead or other similar arrangements; the Estimated Payment is an average of those rates.
        See how much you could borrow to make a competitive offer.

        Climate risks

        Neighborhood: Chevy Chase

        Getting around

        80 / 100
        Very Walkable
        61 / 100
        Bikeable

        Nearby schools

        GreatSchools rating
        Schools provided by the listing agent
        • District: District Of Columbia Public Schools

        Source: Bright MLS. This data may not be complete. We recommend contacting the local school district to confirm school assignments for this home.

        A local agent can set up tours, give advice and negotiate with sellers.

        Browse local experts

        Similar homes