SOLD COMP: Custom Fall Creek ranch with quartz countertops, all LVP, vaulted ceiling, oversized garage, oversized patio, walk-in tile shower, interior ceiling accents, and upgraded garage doors.
Closed
$368,090
5105 Cork Tree Cv, Fort Wayne, IN 46825
3beds
1,536sqft
Single Family Residence
Built in 2026
9,583 Square Feet Lot
$368,400 Zestimate®
$--/sqft
$2,305 Estimated rent
Home value
$368,400
$346,000 - $394,000
$2,305/mo
Zestimate® history
Owner options
List your home for rent
$2,305/mo
Rent Zestimate®
Find your next renter with Zillow Rental Manager. Plus, with online applications, you can quickly screen prospective tenants – for free.
$2,305/mo
Rent Zestimate®
Refinance and save
$2,727/mo
Est. payment
Refinancing to a lower rate could help reduce your monthly payments and save thousands over the life of the loan.
$2,727/mo
Est. payment
Explore your selling options
Work with a Zillow partner agent
Leverage their expertise and Zillow's premium Showcase listings to get your home seen by more buyers.
Get startedList with your own agent
Get your home in front of millions of buyers by listing it on Zillow.
Learn how to do itSell it yourself
Take full control of how buyers see your home on Zillow by listing For Sale by Owner (FSBO).
List your homeWhat's special
Zillow last checked:
Listing updated:
Listed by:
Edmond Jemison Cell:260-515-3438,
CENTURY 21 Bradley Realty, Inc
Bought with:
Edmond Jemison, RB21000663
CENTURY 21 Bradley Realty, Inc
Source: IRMLS,MLS#: 202636287
Facts & features
Interior
Bedrooms & bathrooms
- Bedrooms: 3
- Bathrooms: 2
- Full bathrooms: 2
- Main level bedrooms: 3
Bedroom 1
- Level: Main
Bedroom 2
- Level: Main
Dining room
- Level: Main
- Area: 120
- Dimensions: 12 x 10
Kitchen
- Level: Main
- Area: 216
- Dimensions: 18 x 12
Living room
- Level: Main
- Area: 342
- Dimensions: 18 x 19
Heating
- Natural Gas, Forced Air, ENERGY STAR Qualified Equipment, High Efficiency Furnace
Cooling
- Central Air, Ceiling Fan(s), ENERGY STAR Qualified Equipment
Appliances
- Included: Disposal, Range/Oven Hk Up Gas/Elec, Dishwasher, Microwave, Refrigerator, Gas Cooktop, Gas Oven, Gas Range, Electric Water Heater
- Laundry: Electric Dryer Hookup, Main Level
Features
- Breakfast Bar, Ceiling-9+, Cathedral Ceiling(s), Tray Ceiling(s), Walk-In Closet(s), Stone Counters, Crown Molding, Entrance Foyer, Kitchen Island, Open Floorplan, Pantry, Split Br Floor Plan, Wired for Data, Wiring-Smart Home, Tub/Shower Combination, Main Level Bedroom Suite, Great Room, Custom Cabinetry, Low Emittance Doors/Win
- Flooring: Vinyl
- Doors: Insulated Doors
- Has basement: No
- Number of fireplaces: 1
- Fireplace features: Living Room, Gas Log, Ventless
Interior area
- Total structure area: 1,536
- Total interior livable area: 1,536 sqft
- Finished area above ground: 1,536
- Finished area below ground: 0
Property
Parking
- Total spaces: 3
- Parking features: Attached, Garage Door Opener
- Attached garage spaces: 3
Features
- Levels: One
- Stories: 1
- Patio & porch: Covered, Porch
- Fencing: None
Lot
- Size: 9,583 Square Feet
- Features: Level, 0-2.9999, City/Town/Suburb
Details
- Parcel number: 020804354004.000063
Construction
Type & style
- Home type: SingleFamily
- Architectural style: Craftsman
- Property subtype: Single Family Residence
Materials
- Brick, Cedar, Stone, Vinyl Siding
- Foundation: Slab
- Roof: Asphalt,Dimensional Shingles
Condition
- New construction: No
- Year built: 2026
Details
- Warranty included: Yes
Utilities & green energy
- Sewer: City
- Water: City
- Utilities for property: Cable Connected
Green energy
- Green verification: LEED For Homes
- Energy efficient items: Appliances, Doors, HVAC, Insulation, Roof, Water Heater, Windows
Community & HOA
Community
- Features: Sidewalks
- Security: Carbon Monoxide Detector(s), Smoke Detector(s)
- Subdivision: Wood Creek Reserve
HOA
- Has HOA: Yes
- HOA fee: $380 annually
Location
- Region: Fort Wayne
Financial & listing details
- Tax assessed value: $1,000
- Annual tax amount: $15
- Date on market: 9/2/2026
Price history
| Date | Event | Price |
|---|---|---|
| 9/2/2026 | Sold | $368,090 |
Source:  IRMLS #202636287 Report a problem IRMLS #202636287 Report a problem | ||
Public tax history
| Year | Property taxes | Tax assessment |
|---|---|---|
| 2025 | $15 -1.1% | $1,000 |
| 2024 | $15 | $1,000 |
| 2023 | -- | $1,000 |
Find assessor info on the county website
Neighborhood: 46825
Nearby homes
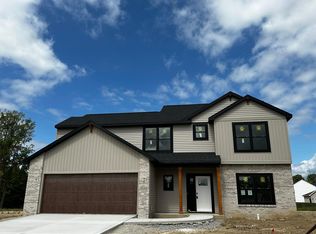
- $330,6704 bd3 ba2.2k sqft5083 Cork Tree Cv, Fort Wayne, IN 46825Sold
- $1,000-- bd-- ba-- sqft5125 Cork Tree Cv, Fort Wayne, IN 46825Off Market
- $1,000-- bd-- ba-- sqft5061 Cork Tree Cv, Fort Wayne, IN 46825Off Market
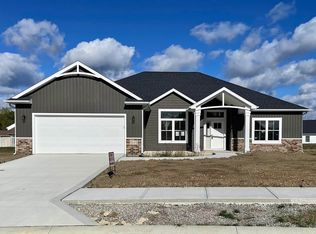
- $344,9753 bd3 ba1.9k sqft5145 Cork Tree Cv, Fort Wayne, IN 46825Sold
- $357,0003 bd2 ba2k sqft5114 Slippery Elm Ct, Fort Wayne, IN 46825Off Market
- $800-- bd-- ba-- sqft5120 Slippery Elm Ct, Fort Wayne, IN 46825Off Market
- $371,1004 bd3 ba2.1k sqft5043 Cork Tree Cv, Fort Wayne, IN 46825Off Market
- $1,000-- bd-- ba-- sqft5104 Cork Tree Cv, Fort Wayne, IN 46825Off Market
Nearby schools
GreatSchools rating
- 5/10Mabel K Holland Elementary SchoolGrades: PK-5Distance: 2.6 mi
- 4/10Jefferson Middle SchoolGrades: 6-8Distance: 3.9 mi
- 4/10Northrop High SchoolGrades: 9-12Distance: 3.5 mi
Schools provided by the listing agent
- Elementary: Holland
- Middle: Jefferson
- High: Northrop
- District: Fort Wayne Community
Source: IRMLS. This data may not be complete. We recommend contacting the local school district to confirm school assignments for this home.
Sell for more on Zillow
Get a Zillow Showcase℠ listing at no additional cost and you could sell for .
$368,400
2% more
+$7,368
With Zillow Showcase(estimated)
$375,768
Sell for more on Zillow
Get a Zillow Showcase℠ listing at no additional cost and you could sell for .
$368,400
2% more
+$7,368
With Zillow Showcase(estimated)
$375,768
- Indiana
- Allen County
- Fort Wayne
- 46825
- 5105 Cork Tree Cv
