MEMORIAL DAY MOVING SALE! BRING ACCEPTED OFFER BY MAY 31ST AND SELLER PAYS A PORTION OF BUYER CLOSING COSTS!!! Charming Family Home in Myrtle Beach!!! Welcome to 5105 Country Pine Dr., a delightful haven nestled in the heart of Myrtle Beach, SC. Boasting an ideal blend of comfort and style, this property presents an unparalleled opportunity for families seeking a serene retreat. Let's explore what makes this residence a true gem: Key Features: Location: Situated in the sought-after neighborhood of Clear Pond, this home offers the perfect balance of tranquility and convenience. Enjoy easy access to major highways, renowned schools, shopping centers, dining hotspots, and the pristine beaches that Myrtle Beach is famous for. Spacious Interiors: Step inside to discover a thoughtfully designed floor plan spanning over 2000 square feet. With 4 bedrooms and 3 bathrooms, there's ample space for every member of the family to relax and unwind. Inviting Living Spaces: The living room serves as the heart of the home, ideal for gatherings with loved ones or quiet evenings in. Modern Kitchen: Channel your inner chef in the well-appointed kitchen, complete with sleek upgraded appliances, ample cabinet space, and a convenient breakfast bar. From casual meals to elaborate dinner parties, this space is sure to inspire culinary creativity. Tranquil Outdoor Oasis: Step outside to your private backyard retreat, where lush greenery and mature trees, as well as raised garden beds provide the perfect backdrop for outdoor enjoyment. Whether you're hosting summer barbecues, playing with the kids, or simply unwinding after a long day, this space offers endless possibilities, including a fully enclosed Carolina Room and a porch pad with retractable awning. Master Suite Sanctuary: Escape to the luxurious master suite, featuring a spacious layout, walk-in closet, and en-suite bathroom with a walk in shower. This serene sanctuary offers the perfect place to recharge and rejuvenate. A guest room with en-suite bath off the garage entry way is a great place for guests to have their own personal space while visiting. Additional Highlights: This property also boasts a two-car garage, laundry room, ample storage space, Solar panels, In line water heater, natural gas, pump for sprinkler system, and more, ensuring both convenience and functionality for everyday living. Don't Miss Out! Don't miss your chance to make 5105 Country Pine Dr. your forever home. Whether you're seeking a peaceful retreat or a place to create cherished memories with family and friends, this property offers the perfect blend of comfort, style, and convenience. Schedule your private tour today and experience the beauty of Myrtle Beach living at its finest!
Sold for $350,000
$350,000
5105 Country Pine Dr., Myrtle Beach, SC 29579
4beds
2,049sqft
Single Family Residence
Built in 2018
7,405 Square Feet Lot
$365,700 Zestimate®
$171/sqft
$2,376 Estimated rent
Home value
$365,700
$347,000 - $384,000
$2,376/mo
Zestimate® history
Owner options
List your home for rent
$2,376/mo
Rent Zestimate®
Find your next renter with Zillow Rental Manager. Plus, with online applications, you can quickly screen prospective tenants – for free.
$2,376/mo
Rent Zestimate®
Refinance and save
$2,087/mo
Est. payment
Refinancing to a lower rate could help reduce your monthly payments and save thousands over the life of the loan.
$2,087/mo
Est. payment
Explore your selling options
Work with a Zillow partner agent
Leverage their expertise and Zillow's premium Showcase listings to get your home seen by more buyers.
Get startedList with your own agent
Get your home in front of millions of buyers by listing it on Zillow.
Learn how to do itSell it yourself
Take full control of how buyers see your home on Zillow by listing For Sale by Owner (FSBO).
List your homeWhat's special
Zillow last checked:
Listing updated:
Listed by:
Steven Moore 801-564-9037,
1st Class Real Estate Investme
Bought with:
Lee S Lott, 119535
Century 21 The Harrelson Group
Source: CCAR,MLS#: 2405320
Facts & features
Interior
Bedrooms & bathrooms
- Bedrooms: 4
- Bathrooms: 3
- Full bathrooms: 3
Rooms
- Room types: Carolina Room, Foyer, Utility Room
Primary bedroom
- Features: Tray Ceiling(s), Ceiling Fan(s), Linen Closet, Main Level Master, Vaulted Ceiling(s), Walk-In Closet(s)
- Level: Main
Primary bedroom
- Dimensions: 15x14'2
Bedroom 1
- Level: Main
Bedroom 1
- Dimensions: 11'6x11'4
Bedroom 2
- Level: Main
Bedroom 2
- Dimensions: 11x12'6
Bedroom 3
- Level: Main
Bedroom 3
- Dimensions: 11'2x11
Primary bathroom
- Features: Dual Sinks, Separate Shower, Vanity
Dining room
- Features: Ceiling Fan(s), Family/Dining Room, Kitchen/Dining Combo, Vaulted Ceiling(s)
Dining room
- Dimensions: 14'8x10'6
Family room
- Features: Tray Ceiling(s), Ceiling Fan(s), Vaulted Ceiling(s)
Great room
- Dimensions: 14x20
Kitchen
- Features: Kitchen Island, Pantry, Stainless Steel Appliances, Solid Surface Counters
Other
- Features: Entrance Foyer
Heating
- Central, Electric, Gas, Solar
Cooling
- Central Air
Appliances
- Included: Double Oven, Dishwasher, Disposal, Microwave, Range, Refrigerator
- Laundry: Washer Hookup
Features
- Attic, Pull Down Attic Stairs, Permanent Attic Stairs, Split Bedrooms, Window Treatments, Entrance Foyer, Kitchen Island, Stainless Steel Appliances, Solid Surface Counters
- Flooring: Luxury Vinyl, Luxury VinylPlank, Tile
- Attic: Pull Down Stairs,Permanent Stairs
Interior area
- Total structure area: 2,738
- Total interior livable area: 2,049 sqft
Property
Parking
- Total spaces: 4
- Parking features: Attached, Garage, Two Car Garage, Garage Door Opener
- Attached garage spaces: 2
Features
- Levels: One
- Stories: 1
- Patio & porch: Front Porch, Patio
- Exterior features: Fence, Sprinkler/Irrigation, Patio, Storage
- Pool features: Community, Outdoor Pool
Lot
- Size: 7,405 Square Feet
- Dimensions: 60 x 120 x 120 x 62
- Features: Outside City Limits, Rectangular, Rectangular Lot
Details
- Additional parcels included: ,
- Parcel number: 38508040014
- Zoning: PDD
- Special conditions: None
Construction
Type & style
- Home type: SingleFamily
- Architectural style: Ranch
- Property subtype: Single Family Residence
Materials
- Masonry, Vinyl Siding
- Foundation: Slab
Condition
- Resale
- Year built: 2018
Details
- Builder name: Mungo
Utilities & green energy
- Water: Public
- Utilities for property: Cable Available, Electricity Available, Natural Gas Available, Phone Available, Sewer Available, Underground Utilities, Water Available
Green energy
- Energy efficient items: Solar Panel(s)
- Energy generation: Solar
Community & HOA
Community
- Features: Clubhouse, Golf Carts OK, Recreation Area, Long Term Rental Allowed, Pool
- Security: Security System
- Subdivision: Clear Pond at Myrtle Beach National
HOA
- Has HOA: Yes
- Amenities included: Clubhouse, Owner Allowed Golf Cart, Owner Allowed Motorcycle, Pet Restrictions, Tenant Allowed Golf Cart, Tenant Allowed Motorcycle
- Services included: Common Areas, Legal/Accounting, Pool(s), Recreation Facilities, Trash
- HOA fee: $105 monthly
Location
- Region: Myrtle Beach
Financial & listing details
- Price per square foot: $171/sqft
- Date on market: 3/1/2024
- Listing terms: Cash,Conventional,FHA,VA Loan
- Electric utility on property: Yes
Price history
| Date | Event | Price |
|---|---|---|
| 6/27/2024 | Sold | $350,000-5.3%$171/sqft |
Source:  CCAR #2405320 Report a problem CCAR #2405320 Report a problem | ||
| 5/29/2024 | Contingent | $369,700$180/sqft |
Source: CCAR #2405320 Report a problem | ||
| 5/14/2024 | Price change | $369,700-2.7%$180/sqft |
Source: CCAR #2405320 Report a problem | ||
| 4/26/2024 | Price change | $379,900-3.8%$185/sqft |
Source: CCAR #2405320 Report a problem | ||
| 4/9/2024 | Price change | $394,990-1.3%$193/sqft |
Source: CCAR #2405320 Report a problem | ||
| 3/2/2024 | Listed for sale | $399,990-1.2%$195/sqft |
Source: CCAR #2405320 Report a problem | ||
| 10/12/2022 | Listing removed | -- |
Source: CCAR #2218967 Report a problem | ||
| 10/9/2022 | Price change | $405,000-2.4%$198/sqft |
Source: CCAR #2218967 Report a problem | ||
| 9/26/2022 | Price change | $415,000-3.5%$203/sqft |
Source: CCAR #2218967 Report a problem | ||
| 9/24/2022 | Price change | $429,900-2.1%$210/sqft |
Source: CCAR #2218967 Report a problem | ||
| 9/19/2022 | Price change | $439,000-2.4%$214/sqft |
Source: CCAR #2218967 Report a problem | ||
| 9/7/2022 | Price change | $449,900-2.2%$220/sqft |
Source: CCAR #2218967 Report a problem | ||
| 8/22/2022 | Listed for sale | $460,000+62.1%$224/sqft |
Source: CCAR #2218967 Report a problem | ||
| 8/24/2018 | Listing removed | $283,763$138/sqft |
Source: United Real Estate MB #1809234 Report a problem | ||
| 6/17/2018 | Pending sale | $283,763$138/sqft |
Source: United Real Estate MB #1809234 Report a problem | ||
| 6/17/2018 | Price change | $283,763-0.4%$138/sqft |
Source: United Real Estate MB #1809234 Report a problem | ||
| 6/7/2018 | Price change | $284,988+0.4%$139/sqft |
Source: United Real Estate MB #1719923 Report a problem | ||
| 6/7/2018 | Pending sale | $283,763-2.1%$138/sqft |
Source: United Real Estate MB #1719923 Report a problem | ||
| 5/4/2018 | Price change | $289,988+2.2%$142/sqft |
Source: United Real Estate MB #1719923 Report a problem | ||
| 4/30/2018 | Pending sale | $283,763-2.1%$138/sqft |
Source: United Real Estate MB #1719923 Report a problem | ||
| 3/27/2018 | Price change | $289,988-0.3%$142/sqft |
Source: United Real Estate MB #1719923 Report a problem | ||
| 3/13/2018 | Price change | $290,929+1.1%$142/sqft |
Source: United Real Estate MB #1719923 Report a problem | ||
| 12/12/2017 | Listed for sale | $287,689$140/sqft |
Source: United Real Estate MB #1719923 Report a problem | ||
Public tax history
Tax history is unavailable.
Neighborhood: Carolina Forest
Nearby homes
- $398,7003 bd2 ba2k sqft5105 Country Pine Dr #395, Myrtle Beach, SC 29579Off Market

- $464,5003 bd2 ba3.3k sqft5016 Sandlewood Dr, Myrtle Beach, SC 29579Off Market
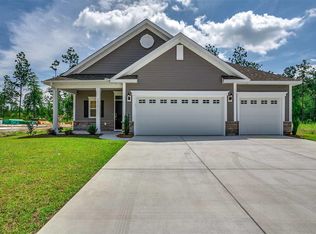
- $439,1004 bd3 ba2.5k sqft5122 Country Pine Drive Dalton #D-478, Myrtle Beach, SC 29579Off Market
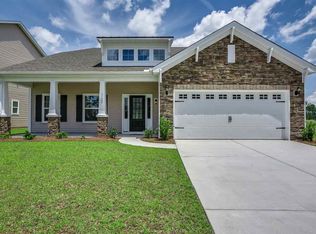
- $481,3005 bd4 ba3.3k sqft5308 Rosedew Way LOT 487, Myrtle Beach, SC 29579Off Market

- $391,3003 bd2 ba2k sqft5101 Country Pine Drive Chadwick #A-LOT 396, Myrtle Beach, SC 29579Off Market
- $467,1004 bd3 ba2.9k sqft5304 Rosedew Way, Myrtle Beach, SC 29579Off Market
- $492,9004 bd4 ba2.7k sqft5304 Rosedew Way, Myrtle Beach, SC 29579Off Market
- $424,7004 bd4 ba2.6k sqft5113 Country Pine Drive Newbury Lot #393, Myrtle Beach, SC 29579Off Market
Nearby schools
GreatSchools rating
- 8/10Carolina Forest Elementary SchoolGrades: PK-5Distance: 2.4 mi
- 8/10Ten Oaks MiddleGrades: 6-8Distance: 3.7 mi
- 7/10Carolina Forest High SchoolGrades: 9-12Distance: 1.8 mi
Schools provided by the listing agent
- Elementary: Carolina Forest Elementary School
- Middle: Ten Oaks Middle
- High: Carolina Forest High School
Source: CCAR. This data may not be complete. We recommend contacting the local school district to confirm school assignments for this home.


Get pre-qualified for a loan
At Zillow Home Loans, we can pre-qualify you in as little as 5 minutes with no impact to your credit score.An equal housing lender. NMLS #10287.
Sell for more on Zillow
Get a Zillow Showcase℠ listing at no additional cost and you could sell for .
$365,700
2% more
+$7,314
With Zillow Showcase(estimated)
$373,014
- South Carolina
- Horry County
- Myrtle Beach
- 29579
- Carolina Forest
- 5105 Country Pine Dr.
Nearby cities
Nearby neighborhoods
Nearby zip codes
Other Myrtle Beach Topics
