Skip main navigation
Pending
  • $1,200,000

    5105 County Road 7630, Lubbock, TX 79424

    4beds
    3,777sqft
    : 
    Loading
    Get pre-qualified
    Single Family Residence, Residential
    Built in 2016
    1.02 Acres Lot
    $1,146,100 Zestimate®
    $318/sqft
    $35/mo HOA

    What's special

    Over an acre lotHot tubOutdoor kitchenLarge covered porchMultiple outdoor sitting areasOversized poolImpressive wrap-around countertop
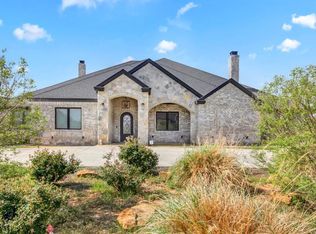
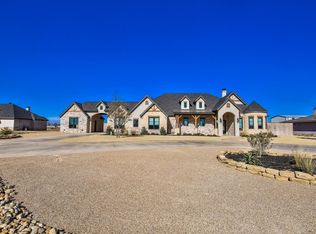
    This stunning South Fork Estate checks all boxes and then some. This magnificent property built on over an acre lot provides privacy like few others. The overly wide circle drives welcomes guest on another level. The luxurious feel continues as you approach the front of the house with multiple outdoor sitting areas. Upon entry you are greeted by a magnificent open-concept layout with incredible custom wood beams. The gourmet kitchen features an impressive wrap-around countertop for added entertaining. The master suite provides luxury features throughout including an impressive walk-in closet with lots of built-ins. The backyard space is its own paradise including a large covered porch, hot tub, oversized pool, automatic pool cover, shop, putting green, outdoor kitchen, pool house, and gazebo. The pool house has a kitchenette, bathroom, and Murphy bed.
    45 days
    |
    85
    |
    0
    |

    Likely to sell faster than

    Zillow last checked:

    Listing updated:

    Listed by:

    Evan Botsford TREC #0603854 512-217-6229,

    Woodcrest Enterprises, Inc.

    Source: LBMLS,MLS#: 202607165MLS Logo

      Facts & features

      Interior

      Bedrooms & bathrooms
      • Bedrooms: 4
      • Bathrooms: 4
      • Full bathrooms: 3
      • 1/2 bathrooms: 1
      Heating
      • Natural Gas
      Cooling
      • Electric
      Appliances
      • Included: Built-In Refrigerator, Convection Oven, Cooktop, Dishwasher, Disposal, Double Oven, Free-Standing Range, Gas Oven, Gas Range, Microwave, Oven, Range Hood, Refrigerator, Smart Appliance(s), Water Softener, Water Softener Owned
      • Laundry: Electric Dryer Hookup, Laundry Room, Washer Hookup
      Features
      • Bar, Beamed Ceilings, Bookcases, Breakfast Bar, Cathedral Ceiling(s), Ceiling Fan(s), Chandelier, Crown Molding, Double Vanity, Entrance Foyer, Granite Counters, High Ceilings, High Speed Internet, Kitchen Island, Open Floorplan, Pantry, Recessed Lighting, Safe Room, Smart Camera(s)/Recording, Soaking Tub, Solid Surface Counters, Sound System, Storage, Vaulted Ceiling(s), Walk-In Closet(s), Wired for Sound
      • Flooring: Carpet, Tile
      • Has basement: No
      • Number of fireplaces: 1
      • Fireplace features: Gas Log, Gas Starter, Stone
      Interior area
      • Total structure area: 3,777
      • Total interior livable area: 3,777 sqft
      • Finished area above ground: 3,777

      Property

      Parking
      • Parking features: Additional Parking, Circular Driveway, Concrete, Garage Door Opener, Garage Faces Side, Workshop in Garage
      • Has uncovered spaces: Yes
      Features
      • Patio & porch: Covered, Patio
      • Exterior features: Awning(s), Barbecue, Built-in Barbecue, Gas Grill, Lighting, Outdoor Grill, Outdoor Kitchen, Smart Camera(s)/Recording, Smart Irrigation
      • Has private pool: Yes
      • Pool features: Diving Board, Filtered, Gas Heat, Heated, In Ground, Outdoor Pool, Pool/Spa Combo, Salt Water
      • Has spa: Yes
      • Spa features: Gunite, Heated, In Ground, Private
      • Fencing: Back Yard,Fenced,Gate,Privacy,Wood
      Lot
      • Size: 1.02 Acres
      • Features: Sprinklers In Front, Sprinklers In Rear
      Details
      • Additional structures: Gazebo, Pool House, Second Garage
      • Parcel number: R328792
      • Zoning description: Single Family

      Construction

      Type & style
      • Home type: SingleFamily
      • Architectural style: Ranch
      • Property subtype: Single Family Residence, Residential
      Materials
      • Brick, Concrete, Glass, Stone
      • Foundation: Concrete Perimeter, Slab
      • Roof: Composition
      Condition
      • Updated/Remodeled
      • New construction: No
      • Year built: 2016

      Utilities & green energy

      • Sewer: Septic Tank
      • Water: Private, Well

      Community & HOA

      Community
      • Security: Carbon Monoxide Detector(s), Closed Circuit Camera(s), Security Fence, Security System Owned, Smoke Detector(s)
      HOA
      • Has HOA: Yes
      • Amenities included: None
      • HOA fee: $420 annually
      Location
      • Region: Lubbock

      Financial & listing details

      • Price per square foot: $318/sqft
      • Tax assessed value: $966,362
      • Annual tax amount: $13,799
      • Date on market: 5/28/2026
      • Cumulative days on market: 45 days
      • Listing terms: 1031 Exchange,Cash,Conventional,FHA
      • Road surface type: Asphalt

        Estimated market value

        $1,146,100

        $1.09M - $1.20M

        $7,195/mo

        Price history

        DateEventPrice
        6/7/2026Pending sale$1,200,000$318/sqft
        Source: LBMLS #202607165 Report a problem
        5/28/2026Listed for sale$1,200,000+9.1%$318/sqft
        Source: LBMLS #202607165 Report a problem
        1/15/2025Sold--
        Source: LBMLS #202415369 Report a problem
        11/15/2024Pending sale$1,100,000$291/sqft
        Source: LBMLS #202415369 Report a problem
        11/7/2024Listed for sale$1,100,000$291/sqft
        Source: LBMLS #202415369 Report a problem

        Public tax history

        YearProperty taxesTax assessment
        2025$13,799 -5.5%$966,362 -1.7%
        2024$14,599 -7.8%$982,662 +0.7%
        2023$15,841 +4.7%$975,414 +16.7%
        2022$15,132 +26.6%$835,948 +28.7%
        2021$11,954 +0.3%$649,572 +1.4%
        2020$11,920 +17.3%$640,375 +21%
        2019$10,165 -7.6%$529,028 -0.9%
        2018$10,999 $533,671 -2.2%
        2017$10,999 $545,893
        Find assessor info on the county website

        Monthly payment

        Est. payment

        Payment breakdown

        Explore the cost of this home by adjusting the details. Changes won't be saved.
        All calculations are estimates and provided by Zillow, Inc. for informational purposes only. Actual amounts may vary.
        HOA fees may include property taxes on listings classified as Co-Ops. Contact the listing agent and/or owner for fee details.
        Mortgage interest rates are dependent on a number of factors, including credit score, down payment, and repayment length. Interest rate data provided by Zillow Group Marketplace, Inc. as of 1/1/1970 from various mortgage lenders with which we have lead or other similar arrangements; the Estimated Payment is an average of those rates.
        See how much you could borrow to make a competitive offer.

        Climate risks

        Neighborhood: 79424

        Getting around

        0 / 100
        Car-Dependent
        0 / 100
        No Nearby Transit
        25 / 100
        Somewhat Bikeable

        Nearby schools

        GreatSchools rating
        Schools provided by the listing agent
        • Elementary: Lubbock-Cooper South
        • Middle: Lubbock-Cooper
        • High: Liberty High School

        Source: LBMLS. This data may not be complete. We recommend contacting the local school district to confirm school assignments for this home.

        A local agent can set up tours, give advice and negotiate with sellers.

        Browse local experts

        Similar homes