Skip main navigation
Sold
  • Price Unknown

    5105 County Road 7640, Lubbock, TX 79424

    4beds
    4,257sqft
    Single Family Residence, Residential
    Built in 2014
    1.23 Acres Lot
    $1,166,800 Zestimate®
    $--/sqft
    $6,137 Estimated rent

    Home value

    $1,166,800

    $1.09M - $1.26M

    $6,137/mo

    Zestimate® history
    Loading
    Loading...

    Owner options

    List your home for rent

    $6,137/mo

    Rent Zestimate®

    Find your next renter with Zillow Rental Manager. Plus, with online applications, you can quickly screen prospective tenants – for free.

    Learn more

    $6,137/mo

    Rent Zestimate®

    Refinance and save

    $400/mo

    Est. payment

    Refinancing to a lower rate could help reduce your monthly payments and save thousands over the life of the loan.

    See today's rates

    $400/mo

    Est. payment

    Explore your selling options

    Work with a Zillow partner agent

    Leverage their expertise and Zillow's premium Showcase listings to get your home seen by more buyers.

    Get started

    List with your own agent

    Get your home in front of millions of buyers by listing it on Zillow.

    Learn how to do it

    Sell it yourself

    Take full control of how buyers see your home on Zillow by listing For Sale by Owner (FSBO).

    List your home

    What's special

    Spectacular beam ceilingFully finished basementPremium finishesFormal dining areaGorgeous graniteIntegrated surround soundPrivate estate
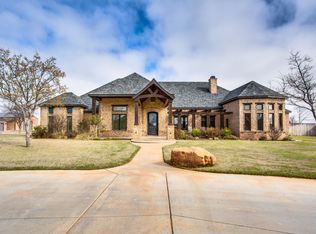
    This is what luxury living is all about! Welcome to South Fork Ranch Lubbock's most coveted neighborhood in sought after Cooper ISD. Meticulously crafted by the renowned Elite Custom Homes is what Luxury living is all about, this exquisite 4-bedroom, 4-full, 2-half bath (powder bath & exterior half bath) residence defines high-end luxury. The gorgeous stone and brick exterior sets an impressive tone for the unmatched quality found within. Spanning over an acre, this private estate provides an unparalleled, resort-style experience. Interior Highlights & Designer Details One-of-a-Kind Character: This home is distinguished by stunning stone accent walls throughout, adding unique character and sophistication that sets it apart from every other property. Primary Bedroom Retreat: The private primary bedroom offers tranquil views and direct access to the outdoor saltwater pool. Spa-Inspired Bath: Features dual vanities, a luxurious soaking tub, and a huge walk-in shower. A massive primary closet completes this opulent suite. Gourmet Chef's Kitchen: A stunning centerpiece featuring gorgeous granite, ceiling-height custom cabinetry, a copper farm sink, double ovens, and a 6-burner gas cooktop. Entertainer's Dream: The kitchen flows seamlessly into the massive living room, which showcases a spectacular beam ceiling, a cozy fireplace flanked by custom bookcases, and integrated surround sound. Elegant Dining: Enjoy a formal dining area and a breakfast bar beneath a striking barrel accent ceiling. Private Suites: Three additional spacious bedrooms, each boasting its own luxurious en-suite bathroom. Entertainment & Flex Space: The fully finished basement features a dedicated Theater Room with a projector and screen. Plus, a private upstairs space perfect for an office, workout studio, or flexible bonus room. Premium Finishes: Includes brick inlay flooring and a dedicated powder bath. The Ultimate Outdoor Oasis Step into your private retreat, designed for relaxation and grand entertaining: Saltwater Pool & Hot Tub: A sparkling saltwater pool features a Bahama ledge, zero-entry access, and a dedicated hot tub enhanced by stunning fire bowls. Outdoor Living: A spacious covered back patio and a charming outdoor fireplace. Complete Outdoor Kitchen: Perfect for hosting, featuring a bar area, outdoor grill, kegerator, and refrigerator. Convenience: Includes an exterior half bath for easy pool access. Unmatched Utility & Storage Massive Custom Shop: A 30x40 insulated shop featuring soft-close cabinetry, full electricity, and an impressive 12-foot garage door—perfect for RV or boat storage. Garage: Oversized 3-car garage with pull-down attic access and flooring for extra storage. Curb Appeal: A stately circle drive with a separate portico drive-through (room for a basketball court), front and back sprinklers, and dedicated well-water drip irrigation for flower beds. Move-In Ready: Enjoy peace of mind with a New Well pump (2024), new roof (Nov '25), and fresh exterior and interior paint (2025). Your dream home awaits! Three TVs, Projector & Screen, and all custom window coverings convey with the property. PRIVATE WELL WATER - 26 GPM (tested 11/25/25 by well company).

    Zillow last checked:

    Listing updated:

    Listed by:

    Dianna Romans TREC #0595636 806-789-0899,

    Keller Williams Realty

    Bought with:

    Tiffany Soto, TREC #0758728

    Taylor Reid Realty

    Source: LBMLS,MLS#: 202563263MLS Logo

    Facts & features

    Interior

    Bedrooms & bathrooms
    • Bedrooms: 4
    • Bathrooms: 6
    • Full bathrooms: 4
    • 1/2 bathrooms: 2
    Primary bedroom
    • Features: Carpet Flooring, Dressing Area(s), Isolated
    Bedroom 2
    • Features: Carpet Flooring
    Bedroom 3
    • Features: Carpet Flooring
    Bedroom 4
    • Features: Carpet Flooring
    Primary bathroom
    • Features: Cultured Marble Counters, Double Vanity, Marble Sinks/Tubs, Separate Shower/Tub
    Basement
    • Description: Projector & Screen
    • Features: Carpet Flooring
    • Level: Basement
    Bonus room
    • Description: Upstairs Bonus Room
    • Features: Carpet Flooring
    Dining room
    • Features: Kitchen/Dining Combo, Living/Dining Combo, Tile Flooring
    Family room
    • Features: Tile Flooring
    Kitchen
    • Features: Granite Counters, Pantry, Tile Flooring, Wood Paint Cabinets
    Living room
    • Description: Accented Ceiling with Beams
    • Features: Tile Flooring
    Utility room
    • Features: Tile Flooring
    Heating
    • Central, Natural Gas
    Cooling
    • Central Air, Electric
    Appliances
    • Included: Cooktop, Dishwasher, Disposal, Double Oven, Gas Cooktop, Microwave, Refrigerator, Stainless Steel Appliance(s)
    • Laundry: Electric Dryer Hookup, Laundry Room, Sink
    Features
    • Beamed Ceilings, Bookcases, Breakfast Bar, Built-in Features, Cathedral Ceiling(s), Ceiling Fan(s), Chandelier, Crown Molding, Cultured Marble Counters, Double Vanity, Eat-in Kitchen, Entrance Foyer, Granite Counters, High Ceilings, High Speed Internet, Kitchen Island, Open Floorplan, Pantry, Sound System, Storage, Walk-In Closet(s), Wired for Sound
    • Flooring: Brick, Carpet, Tile
    • Doors: Sliding Doors, Storm Door(s)
    • Windows: Double Pane Windows, Plantation Shutters, Window Coverings
    • Basement: Finished,Interior Entry
    • Number of fireplaces: 2
    • Fireplace features: Gas Starter, Living Room, Outside, Wood Burning
    Interior area
    • Total structure area: 4,257
    • Total interior livable area: 4,257 sqft
    • Finished area above ground: 3,857
    • Finished area below ground: 400

    Property

    Parking
    • Total spaces: 4
    • Parking features: Attached, Circular Driveway, Concrete, Detached Carport, Drive Through, Driveway, Garage, Garage Door Opener, Garage Faces Side, Off Street, RV Access/Parking, RV Garage
    • Attached garage spaces: 4
    • Has uncovered spaces: Yes
    Features
    • Patio & porch: Covered, Front Porch, Patio, Rear Porch
    • Exterior features: Basketball Court, Built-in Barbecue, Gas Grill, Outdoor Grill, Outdoor Kitchen, Private Yard, Storage
    • Has private pool: Yes
    • Pool features: Fenced, Gas Heat, Gunite, Heated, In Ground, Pool Cover, Salt Water
    • Has spa: Yes
    • Spa features: Gunite, Heated
    • Fencing: Back Yard,Fenced
    Lot
    • Size: 1.23 Acres
    • Features: Back Yard, Cul-De-Sac, Front Yard, Interior Lot, Landscaped, Paved, Sprinklers In Front, Sprinklers In Rear
    Details
    • Additional structures: Barn(s), RV/Boat Storage, Workshop
    • Parcel number: R317996
    • Zoning description: Single Family
    • Special conditions: Standard
    • Other equipment: DC Well Pump, Home Theater

    Construction

    Type & style
    • Home type: SingleFamily
    • Architectural style: Traditional
    • Property subtype: Single Family Residence, Residential
    Materials
    • Brick, Stone
    • Foundation: Slab
    • Roof: Composition
    Condition
    • Updated/Remodeled
    • New construction: No
    • Year built: 2014

    Utilities & green energy

    • Sewer: Septic Tank
    • Water: Private, Well
    • Utilities for property: Electricity Connected, Natural Gas Connected, Sewer Connected, Water Connected

    Community & neighborhood

    Security
    • Security features: Security System Owned
    Location
    • Region: Lubbock

    HOA & financial

    HOA
    • Has HOA: Yes
    • HOA fee: $400 annually

    Other

    Other facts
    • Listing terms: Cash,Conventional
    • Road surface type: All Weather, Paved

    Price history

    DateEventPrice
    12/17/2025Sold--
    Source: LBMLS #202563263 Report a problem
    12/9/2025Pending sale$1,250,000$294/sqft
    Source: LBMLS #202563263 Report a problem
    11/19/2025Listed for sale$1,250,000+7.8%$294/sqft
    Source: LBMLS #202563263 Report a problem
    11/28/2023Sold--
    Source: LBMLS #202313094 Report a problem
    10/31/2023Pending sale$1,160,000$272/sqft
    Source: LBMLS #202313094 Report a problem
    10/25/2023Listed for sale$1,160,000-7.9%$272/sqft
    Source: LBMLS #202313094 Report a problem
    8/28/2023Listing removed--
    Source: LBMLS #202309365 Report a problem
    8/7/2023Listed for sale$1,260,072$296/sqft
    Source: LBMLS #202309365 Report a problem

    Public tax history

    YearProperty taxesTax assessment
    2025$13,496 -7.3%$947,436 -3.3%
    2024$14,556 +9.9%$979,992 +10.4%
    2023$13,243 -5.8%$887,399 +10%
    2022$14,061 +6.9%$806,726 +10%
    2021$13,153 -6.9%$733,387 -5.7%
    2020$14,129 +0.3%$778,056 +3.4%
    2019$14,086 +14.8%$752,229 +8.9%
    2018$12,272 $691,007 +10%
    2017$12,272 +1358.9%$628,188 +10%
    2016$841 $571,080 +326.8%
    2015$841 $133,807 +219.1%
    2014$841 $41,930
    2013-- $41,930
    2012-- $41,930 -30%
    2011-- $59,900

    Find assessor info on the county website

    Neighborhood: 79424

    Nearby schools

    GreatSchools rating
    Schools provided by the listing agent
    • Elementary: Lubbock-Cooper South
    • Middle: Lubbock-Cooper
    • High: Liberty High School

    Source: LBMLS. This data may not be complete. We recommend contacting the local school district to confirm school assignments for this home.

    Sell for more on Zillow
    Get a Zillow Showcase℠ listing at no additional cost and you could sell for .
    $1,166,800
    2% more
    +$23,336
    With Zillow Showcase(estimated)
    $1,190,136