Skip main navigation
Off market
  • $1,570,800

    5105 Daresby Ct, Charlotte, NC 28226

    4beds
    4,225sqft
    2 Story/Basement
    Built in 1985
    0.53 Acres Lot
    $1,570,800 Zestimate®
    $372/sqft
    $5,043 Estimated rent

    Home value

    $1,570,800

    $1.41M - $1.74M

    $5,043/mo

    Zestimate® history
    Loading
    Loading...

    Owner options

    List your home for rent

    $5,043/mo

    Rent Zestimate®

    Find your next renter with Zillow Rental Manager. Plus, with online applications, you can quickly screen prospective tenants – for free.

    Learn more

    $5,043/mo

    Rent Zestimate®

    Refinance and save

    $9,300/mo

    Est. payment

    Refinancing to a lower rate could help reduce your monthly payments and save thousands over the life of the loan.

    See today's rates

    $9,300/mo

    Est. payment

    Explore your selling options

    Work with a Zillow partner agent

    Leverage their expertise and Zillow's premium Showcase listings to get your home seen by more buyers.

    Get started

    List with your own agent

    Get your home in front of millions of buyers by listing it on Zillow.

    Learn how to do it

    Sell it yourself

    Take full control of how buyers see your home on Zillow by listing For Sale by Owner (FSBO).

    List your home

    What's special


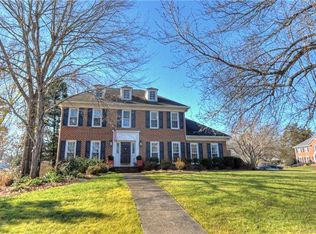
    Beautiful painted brick home on a cut-du-sac in Montibello on a .53 acre lot. Contact owners, Meredith & Bob Stroud. at meredith.stroud@icloud.com or 704 661-4933. Our house is walking distance to Carmel Country Club and just a few miles from South Park Mall. Light filled house w mature landscaping, very private backyard w heated, saltwater, pebble-tec pool. House has hardwood floors on main level. Gourmet kitchen includes 6 burner Wolfe stove & custom cabinetry. Off the kitchen is den w gas fireplace. Sunroom & deck off kitchen/den overlooking pool for dining alfresco. All 3 full baths have been completely updated w quartz countertops and marble detailing, new carpeting throughout the 2nd floor and freshly painted neutral paint thru out the house. Guest suite off the 1st floor. Master & 2 children's bedrooms are up. Children's closets are large w built in wardrobes as well as personal study areas. Large bonus room w a half bath accessible by an add'l set of stairs leading back to kitchen. Finished walkout basement w separate excercise room, half bath & outdoor shower just off the covered patio that leads to pool deck. Large shaddy area for children’s play structures and addl expansive grassed lawn beyond pool.

    This property is not currently displayed as for sale or rent on Zillow. This may be different from what's on other websites or public sources.
    Facts & features

    Interior

    Bedrooms & bathrooms
    • Bedrooms: 4
    • Bathrooms: 5
    • Full bathrooms: 3
    • 1/2 bathrooms: 2
    Heating
    • Forced air, Heat pump, Electric, Gas
    Cooling
    • Central
    Appliances
    • Included: Dishwasher, Dryer, Microwave, Refrigerator, Trash compactor, Washer
    Features
    • Attic Stairs Pulldown
    • Flooring: Tile, Carpet, Hardwood
    • Basement: Finished
    • Has fireplace: Yes
    Interior area
    • Total interior livable area: 4,225 sqft

    Property

    Parking
    • Total spaces: 2
    • Parking features: Garage - Attached
    Features
    • Exterior features: Wood, Brick, Cement / Concrete
    Lot
    • Size: 0.53 Acres
    • Features: Cul-de-sac Lot
    Details
    • Parcel number: 21138610

    Construction

    Type & style
    • Home type: SingleFamily
    • Architectural style: Transitional
    • Property subtype: 2 Story/Basement
    Materials
    • Roof: Asphalt
    Condition
    • Year built: 1985

    Community & HOA

    Location
    • Region: Charlotte

    Financial & listing details

    • Price per square foot: $372/sqft
    • Tax assessed value: $1,099,500
    • Annual tax amount: $8,606

    Price history

    DateEventPrice
    3/24/2021Listing removed--
    Source: Owner Report a problem
    5/16/2019Sold$799,000-2.4%$189/sqft
    Source: Public Record Report a problem
    2/17/2019Listed for sale$819,000+3.8%$194/sqft
    Source: Owner Report a problem
    7/26/2018Listing removed$789,000$187/sqft
    Source: Carolina Realty Solutions #3392143 Report a problem
    7/14/2018Price change$789,000-3.7%$187/sqft
    Source: Carolina Realty Solutions #3392143 Report a problem
    5/8/2018Listed for sale$819,000$194/sqft
    Source: Owner Report a problem

    Public tax history

    YearProperty taxesTax assessment
    2025$8,606 +1.5%$1,099,500
    2024$8,479 +3.4%$1,099,500
    2023$8,204 +10.8%$1,099,500 +45.8%
    2022$7,403 +0.1%$754,100
    2021$7,392 +0.1%$754,100 +0.2%
    2020$7,384 +0.4%$752,300
    2019$7,351 +8.5%$752,300 +47.2%
    2018$6,777 +1.6%$511,000
    2017$6,668 $511,000
    2016$6,668 $511,000
    2015$6,668 -3.3%$511,000
    2014$6,898 --
    2013-- $532,200
    2012-- $532,200
    2011-- $532,200 +22.9%
    2010-- $433,000
    2009-- $433,000
    2008-- $433,000
    2007-- $433,000
    2006-- $433,000
    2005-- $433,000
    2004-- $433,000
    2003-- $433,000 +21.1%
    2002-- $357,610 +4.4%
    2001-- $342,610
    2000-- $342,610
    Find assessor info on the county website

    Neighborhood: Montibello

    Nearby schools

    GreatSchools rating
    Schools provided by the listing agent
    • Elementary: Beverly Woods
    • Middle: Carmel
    • High: South Mecklenburg

    Source: The MLS. This data may not be complete. We recommend contacting the local school district to confirm school assignments for this home.

    Get a cash offer in 3 minutes
    Find out how much your home could sell for in as little as 3 minutes with a no-obligation cash offer.
    Estimated market value
    $1,570,800
    Get a cash offer in 3 minutes
    Find out how much your home could sell for in as little as 3 minutes with a no-obligation cash offer.
    Estimated market value
    $1,570,800