Nestled in the heart of Preston Hollow’s coveted Hockaday Square corridor, this stunning 2020 modern home offers the ultimate in luxury family living
Step inside to discover a grand open-concept floor plan with tons of natural light, where wide-plank hardwood floors, exposed wood beam ceilings, and curated designer finishes flow effortlessly from room to room.
The chef’s kitchen is nothing short of extraordinary — a show stopping double island anchors the space, flanked by floor-to-ceiling custom cabinetry, professional-grade appliances, a hidden pantry and a sun-drenched dining room that opens directly to the outdoor living area. The seamless indoor-outdoor connection makes entertaining effortless year-round.
The primary suite is a true sanctuary — a spacious bedroom with wood plank ceiling and spa-caliber bath featuring full marble slab floors, dual vanities, soaking tub, and a closet that must be seen to be believed. Custom floor-to-ceiling built-ins, a center island with quartz countertop, and gold hardware create a boutique dressing room experience rarely found at any price point.
Secondary upstairs bedrooms are equally impressive, each with their own ensuite designer baths, vaulted ceilings, and hardwood floors throughout. They surround a secondary living room + a bonus room with a washer and dyer hookup!
Step outside and discover your own private resort. A sparkling pool and spa are framed by travertine coping and lush artificial turf, while the full sport court — complete with basketball and pickle ball — sets this home apart from every comparable property in the corridor. The covered outdoor living area features a motorized screens, infrared heaters, tongue-and-groove ceiling, and string lights that create magical evening ambiance. Blooming hydrangeas and mature landscaping complete the picture.
Walking distance to Hockaday, Lamplighter, and minutes to St. Mark’s — this is Preston Hollow family living at its absolute finest.
Sold
Price Unknown
5105 Del Roy Dr, Dallas, TX 75229
5beds
5,622sqft
Single Family Residence
Built in 2020
0.39 Acres Lot
$3,222,500 Zestimate®
$--/sqft
$-- Estimated rent
Home value
$3,222,500
$2.96M - $3.48M
Not available
Zestimate® history
Owner options
List your home for rent
Find your next renter with Zillow Rental Manager. Plus, with online applications, you can quickly screen prospective tenants – for free.
Refinance and save
Refinancing to a lower rate could help reduce your monthly payments and save thousands over the life of the loan.
Explore your selling options
Work with a Zillow partner agent
Leverage their expertise and Zillow's premium Showcase listings to get your home seen by more buyers.
Get startedList with your own agent
Get your home in front of millions of buyers by listing it on Zillow.
Learn how to do itSell it yourself
Take full control of how buyers see your home on Zillow by listing For Sale by Owner (FSBO).
List your homeWhat's special
Zillow last checked:
Listing updated:
Listed by:
Jennifer Kellogg 0571107 214-986-4112,
Allie Beth Allman & Associates 214-302-5780
Bought with:
Ashley Beane, 0510675
Allie Beth Allman & Assoc.
Source: NTREIS,MLS#: 21289848
Facts & features
Interior
Bedrooms & bathrooms
- Bedrooms: 5
- Bathrooms: 7
- Full bathrooms: 5
- 1/2 bathrooms: 2
Primary bedroom
- Features: En Suite Bathroom, Garden Tub/Roman Tub, Linen Closet, Separate Shower, Walk-In Closet(s)
- Level: First
- Dimensions: 18 x 18
Bedroom
- Features: En Suite Bathroom, Walk-In Closet(s)
- Level: Second
- Dimensions: 17 x 12
Bedroom
- Features: En Suite Bathroom, Walk-In Closet(s)
- Level: Second
- Dimensions: 14 x 14
Bedroom
- Features: En Suite Bathroom, Walk-In Closet(s)
- Level: Second
- Dimensions: 14 x 15
Dining room
- Level: First
- Dimensions: 16 x 24
Exercise room
- Features: Built-in Features, Other
- Level: Second
- Dimensions: 18 x 13
Game room
- Level: Second
- Dimensions: 19 x 20
Other
- Level: First
- Dimensions: 18 x 12
Kitchen
- Features: Breakfast Bar, Built-in Features, Eat-in Kitchen, Kitchen Island, Pantry, Stone Counters, Walk-In Pantry
- Level: First
- Dimensions: 16 x 20
Living room
- Features: Built-in Features
- Level: First
- Dimensions: 16 x 24
Living room
- Features: Fireplace
- Level: First
- Dimensions: 17 x 21
Office
- Level: First
- Dimensions: 12 x 12
Heating
- Central, Natural Gas
Cooling
- Central Air, Ceiling Fan(s), Electric
Appliances
- Included: Some Gas Appliances, Built-In Gas Range, Built-In Refrigerator, Double Oven, Dishwasher, Electric Oven, Gas Cooktop, Disposal, Ice Maker, Microwave, Plumbed For Gas, Refrigerator, Tankless Water Heater, Vented Exhaust Fan, Wine Cooler
Features
- Dry Bar, Decorative/Designer Lighting Fixtures, High Speed Internet, Paneling/Wainscoting, Vaulted Ceiling(s), Wired for Sound
- Flooring: Carpet, Ceramic Tile, Wood
- Windows: Window Coverings
- Has basement: No
- Number of fireplaces: 3
- Fireplace features: Gas Starter
Interior area
- Total interior livable area: 5,622 sqft
Property
Parking
- Total spaces: 3
- Parking features: Covered, Garage Faces Front, Garage
- Attached garage spaces: 3
Features
- Levels: Two
- Stories: 2
- Patio & porch: Screened, Covered
- Exterior features: Basketball Court, Fire Pit
- Pool features: Outdoor Pool, Pool, Pool/Spa Combo, Water Feature
- Fencing: Wood
Lot
- Size: 0.39 Acres
- Features: Back Yard, Cul-De-Sac, Interior Lot, Lawn, Landscaped, Sprinkler System, Few Trees
Details
- Parcel number: 00000579625000000
Construction
Type & style
- Home type: SingleFamily
- Architectural style: Traditional,Detached
- Property subtype: Single Family Residence
Materials
- Brick
- Foundation: Pillar/Post/Pier
- Roof: Composition
Condition
- Year built: 2020
Utilities & green energy
- Sewer: Public Sewer
- Water: Public
- Utilities for property: Natural Gas Available, Sewer Available, Separate Meters, Water Available
Green energy
- Energy efficient items: Appliances, Doors, HVAC, Insulation, Rain/Freeze Sensors, Thermostat, Water Heater, Windows
- Water conservation: Low-Flow Fixtures, Water-Smart Landscaping
Community & HOA
Community
- Features: Curbs, Sidewalks
- Security: Security System
- Subdivision: Hockaday Square 03
HOA
- Has HOA: No
Location
- Region: Dallas
Financial & listing details
- Tax assessed value: $2,869,300
- Annual tax amount: $18,659
- Date on market: 6/4/2026
- Cumulative days on market: 14 days
- Listing terms: Cash,Conventional
- Exclusions: All mounted tv's and their mounts
Price history
| Date | Event | Price |
|---|---|---|
| 7/14/2026 | Sold | -- |
Source: NTREIS #21289848 Report a problem | ||
| 6/26/2026 | Pending sale | $3,225,000$574/sqft |
Source: NTREIS #21289848 Report a problem | ||
| 6/20/2026 | Contingent | $3,225,000$574/sqft |
Source: NTREIS #21289848 Report a problem | ||
| 6/16/2026 | Listed for sale | $3,225,000$574/sqft |
Source: NTREIS #21289848 Report a problem | ||
| 6/9/2026 | Contingent | $3,225,000$574/sqft |
Source: NTREIS #21289848 Report a problem | ||
| 6/4/2026 | Price change | $3,225,000+50.1%$574/sqft |
Source: NTREIS #21289848 Report a problem | ||
| 2/3/2021 | Pending sale | $2,149,000$382/sqft |
Source: NTREIS #14456140 Report a problem | ||
| 1/20/2021 | Price change | $2,149,000-2.3%$382/sqft |
Source: NTREIS #14456140 Report a problem | ||
| 11/12/2020 | Listed for sale | $2,199,000+267.1%$391/sqft |
Source: Allie Beth Allman & Associates #14456140 Report a problem | ||
| 4/12/2019 | Listing removed | $599,000$107/sqft |
Source: Briggs Freeman Sotheby's International Realty #14046003 Report a problem | ||
| 4/3/2019 | Price change | $599,000-4.8%$107/sqft |
Source: Briggs Freeman Sotheby's International Realty #14046014 Report a problem | ||
| 3/19/2019 | Price change | $629,000-6.1%$112/sqft |
Source: Briggs Freeman Sotheby's Int'l #14046003 Report a problem | ||
| 3/1/2019 | Price change | $669,995-1.5%$119/sqft |
Source: Owner Report a problem | ||
| 1/8/2019 | Price change | $679,995-2.9%$121/sqft |
Source: Owner Report a problem | ||
| 11/19/2018 | Price change | $699,995-6.5%$125/sqft |
Source: Owner Report a problem | ||
| 9/28/2018 | Price change | $749,000-3.9%$133/sqft |
Source: Owner Report a problem | ||
| 8/6/2018 | Listed for sale | $779,000$139/sqft |
Source: Owner Report a problem | ||
Public tax history
| Year | Property taxes | Tax assessment |
|---|---|---|
| 2025 | $43,351 +8.8% | $2,869,300 +2.3% |
| 2024 | $39,829 +7.4% | $2,805,360 +42.7% |
| 2023 | $37,074 -14.5% | $1,966,100 -4.6% |
| 2022 | $43,359 -15% | $2,061,000 +6.5% |
| 2021 | $51,027 +276.2% | $1,934,310 +286.9% |
| 2020 | $13,564 -12.5% | $500,000 -26.7% |
| 2019 | $15,494 +1.1% | $682,580 -1.9% |
| 2018 | $15,319 +15.6% | $695,900 +17% |
| 2017 | $13,256 +10.3% | $594,560 |
| 2016 | $12,022 +19.1% | $594,560 +13.3% |
| 2015 | $10,092 | $524,690 +18.5% |
| 2014 | $10,092 | $442,790 |
| 2013 | -- | -- |
| 2012 | -- | -- |
| 2011 | -- | -- |
| 2010 | -- | -- |
| 2009 | -- | -- |
| 2008 | -- | -- |
| 2007 | -- | -- |
| 2005 | -- | -- |
| 2004 | -- | -- |
| 2003 | -- | -- |
| 2002 | -- | -- |
| 2001 | -- | -- |
Find assessor info on the county website
Neighborhood: 75229
Nearby homes
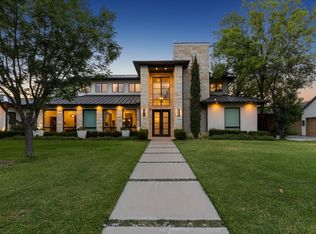
- $--5 bd7 ba6.8k sqft5115 Del Roy Dr, Dallas, TX 75229Sold
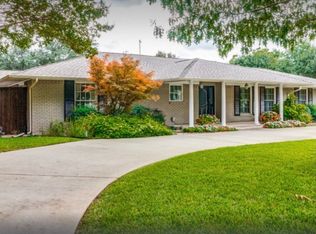
- $1,396,0004 bd3 ba2.9k sqft11457 Lamplighter Ln, Dallas, TX 75229Off Market
- $1,182,0003 bd2 ba2.5k sqft11451 Lamplighter Ln, Dallas, TX 75229Off Market
- $1,235,9004 bd3 ba3k sqft5114 Del Roy Dr, Dallas, TX 75229Off Market
- $3,044,6005 bd6 ba5.8k sqft5125 Del Roy Dr, Dallas, TX 75229Off Market
- $1,406,4004 bd3 ba2.3k sqft11443 Lamplighter Ln, Dallas, TX 75229Off Market
- $1,032,3004 bd2 ba2.6k sqft5124 Del Roy Dr, Dallas, TX 75229Off Market
- $3,090,0005 bd5 ba5.7k sqft11508 Strait Ln, Dallas, TX 75229Off Market
Nearby schools
GreatSchools rating
- 8/10Harry C Withers Elementary SchoolGrades: PK-6Distance: 1.4 mi
- 6/10Ewell D Walker Middle SchoolGrades: 7-8Distance: 1.2 mi
- 4/10W T White High SchoolGrades: 9-12Distance: 1 mi
Schools provided by the listing agent
- Elementary: Withers
- Middle: Walker
- High: White
- District: Dallas ISD
Source: NTREIS. This data may not be complete. We recommend contacting the local school district to confirm school assignments for this home.
Get a cash offer in 3 minutes
Find out how much your home could sell for in as little as 3 minutes with a no-obligation cash offer.
Estimated market value
$3,222,500
Get a cash offer in 3 minutes
Find out how much your home could sell for in as little as 3 minutes with a no-obligation cash offer.
Estimated market value
$3,222,500
- Texas
- Dallas County
- Dallas
- 75229
- 5105 Del Roy Dr
