Welcome to 5105 Donovan Drive, located in Alexandria’s coveted Cameron Station community. This Annapolis Model spans two levels and offers 2 bedrooms, 2.5 baths, a private one-car garage, and an additional reserved street parking space. The light-filled main level features tall picture windows, hardwood floors, and high living room ceilings anchored by a gas fireplace. The galley kitchen, with stainless steel appliances and gas cooking, flows seamlessly into the charming dining area, with a powder room tucked away on this level. Finally, appreciate the convenience of direct access to the finished garage and its built-in storage closet just off the kitchen. The upper level hosts the laundry closet, hall bath, and two bedrooms. The primary suite is complete with a walk-in closet, ensuite bath with soaking tub and separate shower, and a private balcony. Both bedrooms feature custom closet systems from Closet by Design, recessed lighting with dimmers, and ceiling fans. Centrally located in Cameron Station, enjoy a vibrant neighborhood lifestyle with tree-lined streets, community amenities including pool & fitness center, Brenman Park, and easy access to Old Town Alexandria, Washington, D.C., and major commuter routes. Welcome home!
Sold for $610,000
$610,000
5105 Donovan Dr, Alexandria, VA 22304
2beds
1,206sqft
Townhouse
Built in 1999
-- sqft lot
$613,300 Zestimate®
$506/sqft
$3,049 Estimated rent
Home value
$613,300
$577,000 - $650,000
$3,049/mo
Zestimate® history
Owner options
List your home for rent
$3,049/mo
Rent Zestimate®
Find your next renter with Zillow Rental Manager. Plus, with online applications, you can quickly screen prospective tenants – for free.
$3,049/mo
Rent Zestimate®
Refinance and save
$3,731/mo
Est. payment
Refinancing to a lower rate could help reduce your monthly payments and save thousands over the life of the loan.
$3,731/mo
Est. payment
Explore your selling options
Work with a Zillow partner agent
Leverage their expertise and Zillow's premium Showcase listings to get your home seen by more buyers.
Get startedList with your own agent
Get your home in front of millions of buyers by listing it on Zillow.
Learn how to do itSell it yourself
Take full control of how buyers see your home on Zillow by listing For Sale by Owner (FSBO).
List your homeWhat's special
Gas fireplacePrivate balconyLight-filled main levelTree-lined streetsCharming dining areaPrivate one-car garageCeiling fans
Zillow last checked:
Listing updated:
Listed by:
Phyllis Patterson 703-408-4232,
TTR Sotheby's International Realty,
Listing Team: The Patterson Group, Co-Listing Team: The Patterson Group,Co-Listing Agent: Phyllis G Patterson 703-408-4232,
TTR Sotheby's International Realty
Bought with:
Andre Margutti, 630206
Redfin Corp
Source: Bright MLS,MLS#: VAAX2053894
Facts & features
Interior
Bedrooms & bathrooms
- Bedrooms: 2
- Bathrooms: 3
- Full bathrooms: 2
- 1/2 bathrooms: 1
- Main level bathrooms: 1
Rooms
- Room types: Living Room, Dining Room, Primary Bedroom, Bedroom 2, Kitchen, Laundry, Bathroom 2, Primary Bathroom, Half Bath
Primary bedroom
- Level: Upper
Bedroom 2
- Level: Upper
Primary bathroom
- Level: Upper
Bathroom 2
- Level: Upper
Dining room
- Level: Main
Half bath
- Level: Main
Kitchen
- Level: Main
Laundry
- Level: Upper
Living room
- Level: Main
Heating
- Forced Air, Natural Gas
Cooling
- Ceiling Fan(s), Central Air, Electric
Appliances
- Included: Electric Water Heater
- Laundry: Upper Level, Has Laundry, Laundry Room
Features
- Bathroom - Tub Shower, Ceiling Fan(s), Combination Dining/Living, Combination Kitchen/Dining, Combination Kitchen/Living, Dining Area, Open Floorplan, Kitchen - Galley, Primary Bath(s), Recessed Lighting, Walk-In Closet(s)
- Flooring: Carpet, Engineered Wood, Wood
- Windows: Window Treatments
- Has basement: No
- Has fireplace: No
Interior area
- Total structure area: 1,206
- Total interior livable area: 1,206 sqft
- Finished area above ground: 1,206
- Finished area below ground: 0
Property
Parking
- Total spaces: 2
- Parking features: Storage, Covered, Garage Faces Rear, Garage Door Opener, Inside Entrance, Parking Space Conveys, Permit Required, Assigned, Attached, On Street, Off Street
- Attached garage spaces: 1
- Has uncovered spaces: Yes
- Details: Assigned Parking, Assigned Space #: 172
Accessibility
- Accessibility features: None
Features
- Levels: Two
- Stories: 2
- Exterior features: Sidewalks, Street Lights, Balcony
- Pool features: Community
Lot
- Features: Middle Of Block
Details
- Additional structures: Above Grade, Below Grade
- Parcel number: 50677080
- Zoning: CDD#9
- Special conditions: Standard
Construction
Type & style
- Home type: Townhouse
- Architectural style: Colonial
- Property subtype: Townhouse
Materials
- Brick Veneer
- Foundation: Slab
Condition
- New construction: No
- Year built: 1999
Details
- Builder model: Annapolis
Utilities & green energy
- Sewer: Public Sewer
- Water: Public
Community & HOA
Community
- Condo and coop fee: $463 monthly
- Subdivision: Cameron Station
HOA
- Has HOA: No
- Amenities included: Common Grounds, Community Center, Fitness Center, Pool, Reserved/Assigned Parking, Transportation Service
- Services included: Common Area Maintenance, Pool(s), Recreation Facility, Road Maintenance
- HOA name: CAMERON STATION COMMUNITY ASSOCIATION
- Second HOA name: Oakland Hall
Location
- Region: Alexandria
Financial & listing details
- Price per square foot: $506/sqft
- Tax assessed value: $552,026
- Annual tax amount: $6,265
- Date on market: 2/12/2026
- Listing agreement: Exclusive Right To Sell
- Ownership: Condominium
Price history
| Date | Event | Price |
|---|---|---|
| 3/19/2026 | Sold | $610,000+1.8%$506/sqft |
Source:  Bright MLS #VAAX2053894 Report a problem Bright MLS #VAAX2053894 Report a problem | ||
| 2/17/2026 | Contingent | $599,000$497/sqft |
Source: Bright MLS #VAAX2053894 Report a problem | ||
| 2/12/2026 | Listed for sale | $599,000+16.3%$497/sqft |
Source: Bright MLS #VAAX2053894 Report a problem | ||
| 12/5/2023 | Listing removed | -- |
Source: Bright MLS #VAAX2004756 Report a problem | ||
| 12/3/2021 | Sold | $515,000+0%$427/sqft |
Source: Bright MLS #VAAX2004756 Report a problem | ||
| 11/7/2021 | Pending sale | $514,900$427/sqft |
Source: Bright MLS #VAAX2004756 Report a problem | ||
| 10/19/2021 | Listed for sale | $514,900+7.3%$427/sqft |
Source: Bright MLS #VAAX2004756 Report a problem | ||
| 6/24/2019 | Sold | $480,000+4.3%$398/sqft |
Source: Public Record Report a problem | ||
| 10/17/2006 | Sold | $460,000+22.2%$381/sqft |
Source: Public Record Report a problem | ||
| 5/5/2004 | Sold | $376,500+29.8%$312/sqft |
Source: Public Record Report a problem | ||
| 6/24/2002 | Sold | $290,000+42.5%$240/sqft |
Source: Public Record Report a problem | ||
| 7/28/2000 | Sold | $203,471$169/sqft |
Source: Public Record Report a problem | ||
Public tax history
| Year | Property taxes | Tax assessment |
|---|---|---|
| 2026 | $6,704 +7% | $590,668 +7% |
| 2025 | $6,266 +3% | $552,026 +3% |
| 2024 | $6,083 +2.3% | $535,947 |
| 2023 | $5,949 +4% | $535,947 +4% |
| 2022 | $5,720 +5.2% | $515,334 +6.5% |
| 2021 | $5,440 | $483,882 +3.5% |
| 2020 | -- | $467,518 +3.3% |
| 2019 | -- | $452,652 +4% |
| 2018 | $4,115 -12.7% | $435,243 |
| 2017 | $4,712 | $435,243 -3.7% |
| 2016 | $4,712 -4.2% | $451,741 -4.2% |
| 2015 | $4,918 -2.1% | $471,550 -2.1% |
| 2014 | $5,025 +20.6% | $481,762 +13% |
| 2013 | $4,168 +3.4% | $426,170 +3.4% |
| 2012 | $4,032 | $412,288 |
| 2011 | $4,032 | $412,288 |
| 2010 | $4,032 +0.3% | $412,288 -7.4% |
| 2009 | $4,022 +3.1% | $445,358 -3.5% |
| 2008 | $3,899 +1.1% | $461,415 -0.7% |
| 2007 | $3,857 -12.4% | $464,659 -14% |
| 2006 | $4,403 +3.6% | $540,300 +36% |
| 2005 | $4,252 +16.6% | $397,400 +16.6% |
| 2004 | $3,647 +17.1% | $340,800 +17.1% |
| 2003 | $3,115 +26% | $291,100 +26% |
| 2002 | $2,472 +18.6% | $231,000 +18.6% |
| 2001 | $2,084 | $194,800 |
Find assessor info on the county website
Neighborhood: Landmark-Van Dom
Nearby homes
- $704,4003 bd3 ba1.7k sqft5107 Donovan Dr, Alexandria, VA 22304Off Market
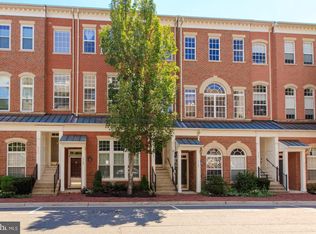
- $579,6002 bd2 ba1.2k sqft5109 Donovan Dr, Alexandria, VA 22304Off Market
- $707,8003 bd3 ba1.7k sqft5111 Donovan Dr, Alexandria, VA 22304Off Market

- $731,4003 bd3 ba1.7k sqft5103 Donovan Dr, Alexandria, VA 22304Off Market
- $552,8002 bd2 ba1.2k sqft5101 Donovan Dr, Alexandria, VA 22304Off Market
- $520,0002 bd3 ba1.2k sqft5113 Donovan Dr, Alexandria, VA 22304Sold
- $520,0002 bd2 ba1.2k sqft5113 Donovan Dr #168, Alexandria, VA 22304Sold
- $740,0003 bd3 ba1.7k sqft5115 Donovan Dr, Alexandria, VA 22304Sold
Nearby schools
GreatSchools rating
- 4/10Samuel W. Tucker Elementary SchoolGrades: PK-5Distance: 0.4 mi
- 4/10Patrick Henry Elementary SchoolGrades: PK-8Distance: 0.7 mi
- 2/10Alexandria City High SchoolGrades: 9-12Distance: 2.1 mi
Schools provided by the listing agent
- Elementary: Patrick Henry
- Middle: Francis C Hammond
- High: T.c. Williams
- District: Alexandria City Public Schools
Source: Bright MLS. This data may not be complete. We recommend contacting the local school district to confirm school assignments for this home.
Get a cash offer in 3 minutes
Find out how much your home could sell for in as little as 3 minutes with a no-obligation cash offer.
Estimated market value
$613,300
Get a cash offer in 3 minutes
Find out how much your home could sell for in as little as 3 minutes with a no-obligation cash offer.
Estimated market value
$613,300
- Virginia
- Alexandria City
- Alexandria
- 22304
- Landmark-Van Dom
- 5105 Donovan Dr
Nearby cities
Nearby neighborhoods
Nearby zip codes
Other Alexandria Topics
