This exceptional 18 acre gated estate offers the perfect blend of privacy and city convenience, tucked back off the road yet only 15 minutes from downtown Tulsa or the airport, 10 minutes from Owasso, & 25 minutes from Tulsa Hills. The Ironwood custom built main home features four bedrooms, each with its own private en-suite bathroom, plus two half baths & a spacious 3+ car garage w/ overhead door openers & electric car wiring. High end construction details include Anderson windows w/ Hunter Douglas shades, spray foam insulation, whole home humidifiers, a whole home surge protector, quartz countertops throughout, soft close cabinetry, instant hot water circulation, two wood burning fireplaces, an oversized floored attic, & a mechanical room w/ additional storage. The home includes an indoor six person safe room by Family Safe, a dedicated dog wash station, & a full electronic system installed by Infinity Home Solutions w/ surround sound in the living room & back patio, plus a security system w/ wiring for cameras. The back patio is hot tub ready & features oversized covered spaces ideal for outdoor living. The property is generator ready as well.
A separate one room apartment provides excellent flexibility for guests, in laws, or rental income, offering a private entrance, Murphy bed, full bath, & its own septic system & hot water heater. For equestrian enthusiasts, the estate includes a 40x80 insulated red iron horse barn, three 10x14 garage doors with openers, six 12x14 stalls plumbed for automatic watering system leading to three oversized pipe fenced paddock areas, a feed room, tack room, wash bay, & multiple storage areas. Additional structures include a 30x40 hay barn and a competition size outdoor riding arena & a 50' round pin. Altogether, this property delivers an unmatched combination of luxury living, thoughtful amenities, & top tier equestrian facilities in a highly accessible location.
Pending
$1,695,900
5105 E 96th St N, Sperry, OK 74073
4beds
4,087sqft
Single Family Residence
Built in 2024
18.16 Acres Lot
$-- Zestimate®
$415/sqft
$-- HOA
What's special
Dedicated dog wash stationTwo half bathsTwo wood burning fireplacesWhole home surge protectorSpray foam insulationOversized floored atticWhole home humidifiers
- 53 days
- 103
- 1
Zillow last checked:
Listing updated:
Listed by:
Mary Maupin 918-633-0563,
Chinowth & Cohen
Source: MLS Technology, Inc.,MLS#: 2626293 Originating MLS: MLS Technology
Originating MLS: MLS TechnologyFacts & features
Interior
Bedrooms & bathrooms
- Bedrooms: 4
- Bathrooms: 5
- Full bathrooms: 3
- 1/2 bathrooms: 2
Primary bedroom
- Description: Master Bedroom,Dress,Private Bath,Separate Closets,Walk-in Closet
- Level: First
Bedroom
- Description: Bedroom,Private Bath,Walk-in Closet
- Level: First
Bedroom
- Description: Bedroom,Private Bath
- Level: First
Bedroom
- Description: Bedroom,Private Bath,Walk-in Closet
- Level: Second
Primary bathroom
- Description: Master Bath,Double Sink,Full Bath,Separate Shower
- Level: First
Bathroom
- Description: Hall Bath,Half Bath
- Level: First
Bonus room
- Description: Additional Room,Quarters
- Level: First
Bonus room
- Description: Additional Room,Workroom
- Level: First
Dining room
- Description: Dining Room,Formal
- Level: First
Game room
- Description: Game/Rec Room,Closet
- Level: Second
Kitchen
- Description: Kitchen,Breakfast Nook,Eat-In,Island,Pantry
- Level: First
Living room
- Description: Living Room,Combo,Fireplace
- Level: First
Office
- Description: Office,Bookcase,Outside Entry
- Level: First
Utility room
- Description: Utility Room,Inside,Separate,Sink
- Level: First
Heating
- Central, Gas, Multiple Heating Units, Zoned
Cooling
- Central Air, Humidity Control, 3+ Units, Zoned
Appliances
- Included: Built-In Range, Double Oven, Dishwasher, Disposal, Gas Water Heater, Microwave, Oven, Range, Refrigerator, Humidifier
- Laundry: Washer Hookup, Electric Dryer Hookup, Gas Dryer Hookup
Features
- Attic, High Ceilings, High Speed Internet, Quartz Counters, Stone Counters, Cable TV, Ceiling Fan(s), Electric Oven Connection, Electric Range Connection, Gas Range Connection, Gas Oven Connection, Programmable Thermostat
- Flooring: Carpet, Tile, Wood Veneer
- Doors: Insulated Doors
- Windows: Vinyl, Insulated Windows
- Basement: None
- Number of fireplaces: 2
- Fireplace features: Gas Starter, Outside
Interior area
- Total structure area: 4,087
- Total interior livable area: 4,087 sqft
Property
Parking
- Total spaces: 3
- Parking features: Attached, Garage, Garage Faces Rear, Asphalt
- Attached garage spaces: 3
Accessibility
- Accessibility features: Low Threshold Shower, Accessible Doors, Accessible Entrance, Accessible Hallway(s)
Features
- Patio & porch: Covered, Patio, Porch
- Exterior features: Fire Pit, Sprinkler/Irrigation, Lighting, Rain Gutters, Satellite Dish
- Pool features: None
- Fencing: Chain Link,Cross Fenced,Electric,Full,Pipe
Lot
- Size: 18.16 Acres
- Features: Farm, Greenbelt, Mature Trees, Ranch
Details
- Additional structures: Barn(s), Stable(s), Shed(s)
- Parcel number: 91315131565910
- Horses can be raised: Yes
- Horse amenities: Horses Allowed, Stable(s)
Construction
Type & style
- Home type: SingleFamily
- Architectural style: Ranch
- Property subtype: Single Family Residence
Materials
- Stone, Stucco, Wood Frame
- Foundation: Slab
- Roof: Asphalt,Fiberglass
Condition
- Year built: 2024
Utilities & green energy
- Sewer: Aerobic Septic
- Water: Rural
- Utilities for property: Cable Available, Electricity Available, Satellite Internet Available, Water Available
Green energy
- Energy efficient items: Doors, Insulation, Windows
Community & HOA
Community
- Features: Gutter(s), Sidewalks
- Security: Safe Room Interior, Security System Owned, Smoke Detector(s)
- Subdivision: Tulsa Co Unplatted
HOA
- Has HOA: No
Location
- Region: Sperry
Financial & listing details
- Price per square foot: $415/sqft
- Tax assessed value: $905,000
- Annual tax amount: $10,995
- Date on market: 7/17/2026
- Cumulative days on market: 43 days
- Listing terms: Conventional,FHA,USDA Loan,VA Loan
- Exclusions: Bench in front flower bed
Estimated market value
Not available
Estimated sales range
Not available
Not available
Price history
| Date | Event | Price |
|---|---|---|
| 8/10/2026 | Pending sale | $1,695,900$415/sqft |
Source:  MLS Technology, Inc. #2626293 Report a problem MLS Technology, Inc. #2626293 Report a problem | ||
| 7/17/2026 | Listed for sale | $1,695,900$415/sqft |
Source: MLS Technology, Inc. #2626293 Report a problem | ||
Public tax history
| Year | Property taxes | Tax assessment |
|---|---|---|
| 2025 | $10,995 +345.9% | $98,550 +345.5% |
| 2024 | $2,466 +0.3% | $22,121 |
| 2023 | $2,459 +52.3% | $22,121 +53.4% |
| 2022 | $1,615 | $14,421 |
Find assessor info on the county website
Monthly payment
Est. payment
Payment breakdown
Explore the cost of this home by adjusting the details. Changes won't be saved.Climate risks
Neighborhood: 74073
Nearby schools
Schools provided by the listing agent
- Elementary: Sperry
- High: Sperry
- District: Sperry - Sch Dist (8)
Source: MLS Technology, Inc.. This data may not be complete. We recommend contacting the local school district to confirm school assignments for this home.
Similar homes
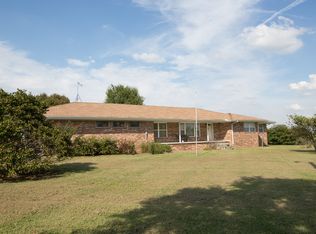
- $1,199,9995 bd5 ba4.1k sqft7952 N 71st East Ave, Owasso, OK 74055For Sale
 MLS ID #2622438, Julie Burns, Shyft Real Estate LLC. MLS Technology, Inc.
 - $2,500,0003 bd2 ba3.9k sqft0 N 68th West Ave, Sperry, OK 74073For Sale
 MLS ID #11897993, Chuck Bellatti, Arrowhead Land Company. My State MLS
 - $934,0004 bd4 ba4.2k sqft8112 N 72nd East Ave, Owasso, OK 74055For Sale
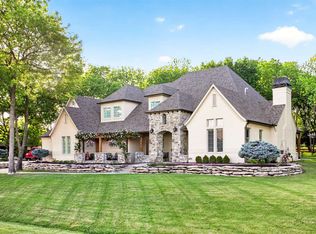 MLS ID #2629127, Carri Ray, Trinity Properties. MLS Technology, Inc.
 - $1,190,0003 bd3 ba2.4k sqft8505 E 116th St N, Owasso, OK 74055For Sale
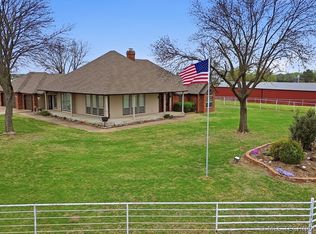 MLS ID #2611619, Cheryl D Chaloupek, Keller Williams Premier. MLS Technology, Inc.
