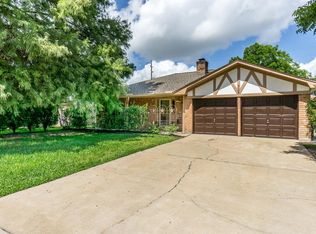
This 3-bed/2-bath gem in Bear Creek Village, embodying timeless elegance and modern flair. Remodeled in 2011, this single-story sanctuary is a showstopper. The front entry with tile and coat closet, formal dining room with tile floor and blinds, laundry room with tile floor, and blinds, breakfast area connecting to the kitchen. Bedrooms have tile floors, ceiling fans, blinds, and step-in closets. Full bathroom with tile floor, shower/bath combo, and single sink vanity. The kitchen boasts granite countertops, a 4-stove electric cooktop, and ample cabinet space. The living room features wood beams, a cozy gas fireplace, and opens to a backyard sanctuary with a pool and spa. The primary suite is complete with a private retreat featuring double sink vanity and a spacious closet. Don't miss this chance to call this stylish oasis your home! The backyard features a nice porch area, travertine stone, sparkling blue pool, gutters, complete with a no grass area.
Sold
Price Unknown
5105 Eagle Trail Drive, Houston, TX 77084
3beds
1,804sqft
Single Family Residence
Built in 1976
7,244 Square Feet Lot
$291,100 Zestimate®
$--/sqft
$2,293 Estimated rent
Home value
$291,100
$277,000 - $306,000
$2,293/mo
Zestimate® history
Owner options
List your home for rent
$2,293/mo
Rent Zestimate®
Find your next renter with Zillow Rental Manager. Plus, with online applications, you can quickly screen prospective tenants – for free.
$2,293/mo
Rent Zestimate®
Refinance and save
$475/mo
Est. payment
Refinancing to a lower rate could help reduce your monthly payments and save thousands over the life of the loan.
$475/mo
Est. payment
Explore your selling options
Work with a Zillow partner agent
Leverage their expertise and Zillow's premium Showcase listings to get your home seen by more buyers.
Get startedList with your own agent
Get your home in front of millions of buyers by listing it on Zillow.
Learn how to do itSell it yourself
Take full control of how buyers see your home on Zillow by listing For Sale by Owner (FSBO).
List your homeWhat's special
Zillow last checked:
Listing updated:
Listed by:
Amy Lippincott,
eXp Realty LLC
Bought with:
Step Real Estate
Source: eXp Realty,MLS#: 97919156
Facts & features
Interior
Bedrooms & bathrooms
- Bedrooms: 3
- Bathrooms: 2
- Full bathrooms: 2
Heating
- Natural Gas
Cooling
- Electric
Appliances
- Included: Disposal, Double Oven, Electric Oven, Electric Cooktop, Dishwasher
- Laundry: Electric Dryer Hookup, Gas Dryer Hookup, Washer Hookup
Features
- All Bedrooms Down, Countertops(Granite)
- Flooring: Tile
- Number of fireplaces: 1
- Fireplace features: Wood Burning
Interior area
- Total structure area: 1,804
- Total interior livable area: 1,804 sqft
Property
Parking
- Total spaces: 2
- Parking features: Detached
- Garage spaces: 2
Features
- Stories: 1
- Patio & porch: Covered, Patio/Deck
- Exterior features: Sprinkler System
- Has private pool: Yes
- Pool features: In Ground
- Fencing: Back Yard
Lot
- Size: 7,244 Square Feet
- Features: Back Yard, Subdivided, 0 Up To 1/4 Acre
Details
- Parcel number: 1087180000019
Construction
Type & style
- Home type: SingleFamily
- Architectural style: Traditional
- Property subtype: Single Family Residence
Materials
- Brick, Wood Siding
- Foundation: Slab
- Roof: Composition
Condition
- New construction: No
- Year built: 1976
Utilities & green energy
- Sewer: Public Sewer
Community & HOA
Community
- Subdivision: Bear Creek Village
HOA
- Has HOA: Yes
- HOA fee: $475 annually
Location
- Region: Houston
Financial & listing details
- Tax assessed value: $258,333
- Annual tax amount: $4,825
- Date on market: 11/24/2025
Price history
| Date | Event | Price |
|---|---|---|
| 3/12/2024 | Sold | -- |
Source: eXp Realty #129121786 Report a problem | ||
| 2/11/2024 | Pending sale | $300,000$166/sqft |
Source:  HAR #97919156 Report a problem HAR #97919156 Report a problem | ||
| 2/6/2024 | Listed for sale | $300,000$166/sqft |
Source: HAR #97919156 Report a problem | ||
Public tax history
| Year | Property taxes | Tax assessment |
|---|---|---|
| 2025 | $4,611 +3756.9% | $258,333 +4.5% |
| 2024 | $120 -2% | $247,122 -6.5% |
| 2023 | $122 -92.5% | $264,169 +13.2% |
| 2022 | $1,621 | $233,264 +24.3% |
| 2021 | -- | $187,646 +5.5% |
| 2020 | $1,609 +0.3% | $177,928 +8.6% |
| 2019 | $1,603 | $163,785 +3.6% |
| 2018 | $1,603 | $158,065 |
| 2017 | $1,603 -8.8% | $158,065 +4.9% |
| 2016 | $1,759 -34.2% | $150,722 +5% |
| 2015 | $2,674 | $143,604 +12.8% |
| 2014 | $2,674 | $127,281 +8.6% |
| 2013 | -- | $117,159 |
| 2012 | -- | $117,159 +8.9% |
| 2011 | -- | $107,623 |
| 2010 | -- | $107,623 -3.7% |
| 2009 | -- | $111,715 +0.4% |
| 2008 | -- | $111,263 |
| 2007 | -- | $111,263 +4.3% |
| 2006 | -- | $106,636 |
| 2005 | -- | -- |
| 2004 | -- | $103,400 |
| 2003 | -- | $103,400 +9% |
| 2002 | -- | $94,900 +3% |
| 2001 | -- | $92,100 +9.4% |
| 2000 | -- | $84,200 |
Find assessor info on the county website
Neighborhood: 77084
Nearby homes
- $224,3003 bd2 ba1.6k sqft5103 Eagle Trail Dr, Houston, TX 77084Off Market
- $243,6003 bd2 ba1.6k sqft5107 Eagle Trail Dr, Houston, TX 77084Off Market

- $228,0003 bd4 ba1.6k sqft5035 Eagle Trail Dr, Houston, TX 77084Off Market

- $218,0003 bd2 ba1.6k sqft5111 Eagle Trail Dr, Houston, TX 77084Off Market

- $290,4003 bd2 ba2k sqft5042 Whispering Falls Dr, Houston, TX 77084Off Market
- $222,0003 bd2 ba1.8k sqft5106 Eagle Trail Dr, Houston, TX 77084Off Market
- $--4 bd2 ba1.8k sqft5031 Eagle Trail Dr, Houston, TX 77084Sold
- $249,5004 bd2 ba1.9k sqft5115 Eagle Trail Dr, Houston, TX 77084Off Market
Nearby schools
GreatSchools rating
- 6/10Bear Creek Elementary SchoolGrades: PK-5Distance: 0.4 mi
- 6/10Cardiff Junior High SchoolGrades: 6-8Distance: 4.1 mi
- 4/10Mayde Creek High SchoolGrades: 9-12Distance: 4.5 mi
Schools provided by the listing agent
- Elementary: Bear Creek Elementary School (Katy)
- Middle: Cardiff Junior High School
- High: Mayde Creek High School
Source: eXp Realty. This data may not be complete. We recommend contacting the local school district to confirm school assignments for this home.
Get a cash offer in 3 minutes
Find out how much your home could sell for in as little as 3 minutes with a no-obligation cash offer.
Estimated market value
$291,100
Get a cash offer in 3 minutes
Find out how much your home could sell for in as little as 3 minutes with a no-obligation cash offer.
Estimated market value
$291,100
- Texas
- Harris County
- Houston
- 77084
- 5105 Eagle Trail Drive
