Custom built Paul Taylor home on 1+ acres. Among 4566 sf lies multiple living, dining & entertaining areas plus 6 beds (4 down,2 up) and 4 baths (3 down,1 J&J up) making this property ideal for large families and generational living. Secluded primary suite features expansive en-suite bath and WIC. Kitchen boasts solid custom oak cabinets, finished with granite countertops along with Maytag dishwasher, GE Profile double ovens & 5-burner cooktop. Endless updates & upgrades-fresh paint, carpet in secondary beds, tray ceilings, 6 in baseboards, plantation shutters, mosquito spray system, 2yr old pool equip, pool safety fence, water heaters, Ecowater softner, GENERAC GENERATOR whole house & pool. Extensive garage space in 3 car attached & additional 2 car detached. Private outdoor oasis complete with covered patio, pool, spa, and cabana with kitchen, TV & seating-an extraordinary aspect of this East facing estate! Zoned Plano ISD but opportunity for enrollment Allen ISD & Lovejoy ISD.
Sold
Price Unknown
5105 Englenook Dr, Parker, TX 75002
6beds
4,566sqft
Single Family Residence
Built in 2004
1.06 Acres Lot
$1,239,800 Zestimate®
$--/sqft
$6,063 Estimated rent
Home value
$1,239,800
$1.18M - $1.30M
$6,063/mo
Zestimate® history
Owner options
List your home for rent
$6,063/mo
Rent Zestimate®
Find your next renter with Zillow Rental Manager. Plus, with online applications, you can quickly screen prospective tenants – for free.
$6,063/mo
Rent Zestimate®
Refinance and save
$1,000/mo
Est. payment
Refinancing to a lower rate could help reduce your monthly payments and save thousands over the life of the loan.
$1,000/mo
Est. payment
Explore your selling options
Work with a Zillow partner agent
Leverage their expertise and Zillow's premium Showcase listings to get your home seen by more buyers.
Get startedList with your own agent
Get your home in front of millions of buyers by listing it on Zillow.
Learn how to do itSell it yourself
Take full control of how buyers see your home on Zillow by listing For Sale by Owner (FSBO).
List your homeWhat's special
Zillow last checked:
Listing updated:
Listed by:
Will Koberg 0625495 214-213-5094,
Keller Williams Frisco Stars 972-712-9898
Bought with:
Alexa Goodman
RE/MAX DFW Associates IV
Source: NTREIS,MLS#: 20673316
Facts & features
Interior
Bedrooms & bathrooms
- Bedrooms: 6
- Bathrooms: 4
- Full bathrooms: 4
Primary bedroom
- Features: En Suite Bathroom, Walk-In Closet(s)
- Level: First
- Dimensions: 20 x 19
Bedroom
- Features: En Suite Bathroom
- Level: First
- Dimensions: 13 x 13
Bedroom
- Level: First
- Dimensions: 14 x 14
Bedroom
- Level: First
- Dimensions: 15 x 12
Bedroom
- Level: Second
- Dimensions: 14 x 15
Bedroom
- Level: Second
- Dimensions: 17 x 13
Primary bathroom
- Level: First
- Dimensions: 11 x 17
Den
- Level: First
- Dimensions: 13 x 13
Dining room
- Level: First
- Dimensions: 10 x 13
Other
- Level: First
- Dimensions: 5 x 7
Other
- Level: First
- Dimensions: 10 x 9
Other
- Features: Jack and Jill Bath
- Level: Second
- Dimensions: 9 x 5
Kitchen
- Level: First
- Dimensions: 25 x 15
Laundry
- Level: First
- Dimensions: 8 x 6
Living room
- Level: First
- Dimensions: 23 x 18
Living room
- Level: Second
- Dimensions: 20 x 19
Media room
- Level: First
- Dimensions: 20 x 19
Heating
- Central, Natural Gas, Zoned
Cooling
- Central Air, Ceiling Fan(s), Electric
Appliances
- Included: Some Gas Appliances, Built-In Gas Range, Dishwasher, Gas Cooktop, Disposal, Microwave, Plumbed For Gas, Water Softener, Vented Exhaust Fan
Features
- Chandelier, Decorative/Designer Lighting Fixtures, Eat-in Kitchen, Granite Counters, High Speed Internet, Kitchen Island, Pantry, Cable TV, Walk-In Closet(s)
- Flooring: Ceramic Tile, Hardwood, Tile, Wood
- Windows: Shutters
- Has basement: No
- Number of fireplaces: 2
- Fireplace features: Gas, Gas Starter, Wood Burning
Interior area
- Total interior livable area: 4,566 sqft
Property
Parking
- Total spaces: 5
- Parking features: Additional Parking, Concrete, Driveway, Garage, Garage Door Opener, Garage Faces Side
- Attached garage spaces: 5
- Has uncovered spaces: Yes
Features
- Levels: One and One Half
- Stories: 1.5
- Patio & porch: Front Porch, Other, Patio, Covered, Mosquito System
- Exterior features: Lighting, Outdoor Kitchen, Private Yard, Rain Gutters, Fire Pit
- Pool features: Cabana, Gunite, Heated, In Ground, Pool, Pool/Spa Combo, Salt Water
- Fencing: Wrought Iron
Lot
- Size: 1.06 Acres
- Features: Back Yard, Interior Lot, Lawn, Landscaped, Many Trees, Subdivision, Sprinkler System
Details
- Parcel number: R860200D01501
- Other equipment: Generator, Home Theater, Satellite Dish, TV Antenna
Construction
Type & style
- Home type: SingleFamily
- Architectural style: Traditional,Detached
- Property subtype: Single Family Residence
Materials
- Brick, Rock, Stone
- Foundation: Slab
- Roof: Composition
Condition
- Year built: 2004
Utilities & green energy
- Sewer: Public Sewer
- Water: Public
- Utilities for property: Sewer Available, Water Available, Cable Available
Community & HOA
Community
- Security: Security System, Carbon Monoxide Detector(s), Smoke Detector(s)
- Subdivision: Parker Lake Estates Ph 3-B
HOA
- Has HOA: Yes
- Services included: Association Management
- HOA fee: $1,000 annually
- HOA name: Parker Lake Estates
- HOA phone: 972-359-1548
Location
- Region: Parker
Financial & listing details
- Tax assessed value: $941,374
- Annual tax amount: $12,560
- Date on market: 7/23/2024
- Cumulative days on market: 63 days
- Listing terms: Cash,Conventional,VA Loan
- Exclusions: Elfa closet system, outdoor TV and all staging and accessories.
Price history
| Date | Event | Price |
|---|---|---|
| 9/23/2024 | Sold | -- |
Source: NTREIS #20673316 Report a problem | ||
| 8/6/2024 | Contingent | $1,299,900$285/sqft |
Source: NTREIS #20673316 Report a problem | ||
| 7/23/2024 | Listed for sale | $1,299,900+89.8%$285/sqft |
Source: NTREIS #20673316 Report a problem | ||
| 4/5/2019 | Sold | -- |
Source: Agent Provided Report a problem | ||
| 3/14/2019 | Pending sale | $685,000$150/sqft |
Source: My Home Real Estate #14011733 Report a problem | ||
| 3/1/2019 | Listed for sale | $685,000+18.1%$150/sqft |
Source: My Home Real Estate #14011733 Report a problem | ||
| 10/28/2014 | Listing removed | $579,900$127/sqft |
Source: Keller Williams - Dallas Preston Road #13009639 Report a problem | ||
| 9/28/2014 | Price change | $579,900-6.5%$127/sqft |
Source: Keller Williams - Dallas Preston Road #13009639 Report a problem | ||
| 8/31/2014 | Listed for sale | $619,900$136/sqft |
Source: Keller Williams Realty #13009639 Report a problem | ||
Public tax history
| Year | Property taxes | Tax assessment |
|---|---|---|
| 2025 | $6,600 -45.6% | $941,374 +11.1% |
| 2024 | $12,139 +7.8% | $847,053 +10% |
| 2023 | $11,258 -7.6% | $770,048 +10% |
| 2022 | $12,179 +2.1% | $700,044 +10% |
| 2021 | $11,932 +0% | $636,404 +0.4% |
| 2020 | $11,929 +0.3% | $633,922 +1.1% |
| 2019 | $11,892 -1.6% | $627,001 +3.6% |
| 2018 | $12,083 +20.1% | $605,000 +0.7% |
| 2017 | $10,061 | $600,777 +20.2% |
| 2016 | $10,061 -1.7% | $500,000 -5% |
| 2015 | $10,231 | $526,434 +6% |
| 2014 | $10,231 | $496,521 -0.1% |
| 2013 | -- | $496,860 +6% |
| 2012 | -- | $468,946 -0.3% |
| 2011 | -- | $470,228 -0.2% |
| 2010 | -- | $471,186 -1.7% |
| 2009 | -- | $479,343 +1.4% |
| 2008 | -- | $472,493 -5.3% |
| 2007 | -- | $499,185 +5.1% |
| 2006 | -- | $474,847 +570.7% |
| 2005 | -- | $70,795 |
Find assessor info on the county website
Neighborhood: 75002
Nearby homes
- $1,082,2004 bd4 ba5.3k sqft5103 Englenook Dr, Parker, TX 75002Off Market
- $889,1005 bd4 ba4.6k sqft5201 Englenook Dr, Parker, TX 75002Off Market
- $840,9004 bd4 ba1.2k sqft5101 Englenook Dr, Parker, TX 75002Off Market
- $1,503,2004 bd4 ba5.5k sqft6000 Dumont Ct, Parker, TX 75002Off Market
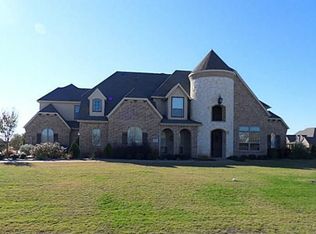
- $934,8004 bd3 ba3.9k sqft6001 Dumont Ct, Parker, TX 75002Off Market
- $904,3004 bd3 ba4.3k sqft5203 Englenook Dr, Parker, TX 75002Off Market
- $1,135,9004 bd5 ba4.9k sqft5203 Eastgate Ln, Parker, TX 75002Off Market
- $1,125,3006 bd4 ba5.4k sqft5902 Corinth Chapel Rd, Parker, TX 75002Off Market
Nearby schools
GreatSchools rating
- 10/10Martha Hunt Elementary SchoolGrades: K-5Distance: 2.2 mi
- 9/10Murphy Middle SchoolGrades: 6-8Distance: 3.3 mi
- 8/10Plano East Sr High SchoolGrades: 9-12Distance: 2.7 mi
Schools provided by the listing agent
- Elementary: Hunt
- Middle: Murphy
- High: Mcmillen
- District: Plano ISD
Source: NTREIS. This data may not be complete. We recommend contacting the local school district to confirm school assignments for this home.
Get a cash offer in 3 minutes
Find out how much your home could sell for in as little as 3 minutes with a no-obligation cash offer.
Estimated market value
$1,239,800
Get a cash offer in 3 minutes
Find out how much your home could sell for in as little as 3 minutes with a no-obligation cash offer.
Estimated market value
$1,239,800
- Texas
- Collin County
- Parker
- 75002
- 5105 Englenook Dr
Nearby cities
Nearby zip codes
Other Parker Topics
