Skip main navigation
Off market
  • $1,176,400

    5105 Evergreen St, Bellaire, TX 77401

    4beds
    4,376sqft
    SingleFamily
    Built in 2006
    6,222 Square Feet Lot
    $1,176,400 Zestimate®
    $269/sqft
    $5,465 Estimated rent

    Home value

    $1,176,400

    $1.09M - $1.27M

    $5,465/mo

    Zestimate® history
    Loading
    Loading...

    Owner options

    List your home for rent

    $5,465/mo

    Rent Zestimate®

    Find your next renter with Zillow Rental Manager. Plus, with online applications, you can quickly screen prospective tenants – for free.

    Learn more

    $5,465/mo

    Rent Zestimate®

    Refinance and save

    $8,068/mo

    Est. payment

    Refinancing to a lower rate could help reduce your monthly payments and save thousands over the life of the loan.

    See today's rates

    $8,068/mo

    Est. payment

    Explore your selling options

    Work with a Zillow partner agent

    Leverage their expertise and Zillow's premium Showcase listings to get your home seen by more buyers.

    Get started

    List with your own agent

    Get your home in front of millions of buyers by listing it on Zillow.

    Learn how to do it

    Sell it yourself

    Take full control of how buyers see your home on Zillow by listing For Sale by Owner (FSBO).

    List your home

    What's special

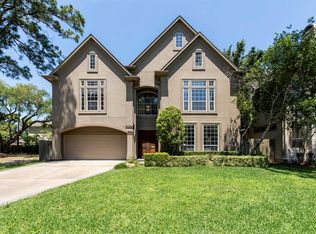
    Gorgeous 2006 construction by Silverstone Designers & Contractors. Grand entry leads to generously sized formals with decorative tray ceilings and cove lighting. The large, open family room is centered by a fireplace and custom built-in cabinetry. Grand kitchen with stainless Thermador appliances, maple cabinets, and granite countertops. The first-floor library features more custom built-ins and could easily be a 5th bedroom as it sits adjacent to a full bath. There is a charming small library that can act as a childs playroom and is complete with bright windows and built-in seating with storage. The enormous master boasts a huge decorative tray ceiling and an en-suite bath with an oversized walk-in shower. A large utility room is conveniently located upstairs. The game room features french doors leading to a covered balcony. Active sprinkler, mosquito and water softener systems. Close to The Bellaire Aquatic Center and award-winning Condit Elementary. 2020 Interior Painting.

    This property is off market, which means it's not currently listed for sale or rent on Zillow. This may be different from what's available on other websites or public sources.

    Facts & features

    Interior

    Bedrooms & bathrooms
    • Bedrooms: 4
    • Bathrooms: 4
    • Full bathrooms: 4
    Heating
    • Other, Gas
    Cooling
    • Central
    Appliances
    • Included: Refrigerator
    Features
    • High Ceiling, Dry Bar, Refrigerator Included, Alarm System - Owned
    • Flooring: Slate
    • Has fireplace: Yes
    • Fireplace features: Gaslog Fireplace
    Interior area
    • Total interior livable area: 4,376 sqft

    Property

    Parking
    • Total spaces: 2
    • Parking features: Garage - Attached
    Features
    • Exterior features: Stone, Stucco
    Lot
    • Size: 6,222 sqft
    Details
    • Parcel number: 0751390080003

    Construction

    Type & style
    • Home type: SingleFamily
    • Architectural style: Traditional
    Materials
    • Other
    • Foundation: Slab
    • Roof: Composition
    Condition
    • Year built: 2006

    Utilities & green energy

    • Sewer: Public Sewer
    • Water: Public
    Green energy
    • Energy efficient items: Windows

    Community & neighborhood

    Location
    • Region: Bellaire

    Other

    Other facts
    • FoundationDetails: Pillar/Post/Pier
    • Sewer: Public Sewer
    • WaterSource: Public
    • FireplaceYN: true
    • GarageYN: true
    • AttachedGarageYN: true
    • Heating: Gas
    • HeatingYN: true
    • CoolingYN: true
    • Flooring: Hardwood, Slate, Marble
    • FireplacesTotal: 1
    • RoomsTotal: 13
    • Furnished: Unfurnished
    • ConstructionMaterials: Stone, Stucco
    • Roof: Composition
    • StoriesTotal: 2
    • GreenEnergyEfficient: Windows
    • ArchitecturalStyle: Traditional
    • ExteriorFeatures: Balcony, Back Yard Fenced, Sprinkler System
    • Cooling: Central Air Conditioning
    • FireplaceFeatures: Gaslog Fireplace
    • LivingAreaSource: Appraisal District
    • LotSizeSource: Appraiser
    • YearBuiltSource: Appraiser
    • DirectionFaces: North
    • BedroomsPossible: 5
    • InteriorFeatures: High Ceiling, Dry Bar, Refrigerator Included, Alarm System - Owned
    • PublicSurveySection: 1
    • StructureType: undefined
    • MlsStatus: Pending

    Price history

    DateEventPrice
    4/14/2020Sold--
    Source: Agent Provided Report a problem
    3/10/2020Pending sale$899,000$205/sqft
    Source: Better Homes and Gardens Real Estate Gary Greene #35863860 Report a problem
    2/28/2020Price change$899,000-5.4%$205/sqft
    Source: Better Homes and Gardens Real Estate Gary Greene #35863860 Report a problem
    6/24/2019Price change$950,000-4.5%$217/sqft
    Source: Heritage Texas Properties #33947784 Report a problem
    4/1/2019Listed for sale$995,000+13.2%$227/sqft
    Source: Heritage Texas Properties #33947784 Report a problem
    3/6/2013Sold--
    Source: Agent Provided Report a problem
    1/15/2013Listed for sale$879,000$201/sqft
    Source: Greenwood King Properties #83108241 Report a problem

    Public tax history

    YearProperty taxesTax assessment
    2025$18,022 +9.3%$1,200,313 +11.2%
    2024$16,486 +7.7%$1,079,177 +2.6%
    2023$15,313 -2.5%$1,051,444 +6.1%
    2022$15,704 $990,695 +14.7%
    2021-- $863,398 +3.8%
    2020$14,966 -25.7%$831,950 -24.9%
    2019$20,154 +99.9%$1,107,275 +8.7%
    2018$10,081 $1,018,258 -5.6%
    2017$10,081 -48.6%$1,079,040
    2016$19,615 +20.2%$1,079,040 -1.6%
    2015$16,312 $1,096,552 +24.8%
    2014$16,312 $878,482 +1.6%
    2013-- $865,000 -1.5%
    2012-- $878,134 +12.5%
    2011-- $780,523
    2010-- $780,523 -4.8%
    2009-- $819,650 +15.5%
    2007-- $709,580 +257.2%
    2005-- $198,660 +10%
    2004-- $180,600 +10%
    2003-- $164,200 +10%
    2002-- $149,300 +9.9%
    2001-- $135,800 +10%
    2000-- $123,500

    Find assessor info on the county website

    Neighborhood: Peaceful Valley

    Nearby schools

    GreatSchools rating
    Schools provided by the listing agent
    • District: 27 - Houston

    Source: The MLS. This data may not be complete. We recommend contacting the local school district to confirm school assignments for this home.

    Get a cash offer in 3 minutes
    Find out how much your home could sell for in as little as 3 minutes with a no-obligation cash offer.
    Estimated market value
    $1,176,400
    Get a cash offer in 3 minutes
    Find out how much your home could sell for in as little as 3 minutes with a no-obligation cash offer.
    Estimated market value
    $1,176,400