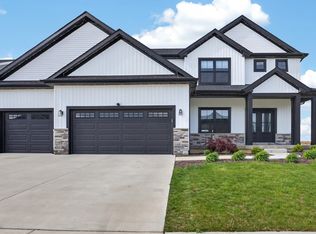
REDUCED $40K! PRICED TO SELL!! From the moment you step into this gorgeous, north-facing, custom-built home you will be transformed. Everything about this property screams quality, care, and craftmanship. The curb appeal is second to none! Once you step through the double front doors, stop for a moment to plan how you are going to take in all this house has to offer. Should you venture forward to the large, open great room with multiple banks of windows offering tremendous nature lighting? Maybe you head to your right where you can picture yourself preparing gourmet meals in this thoughtfully-designed kitchen with high-end appliances...YES CHEF!! Heading through the kitchen you have the first-floor primary suite offering the perfect retreat at the end of each day. You will love the upgrades to the primary bath - check out the tiled shower! The primary closet, with upgraded shelving, wraps around the first-floor half-bath and has another, convenient entrance into the laundry/mud room featuring GE Cabrio slate washer/dryer. Heading up the elegant staircase to the second floor you have a catwalk leading to three generous-sized bedrooms, another full bath, and sitting area. The lower level houses another large living area receiving tons of natural light though the daylight windows. This lower level also has the fifth bedroom, full bath with glass shower doors , and plenty of storage. Off the kitchen you will enjoy the large, stained deck leading down to a fully-fenced (Elite 5' aluminum), meticulously maintained back yard. WOW! Even the garage, is sure to have you raving about how well this property has been maintained with its epoxy floor and C.H.I carbon oak garage doors. Among the many upgrades are: Exterior lighting, high-quality Mohawk stain-resistant carpet, professional grade appliances, quartz tile fireplace accents, custom Norman/Levalor blinds, primary closet built-ins, back up for sump, upgraded interior LED lighting from KBL, upgraded cabinet hardware, and fully-landscaped, low maintenance yard. This is a prime opportunity to own a showcase-quality home that is better than new! The opportunity is there for you to seize!!
Closed
Zillow last checked:
Listing updated:
Bought with:
Leah Bond
Coldwell Banker Real Estate Group
Source: MRED as distributed by MLS GRID,MLS#: 12672099
Price history
| Date | Event | Price |
|---|---|---|
| 9/4/2026 | Sold | $587,000-2.2%$145/sqft |
Source:  MRED as distributed by MLS GRID #12672099 Report a problem MRED as distributed by MLS GRID #12672099 Report a problem | ||
| 8/6/2026 | Contingent | $599,900$148/sqft |
Source: MRED as distributed by MLS GRID #12672099 Report a problem | ||
| 7/15/2026 | Price change | $599,900-2.4%$148/sqft |
Source: MRED as distributed by MLS GRID #12672099 Report a problem | ||
| 7/2/2026 | Price change | $614,900-1.6%$152/sqft |
Source: MRED as distributed by MLS GRID #12672099 Report a problem | ||
| 6/24/2026 | Price change | $624,900-2.3%$154/sqft |
Source: MRED as distributed by MLS GRID #12672099 Report a problem | ||
| 6/17/2026 | Listed for sale | $639,900+14.3%$158/sqft |
Source: MRED as distributed by MLS GRID #12672099 Report a problem | ||
| 5/6/2024 | Sold | $559,900$138/sqft |
Source: MRED as distributed by MLS GRID #11954285 Report a problem | ||
| 2/11/2024 | Pending sale | $559,900$138/sqft |
Source: MRED as distributed by MLS GRID #11954285 Report a problem | ||
| 2/11/2024 | Listed for sale | $559,900$138/sqft |
Source: MRED as distributed by MLS GRID #11954285 Report a problem | ||
Sell for more on Zillow
Get a Zillow Showcase℠ listing at no additional cost and you could sell for .
$587,600
2% more
+$11,752
With Zillow Showcase(estimated)
$599,352
