Welcome to 5105 Foliage Way, a stunning 4-bedroom, 3-bath home with a 3-car garage, tucked away on a quiet cul-de-sac in the highly sought-after gated community of King & Bear at World Golf Village. One of the standout features of this home is its solid poured concrete construction, a rare and highly desirable upgrade in Northeast Florida known for its durability and energy efficiency.
Step inside to beautiful hand-scraped hardwood floors flowing throughout the formal living and dining rooms, spacious family room, and owner's suite. Elegant crown molding adds a refined touch throughout the main living areas. The thoughtfully designed 3-way split floor plan offers both privacy and functionality for families and guests alike.
The owner's suite is a peaceful retreat featuring a bay window, volume ceilings, and a luxurious bath with dual vanities, a garden tub, and walk-in shower. The expansive kitchen offers 42'' cabinetry, granite countertops, and a breakfast bar that opens to the family room, where a cozy gas fireplace creates the perfect gathering space. Sliding glass doors lead to the covered lanai and fully fenced backyard, ideal for entertaining or simply relaxing outdoors.
Notable upgrades include:
" Roof replaced in 2018
" HVAC replaced in 2020
" Interior freshly painted in 2025
" Exterior painted in 2020 with paint integrated into the stucco for long-lasting durability
Living in King & Bear means enjoying an exceptional lifestyle with resort-style amenities, including a 5,700 sq. ft. fitness center, heated lap pool, recreation pool, two clubhouses, lighted tennis and pickleball courts, and beautiful parks throughout the community.
Don't miss your opportunity to own this beautifully maintained home in one of St. Johns County's premier gated golf communities!
Active
$595,000
5105 FOLIAGE Way, St. Augustine, FL 32092
4beds
2,499sqft
Single Family Residence
Built in 2009
0.26 Acres Lot
$582,600 Zestimate®
$238/sqft
$208/mo HOA
What's special
Covered lanaiGranite countertopsSpacious family roomElegant crown moldingQuiet cul-de-sacExpansive kitchenGarden tub
- 76 days
- 383
- 13
Zillow last checked:
Listing updated:
Listed by:
CINDY GAVIN 904-465-3397,
RE/MAX SPECIALISTS 904-260-4550
Source: realMLS,MLS#: 2145810
Facts & features
Interior
Bedrooms & bathrooms
- Bedrooms: 4
- Bathrooms: 3
- Full bathrooms: 3
Heating
- Central, Electric
Cooling
- Central Air, Electric
Appliances
- Included: Dishwasher, Disposal, Dryer, Electric Water Heater, Gas Range, Microwave, Refrigerator, Washer
Features
- Breakfast Bar, Breakfast Nook, Ceiling Fan(s), Eat-in Kitchen, Entrance Foyer, Pantry, Primary Bathroom -Tub with Separate Shower, Split Bedrooms, Walk-In Closet(s)
- Flooring: Carpet, Tile, Wood
- Number of fireplaces: 1
- Fireplace features: Gas
Interior area
- Total interior livable area: 2,499 sqft
Video & virtual tour
Property
Parking
- Total spaces: 3
- Parking features: Attached, Garage
- Attached garage spaces: 3
Features
- Stories: 1
- Patio & porch: Covered, Patio
- Fencing: Back Yard
Lot
- Size: 0.26 Acres
Details
- Parcel number: 2881070800
Construction
Type & style
- Home type: SingleFamily
- Architectural style: Ranch,Traditional
- Property subtype: Single Family Residence
Materials
- Block, Concrete, Stucco
- Roof: Shingle
Condition
- New construction: No
- Year built: 2009
Utilities & green energy
- Sewer: Public Sewer
- Water: Public
- Utilities for property: Cable Available, Electricity Connected, Natural Gas Connected, Sewer Connected, Water Connected
Community & HOA
Community
- Security: Gated with Guard, Smoke Detector(s)
- Subdivision: Wgv King Andbear
HOA
- Has HOA: Yes
- Amenities included: Pool, Basketball Court, Children's Pool, Clubhouse, Fitness Center, Golf Course, Jogging Path, Pickleball, Playground, Security, Tennis Court(s)
- HOA fee: $625 quarterly
Location
- Region: Saint Augustine
Financial & listing details
- Price per square foot: $238/sqft
- Tax assessed value: $524,325
- Annual tax amount: $7,266
- Date on market: 6/19/2026
- Listing terms: Cash,Conventional,FHA,VA Loan
- Road surface type: Asphalt
Estimated market value
$582,600
$553,000 - $612,000
$3,075/mo
Price history
| Date | Event | Price |
|---|---|---|
| 8/24/2026 | Listing removed | $3,100$1/sqft |
Source: realMLS #2153051 Report a problem | ||
| 7/9/2026 | Price change | $3,100-3.1%$1/sqft |
Source: realMLS #2153051 Report a problem | ||
| 6/30/2026 | Listed for rent | $3,200$1/sqft |
Source: realMLS #2153051 Report a problem | ||
| 6/19/2026 | Listed for sale | $595,000$238/sqft |
Source:  realMLS #2145810 Report a problem realMLS #2145810 Report a problem | ||
| 6/2/2026 | Listing removed | $595,000$238/sqft |
Source: realMLS #2145810 Report a problem | ||
| 5/20/2026 | Listing removed | $3,200$1/sqft |
Source: realMLS #2144218 Report a problem | ||
| 5/18/2026 | Listed for sale | $595,000+0.5%$238/sqft |
Source: realMLS #2145810 Report a problem | ||
| 5/8/2026 | Listed for rent | $3,200+36.2%$1/sqft |
Source: realMLS #2144218 Report a problem | ||
| 4/19/2025 | Listing removed | $592,000$237/sqft |
Source: realMLS #2075852 Report a problem | ||
| 3/15/2025 | Listed for sale | $592,000+43%$237/sqft |
Source: realMLS #2075852 Report a problem | ||
| 8/21/2020 | Listing removed | $2,350$1/sqft |
Source: COLDWELL BANKER VANGUARD REALTY #1064779 Report a problem | ||
| 7/25/2020 | Listed for rent | $2,350$1/sqft |
Source: COLDWELL BANKER VANGUARD REALTY #1064779 Report a problem | ||
| 7/22/2020 | Sold | $414,000-3.5%$166/sqft |
Source: realMLS #1057624 Report a problem | ||
| 6/21/2020 | Pending sale | $429,000$172/sqft |
Source: DAVIDSON REALTY, INC. #1057624 Report a problem | ||
| 6/10/2020 | Listed for sale | $429,000+43%$172/sqft |
Source: DAVIDSON REALTY, INC. #1057624 Report a problem | ||
| 3/9/2010 | Sold | $300,000$120/sqft |
Source: Public Record Report a problem | ||
Public tax history
| Year | Property taxes | Tax assessment |
|---|---|---|
| 2025 | $7,266 +13.6% | $524,325 -1% |
| 2024 | $6,394 +6.8% | $529,831 +6.7% |
| 2023 | $5,988 +8.9% | $496,541 +9.7% |
| 2022 | $5,499 +15% | $452,456 +30.8% |
| 2021 | $4,781 +89.7% | $345,833 +64% |
| 2020 | $2,521 -1.6% | $210,873 +2.3% |
| 2019 | $2,562 | $206,132 +1.9% |
| 2018 | $2,562 +1.7% | $202,289 +2.1% |
| 2017 | $2,519 | $198,128 -0.9% |
| 2016 | $2,519 +0.1% | $199,875 +0.7% |
| 2015 | $2,517 -1.8% | $198,485 +0.8% |
| 2014 | $2,562 | $196,910 +4.5% |
| 2013 | -- | $188,350 +1.7% |
| 2012 | -- | $185,202 +3% |
| 2011 | -- | $179,808 -24.2% |
| 2010 | -- | $237,360 |
Find assessor info on the county website
Monthly payment
Est. payment
Payment breakdown
Explore the cost of this home by adjusting the details. Changes won't be saved.Climate risks
Neighborhood: 32092
Nearby schools
Schools provided by the listing agent
- Elementary: Wards Creek
- Middle: Pacetti Bay
- High: Tocoi Creek
Source: realMLS. This data may not be complete. We recommend contacting the local school district to confirm school assignments for this home.
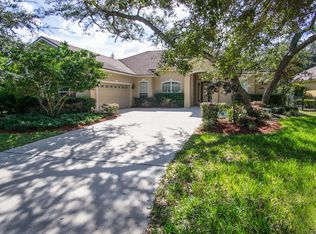
- $593,4004 bd4 ba2.7k sqft5109 Foliage Way, Saint Augustine, FL 32092Off Market
- $664,0004 bd4 ba2.7k sqft5109 Foliage Way St, Saint Augustine, FL 32092Off Market

- $674,8004 bd3 ba3.1k sqft5101 Foliage Way, Saint Augustine, FL 32092Off Market
- $501,2004 bd2 ba2.4k sqft5204 Comfort Ct, Saint Augustine, FL 32092Off Market

Similar homes
- $595,0004 bd3 ba2.8k sqft4644 Tuscan Wood Ct, Saint Augustine, FL 32092For Sale
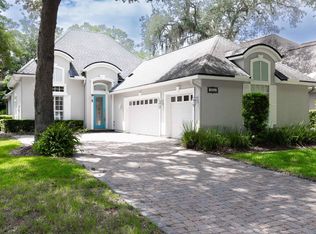 MLS ID #263235, Noah Bailey, Keller Williams Realty Atlantic Partners St Augustine. St Augustine St Johns County BOR
 - $--4 bd3 ba2.4k sqft1848 Enterprise Ave, Saint Augustine, FL 32092Auction
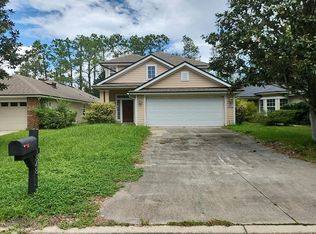 Auction.com 2
 - $549,9003 bd2 ba2.2k sqft5012 CLAYTON Court, St. Augustine, FL 32092For Sale
 MLS ID #2161009, ALEXIS SHORT. realMLS
 - $580,0005 bd3 ba2.6k sqft2447 WOODSTORK Court, St. Augustine, FL 32092For Sale
 MLS ID #2160478, GAIL RICH. realMLS
