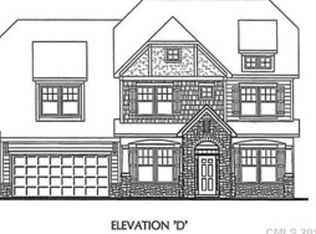
This 5-bedroom, 3.5-bath home offers the perfect blend of comfort and style. Step outside to your private backyard retreat with a covered extended patio, grill, cozy fire pit, and a serene wooded backdrop. The main-floor primary suite is a true haven, featuring dual walk-in closets, a spa-like bath with dual vanities, an extended tiled shower, and generous storage. The heart of the home is the open-concept kitchen with granite countertops, stainless steel appliances, a center island, and two pantries—all flowing seamlessly into the inviting family room. A formal dining room completes the main level. Upstairs, a smart split-bedroom layout ensures privacy and includes a sitting area, three secondary bedrooms, two full baths, and a spacious bonus room that can serve as a fifth bedroom. Additional highlights include a side-load 2-car garage, a separate 1-car garage with rear entry, and a convenient outdoor storage area for yard tools and bins. Community amenities feature a pool, tennis courts, sidewalks, and multiple playground.
Closed
$630,000
5105 Forest Knoll Ct, Indian Trail, NC 28079
5beds
2,934sqft
Single Family Residence
Built in 2012
0.29 Acres Lot
$625,700 Zestimate®
$215/sqft
$2,704 Estimated rent
Home value
$625,700
$582,000 - $669,000
$2,704/mo
Zestimate® history
Owner options
List your home for rent
$2,704/mo
Rent Zestimate®
Find your next renter with Zillow Rental Manager. Plus, with online applications, you can quickly screen prospective tenants – for free.
$2,704/mo
Rent Zestimate®
Refinance and save
$4,157/mo
Est. payment
Refinancing to a lower rate could help reduce your monthly payments and save thousands over the life of the loan.
$4,157/mo
Est. payment
Explore your selling options
Work with a Zillow partner agent
Leverage their expertise and Zillow's premium Showcase listings to get your home seen by more buyers.
Get startedList with your own agent
Get your home in front of millions of buyers by listing it on Zillow.
Learn how to do itSell it yourself
Take full control of how buyers see your home on Zillow by listing For Sale by Owner (FSBO).
List your homeWhat's special
Spacious bonus roomOpen-concept kitchenCenter islandGranite countertopsSplit-bedroom layoutCovered extended patioSpa-like bath
Zillow last checked:
Listing updated:
Listed by:
Janice Maynard janicemaynard@kw.com,
Keller Williams Ballantyne Area
Bought with:
Doug Hider
EXP Realty LLC Ballantyne
Source: Canopy MLS as distributed by MLS GRID,MLS#: 4282019
Facts & features
Interior
Bedrooms & bathrooms
- Bedrooms: 5
- Bathrooms: 4
- Full bathrooms: 3
- 1/2 bathrooms: 1
- Main level bedrooms: 1
Primary bedroom
- Level: Main
Bedroom s
- Level: Upper
Bedroom s
- Level: Upper
Bedroom s
- Level: Upper
Bathroom half
- Level: Main
Bathroom full
- Level: Main
Bathroom full
- Level: Upper
Bathroom full
- Level: Upper
Other
- Level: Upper
Dining area
- Level: Main
Dining room
- Level: Main
Family room
- Level: Main
Flex space
- Level: Upper
Kitchen
- Level: Upper
Laundry
- Level: Main
Heating
- Central, Forced Air
Cooling
- Central Air
Appliances
- Included: Dishwasher, Disposal, Electric Water Heater, Gas Cooktop, Gas Oven, Microwave, Plumbed For Ice Maker
- Laundry: Electric Dryer Hookup, Laundry Room, Main Level
Features
- Soaking Tub, Kitchen Island, Open Floorplan, Pantry, Storage, Walk-In Closet(s)
- Flooring: Carpet, Tile, Wood
- Doors: Insulated Door(s)
- Windows: Insulated Windows
- Has basement: No
- Attic: Pull Down Stairs
- Fireplace features: Family Room, Gas Log
Interior area
- Total structure area: 2,934
- Total interior livable area: 2,934 sqft
- Finished area above ground: 2,934
- Finished area below ground: 0
Property
Parking
- Total spaces: 3
- Parking features: Driveway, Attached Garage, Garage Faces Side, Keypad Entry, Garage on Main Level
- Attached garage spaces: 3
- Has uncovered spaces: Yes
Features
- Levels: Two
- Stories: 2
- Patio & porch: Covered, Front Porch, Patio
- Exterior features: Fire Pit, In-Ground Irrigation
- Fencing: Back Yard,Fenced
Lot
- Size: 0.29 Acres
- Dimensions: 84 x 150 x 93 x 134
- Features: Cul-De-Sac, Level, Wooded
Details
- Parcel number: 07058282
- Zoning: AQ0
- Special conditions: Standard
Construction
Type & style
- Home type: SingleFamily
- Property subtype: Single Family Residence
Materials
- Fiber Cement, Stone
- Foundation: Slab
Condition
- New construction: No
- Year built: 2012
Details
- Builder name: Bonterra
Utilities & green energy
- Sewer: Public Sewer
- Water: City
- Utilities for property: Cable Connected, Electricity Connected
Community & HOA
Community
- Features: Clubhouse, Playground, Sidewalks, Street Lights, Tennis Court(s), Walking Trails
- Security: Carbon Monoxide Detector(s)
- Subdivision: Crismark
HOA
- Has HOA: Yes
- HOA fee: $506 annually
- HOA name: Braeseal Management
- HOA phone: 704-847-3507
Location
- Region: Indian Trail
Financial & listing details
- Price per square foot: $215/sqft
- Tax assessed value: $410,700
- Annual tax amount: $4,347
- Date on market: 7/17/2025
- Cumulative days on market: 54 days
- Listing terms: Cash,Conventional,FHA,VA Loan
- Electric utility on property: Yes
- Road surface type: Concrete, Paved
Price history
| Date | Event | Price |
|---|---|---|
| 10/27/2025 | Sold | $630,000-3.1%$215/sqft |
Source:  Canopy MLS as distributed by MLS GRID #4282019 Report a problem Canopy MLS as distributed by MLS GRID #4282019 Report a problem | ||
| 8/26/2025 | Price change | $650,000-3.7%$222/sqft |
Source: Canopy MLS as distributed by MLS GRID #4282019 Report a problem | ||
| 7/17/2025 | Listed for sale | $675,000-3.6%$230/sqft |
Source: Canopy MLS as distributed by MLS GRID #4282019 Report a problem | ||
| 11/30/2024 | Listing removed | $700,000$239/sqft |
Source: Canopy MLS as distributed by MLS GRID #4195007 Report a problem | ||
| 10/26/2024 | Listed for sale | $700,000+119.1%$239/sqft |
Source: Canopy MLS as distributed by MLS GRID #4195007 Report a problem | ||
| 4/2/2013 | Sold | $319,500$109/sqft |
Source: Public Record Report a problem | ||
Public tax history
| Year | Property taxes | Tax assessment |
|---|---|---|
| 2025 | $4,347 +26.5% | $662,300 +61.3% |
| 2024 | $3,438 +0.9% | $410,700 |
| 2023 | $3,409 | $410,700 |
| 2022 | $3,409 | $410,700 |
| 2021 | $3,409 +11.4% | $410,700 +31.8% |
| 2020 | $3,060 0% | $311,700 |
| 2019 | $3,060 +25.9% | $311,700 |
| 2018 | $2,430 | $311,700 -10% |
| 2017 | $2,430 -13.9% | $346,400 |
| 2016 | $2,823 | $346,400 |
| 2015 | $2,823 +558.7% | $346,400 +13.7% |
| 2014 | $429 | $304,540 +110.4% |
| 2013 | -- | $144,770 +189.5% |
| 2012 | -- | $50,000 -16.7% |
| 2011 | -- | $60,000 -27.3% |
| 2010 | -- | $82,500 |
| 2009 | $589 | $82,500 |
Find assessor info on the county website
Neighborhood: 28079
Nearby homes
- $579,7003 bd2 ba2.3k sqft5103 Forest Knoll Ct, Indian Trail, NC 28079Off Market
- $762,1005 bd4 ba3.9k sqft5107 Forest Knoll Ct, Indian Trail, NC 28079Off Market

- $658,9005 bd4 ba3.3k sqft5106 Forest Knoll Ct, Indian Trail, NC 28079Off Market
- $693,8004 bd3 ba3.2k sqft5003 Hyde Park Dr, Indian Trail, NC 28079Off Market

- $654,8004 bd2 ba3.2k sqft5109 Forest Knoll Ct, Indian Trail, NC 28079Off Market
- $610,7004 bd4 ba2.9k sqft5102 Forest Knoll Ct, Indian Trail, NC 28079Off Market
- $625,9004 bd3 ba3.2k sqft5110 Forest Knoll Ct, Indian Trail, NC 28079Off Market
- $665,3005 bd4 ba3.3k sqft5001 Hyde Park Dr, Indian Trail, NC 28079Off Market
Nearby schools
GreatSchools rating
- 7/10Hemby Bridge Elementary SchoolGrades: PK-5Distance: 1.5 mi
- 9/10Porter Ridge Middle SchoolGrades: 6-8Distance: 4.3 mi
- 7/10Porter Ridge High SchoolGrades: 9-12Distance: 4.1 mi
Schools provided by the listing agent
- Elementary: Hemby Bridge
- Middle: Porter Ridge
- High: Porter Ridge
Source: Canopy MLS as distributed by MLS GRID. This data may not be complete. We recommend contacting the local school district to confirm school assignments for this home.
Get a cash offer in 3 minutes
Find out how much your home could sell for in as little as 3 minutes with a no-obligation cash offer.
Estimated market value
$625,700
Get a cash offer in 3 minutes
Find out how much your home could sell for in as little as 3 minutes with a no-obligation cash offer.
Estimated market value
$625,700
- North Carolina
- Union County
- Indian Trail
- 28079
- 5105 Forest Knoll Ct
Nearby cities
Nearby zip codes
Other Indian Trail Topics
