Welcome home to this beautifully appointed home in The Hamptons at Umstead, one of Raleigh's most premier neighborhoods. This 6 bedroom 5 bath home boasts an open floor plan that highlights spacious rooms, modern finishes, and thoughtful design perfect for both entertaining and comfort. The main floor features a large formal Dining Room, Office with French Doors, Huge Family Room With Built-ins open to the gourmet kitchen, along with a popular FIRST floor guest room. The gourmet kitchen offers quartz countertops, a massive island with seating, stainless appliances, beautiful backsplash, 2 butler's pantries for storage one with a wine cooler, walk-in pantry, Sub ZERO Fridge, wall oven/gas cooktop/microwave, and a trash compactor. The second floor offers a loft area, spacious laundry room, three bedrooms with bath access to all bedrooms plus the primary suite which is a retreat unto itself. The primary features a large bedroom with tray ceiling, soaking tub, double vanities, walk-in shower, and double walk-in closets. The newly finished third floor has a bonus/rec room which gives a nice hang out space for kids/tv room or another office area along with the 6th bedroom and full bath. Step outside onto the 0.64 acre lot and enjoy the large deck and relax on the private screened porch. Irrigation in front and back and EV charging station. This home is located in an active community with a clubhouse, pool, and access to the Greenway. The close proximity to Umstead Park, RDU Airport, Rex Hospital, shopping, and midtown makes for convenient living....
For sale
$1,450,000
5105 Gansett Ln, Raleigh, NC 27612
6beds
4,286sqft
:
Get pre-qualified$8,277/mo
Single Family Residence, Residential
Built in 2018
0.47 Acres Lot
$1,390,400 Zestimate®
$338/sqft
$120/mo HOA
What's special
- 9 days |
- 1,093 |
- 70 |
Likely to sell faster than
Zillow last checked:
Listing updated:
Listed by:
Sherri Smith 919-616-1100,
Wieland Properties, Inc.
Source: Doorify MLS,MLS#: 10183627
Facts & features
Interior
Bedrooms & bathrooms
- Bedrooms: 6
- Bathrooms: 5
- Full bathrooms: 5
Heating
- Forced Air, Natural Gas
Cooling
- Central Air
Appliances
- Included: Built-In Refrigerator, Dishwasher, Gas Cooktop, Microwave, Refrigerator, Stainless Steel Appliance(s), Tankless Water Heater, Trash Compactor, Oven
- Laundry: Laundry Room, Upper Level
Features
- Bathtub/Shower Combination, Bookcases, Ceiling Fan(s), Crown Molding, Double Vanity, Dual Closets, Entrance Foyer, High Ceilings, Kitchen Island, Open Floorplan, Pantry, Recessed Lighting, Separate Shower, Smooth Ceilings, Tray Ceiling(s), Walk-In Closet(s), Walk-In Shower
- Flooring: Carpet, Laminate, Tile
- Has fireplace: Yes
- Fireplace features: Gas Log, Living Room
Interior area
- Total structure area: 4,286
- Total interior livable area: 4,286 sqft
- Finished area above ground: 4,286
- Finished area below ground: 0
Video & virtual tour
Property
Parking
- Total spaces: 3
- Parking features: Attached, Concrete, Driveway, Garage, Garage Door Opener, Garage Faces Front, Garage Faces Side
- Attached garage spaces: 3
Features
- Levels: Three Or More
- Stories: 2
- Patio & porch: Deck, Porch
- Exterior features: Private Yard
- Has view: Yes
Lot
- Size: 0.47 Acres
- Features: Back Yard, Cul-De-Sac, Landscaped, Sprinklers In Front, Sprinklers In Rear
Details
- Parcel number: 078613138373000 0412077
- Zoning: R-2
- Special conditions: Standard
Construction
Type & style
- Home type: SingleFamily
- Architectural style: Transitional
- Property subtype: Single Family Residence, Residential
Materials
- Fiber Cement
- Roof: Shingle
Condition
- New construction: No
- Year built: 2018
Utilities & green energy
- Sewer: Public Sewer
- Water: Public
Community & HOA
Community
- Subdivision: The Hamptons at Umstead
HOA
- Has HOA: Yes
- Amenities included: Clubhouse, Fitness Center, Pool
- Services included: Maintenance Grounds
- HOA fee: $120 monthly
Location
- Region: Raleigh
Financial & listing details
- Price per square foot: $338/sqft
- Tax assessed value: $1,171,891
- Annual tax amount: $10,240
- Date on market: 7/31/2026
Estimated market value
$1,390,400
$1.32M - $1.46M
$5,752/mo
Price history
| Date | Event | Price |
|---|---|---|
| 7/31/2026 | Listed for sale | $1,450,000+98.6%$338/sqft |
Source:  Doorify MLS #10183627 Report a problem Doorify MLS #10183627 Report a problem | ||
| 8/15/2019 | Sold | $730,000-2.5%$170/sqft |
Source: Public Record Report a problem | ||
| 5/8/2019 | Price change | $749,000-3.1%$175/sqft |
Source: Ashton Woods Report a problem | ||
| 5/2/2019 | Listed for sale | $772,990+389.6%$180/sqft |
Source: Ashton Woods Report a problem | ||
| 1/20/2016 | Sold | $157,866$37/sqft |
Source: Public Record Report a problem | ||
Public tax history
| Year | Property taxes | Tax assessment |
|---|---|---|
| 2025 | $10,240 +5.6% | $1,171,891 +5.1% |
| 2024 | $9,701 +16.9% | $1,114,665 +46.8% |
| 2023 | $8,298 +7.6% | $759,438 |
| 2022 | $7,709 +5.6% | $759,438 +1.5% |
| 2021 | $7,299 +1.9% | $748,090 |
| 2020 | $7,166 +56.2% | $748,090 +11.4% |
| 2019 | $4,587 | $671,703 +295.1% |
| 2018 | -- | $170,000 |
| 2017 | $1,769 | $170,000 |
| 2016 | -- | $170,000 -15% |
| 2015 | $2,071 | $200,000 |
Find assessor info on the county website
Monthly payment
Est. payment
Payment breakdown
Explore the cost of this home by adjusting the details. Changes won't be saved.Climate risks
Neighborhood: Northwest Raleigh
Nearby schools
GreatSchools rating
- 6/10Stough ElementaryGrades: PK-5Distance: 2 mi
- 7/10Oberlin Middle SchoolGrades: 6-8Distance: 4.4 mi
- 7/10Needham Broughton HighGrades: 9-12Distance: 5.5 mi
Schools provided by the listing agent
- Elementary: Wake - Stough Elementary
- Middle: Wake - Oberlin Middle
- High: Wake - Needham Broughton High
Source: Doorify MLS. This data may not be complete. We recommend contacting the local school district to confirm school assignments for this home.
- $--0.47 acres5105 Gannett Ln, Raleigh, NC 27612Off Market
- $985,4004 bd3 ba2.5k sqft5101 Gansett Ln, Raleigh, NC 27612Off Market
- $1,676,7006 bd6 ba5.9k sqft5109 Gansett Ln, Raleigh, NC 27612Off Market
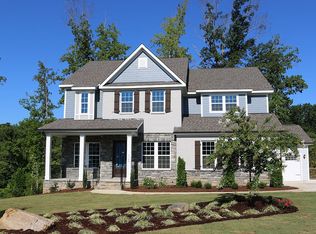
- $1,558,3006 bd5 ba4.5k sqft5105 Gansett Lane, Raleigh, NC 27612Off Market
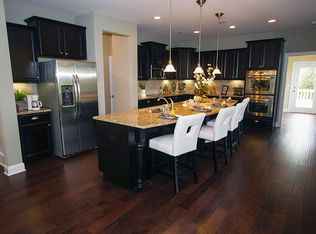
- $1,320,4004 bd4 ba4k sqft5100 Gansett Ln, Raleigh, NC 27612Off Market
- $1,188,5004 bd5 ba3.1k sqft5113 Gansett Ln, Raleigh, NC 27612Off Market
- $1,271,9004 bd4 ba3.6k sqft5108 Gansett Ln, Raleigh, NC 27612Off Market
- $1,316,1004 bd4 ba3.9k sqft5001 Poyner Rd, Raleigh, NC 27612Off Market
A local agent can set up tours, give advice and negotiate with sellers.
Similar homes
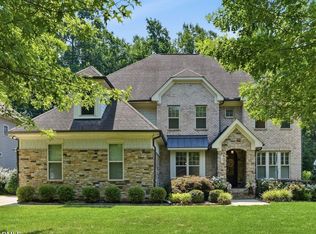
- $1,373,0006 bd5 ba4.7k sqft137 Aspenridge Dr, Holly Springs, NC 27540For Sale
 MLS ID #10184899, Heather Donovan. Doorify MLS
 - $1,197,5006 bd6 ba4.9k sqft5277 Aleppo Ln, Raleigh, NC 27613For Sale
 MLS ID #10171559, Thomas Wohl. Doorify MLS
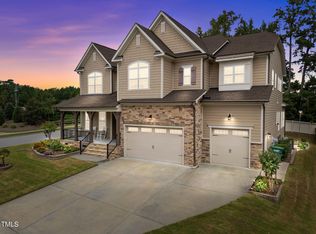
 - $1,325,0005 bd6 ba4.5k sqft440 Creekhurst Pl, Cary, NC 27519For Sale
 MLS ID #10184315, John Nguyen. Doorify MLS
 - $1,325,0004 bd4 ba4.3k sqft14609 Norwood Rd, Raleigh, NC 27614For Sale
 MLS ID #10165284, Lindy Mauney. Doorify MLS
 - $1,489,0005 bd6 ba4.4k sqft1829 Prucha Pl, Apex, NC 27523For SaleMLS ID #10183536, Amy Wisdom. Doorify MLS
- $1,850,0005 bd5 ba4.6k sqft824 Journeys Rest Ln, Apex, NC 27523For SaleMLS ID #10185020, Karen Coe. Doorify MLS
- $935,0005 bd4 ba2.8k sqft542 Walnut St, Cary, NC 27511For SaleMLS ID #10184401, Rhonda Benkiel. Doorify MLS
- $1,149,9005 bd6 ba4.9k sqft3320 Bryant Falls Ct, Raleigh, NC 27613For SaleMLS ID #10170298, Tina Caul. Doorify MLS
- $1,600,0004 bd5 ba4.1k sqft1528 Lake Adventure Ct, Raleigh, NC 27613For SaleMLS ID #10182619, Lindy Mauney. Doorify MLS
- $1,250,0006 bd6 ba4.3k sqft4312 Chandler Cove Way, Apex, NC 27539For SaleMLS ID #10183048, Michael Proctor. Doorify MLS
- $925,0006 bd5 ba3.6k sqft8404 Secreto Dr, Raleigh, NC 27606For SaleMLS ID #10181959, Hannah Chan. Doorify MLS
- $1,600,0004 bd4 ba3.6k sqft630 Daniels St, Raleigh, NC 27605For SaleMLS ID #10154288, Mary Olivia Tatum. Doorify MLS
- $1,500,0004 bd5 ba3.6k sqft1304 Sanctuary Pond Dr, Raleigh, NC 27603New ConstructionMLS ID #10152562, Jim Allen. Doorify MLS
- $1,050,0005 bd4 ba3.8k sqftAshton Woods, Raleigh, NC 27615For SaleMLS ID #10087469, Nicole Prophet. Doorify MLS
- $1,475,0004 bd5 ba4.8k sqft7717 Dover Hills Dr, Wake Forest, NC 27587For SaleMLS ID #10160125, Allie Parker. Doorify MLS
- $1,499,9004 bd5 ba4.7k sqft904 Harrison Ridge Rd, Wake Forest, NC 27587For SaleMLS ID #10173605, Matt Perry. Doorify MLS
- $1,499,9995 bd6 ba4.3k sqft4525 Plymouth Pines Dr, Apex, NC 27523For SaleMLS ID #10176022, Michelle Roberts. Doorify MLS
- $1,375,0005 bd6 ba4.4k sqft2408 Canoe Creek Ln, Apex, NC 27523For SaleMLS ID #10174996, Jim Allen. Doorify MLS
- $1,650,0005 bd4 ba4k sqft1425 Margrave Dr, Wake Forest, NC 27587For SaleMLS ID #10178865, Taryn Mele. Doorify MLS
- $1,800,0004 bd4 ba3.9k sqft911 Canterbury Rd, Raleigh, NC 27607For SaleMLS ID #10176000, Mollie Owen. Doorify MLS
