FREE SINGLE WEEKDAY MEMBERSHIP TO LEXINGTON OAKS GOLF CLUB FOR 1 YEAR INCLUDED AS WELL AS A 55” TV WITH SOUNDBAR FOR AN ACCEPTABLE CONTRACT BEFORE 11/30/25. GOLF VIEWS & MODERN UPDATES IN GATED COMMUNITY OF LEXINGTON OAKS IN WESLEY CHAPEL Welcome to your next chapter - a beautifully updated home in the sought-after Lexington Oaks community of Wesley Chapel! Step inside to discover a home NEWLY transformed with premium upgrades. Enjoy beautiful new vinyl flooring creating a seamless flow throughout, while the kitchen shines as the heart of the home with brand new shaker style cabinetry, new stainless steel appliances and white quartz countertops. Bathed in natural light and adorned with fresh paint in a refined neutral palette, every room feels like a breath of fresh air. The thoughtfully conceived open floor plan creates natural gathering spaces while maintaining personal retreats. Entertain effortlessly with a flowing layout connecting living, dining, and kitchen spaces. Retreat to serene, generously-sized bedrooms offering privacy and comfort. Transform the versatile bonus room into your ideal space—home office, media room, fitness studio, or creative haven. Enjoy everyday convenience with smart storage solutions throughout. Beyond your doorstep lies a community designed for active, connected living centered around a pristine golf course. This golf cart community represents the epitome of Florida living, where sunshine, leisure, and outdoor enjoyment converge. Enjoy access to two community pools perfect for relaxation and recreation. Access top-rated Pasco County schools just minutes away. Reach shopping, dining, and entertainment options with ease. Enjoy quick connections to Tampa and the surrounding region. This energy-efficient home features solar panels that reduce the average monthly electricity bill to just $50, providing significant savings for years to come. As an added bonus, the solar panels will be fully paid off at closing, meaning you'll enjoy these savings immediately with no additional payments. This isn't just a house—it's a move-in ready home where memories await. Experience the perfect combination of quality upgrades, thoughtful design, and prime location that truly elevates everyday living. Your search ends here in Lexington Oaks.
Sold for $347,255
$347,255
5105 Gato Del Sol Cir, Zephyrhills, FL 33544
3beds
1,798sqft
Single Family Residence
Built in 2002
4,620 Square Feet Lot
$344,700 Zestimate®
$193/sqft
$2,374 Estimated rent
Home value
$344,700
$314,000 - $379,000
$2,374/mo
Zestimate® history
Owner options
List your home for rent
$2,374/mo
Rent Zestimate®
Find your next renter with Zillow Rental Manager. Plus, with online applications, you can quickly screen prospective tenants – for free.
$2,374/mo
Rent Zestimate®
Refinance and save
$2,651/mo
Est. payment
Refinancing to a lower rate could help reduce your monthly payments and save thousands over the life of the loan.
$2,651/mo
Est. payment
Explore your selling options
Work with a Zillow partner agent
Leverage their expertise and Zillow's premium Showcase listings to get your home seen by more buyers.
Get startedList with your own agent
Get your home in front of millions of buyers by listing it on Zillow.
Learn how to do itSell it yourself
Take full control of how buyers see your home on Zillow by listing For Sale by Owner (FSBO).
List your homeWhat's special
Pristine golf courseModern updatesBeautifully updated homeBathed in natural lightVersatile bonus roomWhite quartz countertopsThoughtful design
Zillow last checked:
Listing updated:
Listed by:
Leisa Mohler-Erickson 727-580-4043,
ENGEL & VOLKERS ST. PETE 727-295-0000,
Georgia Ambler 727-291-2655,
ENGEL & VOLKERS ST. PETE
Bought with:
Vivien Aronna, 3477280
EXP REALTY LLC
Source: Stellar MLS,MLS#: TB8363943 Originating MLS: Suncoast Tampa
Originating MLS: Suncoast Tampa
Facts & features
Interior
Bedrooms & bathrooms
- Bedrooms: 3
- Bathrooms: 2
- Full bathrooms: 2
Primary bedroom
- Features: Walk-In Closet(s)
- Level: First
- Area: 168 Square Feet
- Dimensions: 14x12
Kitchen
- Level: First
- Area: 120 Square Feet
- Dimensions: 10x12
Living room
- Level: First
- Area: 280 Square Feet
- Dimensions: 20x14
Heating
- Central
Cooling
- Central Air
Appliances
- Included: Dishwasher, Microwave, Range, Refrigerator, Washer
- Laundry: Inside
Features
- Eating Space In Kitchen, Kitchen/Family Room Combo, Open Floorplan, Primary Bedroom Main Floor, Split Bedroom, Stone Counters
- Flooring: Vinyl
- Doors: Sliding Doors
- Has fireplace: No
Interior area
- Total structure area: 2,348
- Total interior livable area: 1,798 sqft
Property
Parking
- Total spaces: 2
- Parking features: Garage - Attached
- Attached garage spaces: 2
Features
- Levels: One
- Stories: 1
- Patio & porch: Enclosed, Rear Porch
- Exterior features: Lighting, Sidewalk
- Has view: Yes
- View description: Golf Course
Lot
- Size: 4,620 Square Feet
Details
- Parcel number: 1026190060025000200
- Zoning: MPUD
- Special conditions: None
Construction
Type & style
- Home type: SingleFamily
- Architectural style: Contemporary
- Property subtype: Single Family Residence
Materials
- Block
- Foundation: Slab
- Roof: Shingle
Condition
- New construction: No
- Year built: 2002
Utilities & green energy
- Electric: Photovoltaics Seller Owned
- Sewer: Public Sewer
- Water: Public
- Utilities for property: Cable Available, Electricity Available, Sewer Available, Water Available
Green energy
- Energy generation: Solar
Community & HOA
Community
- Features: Fitness Center, Gated Community - No Guard, Golf Carts OK, Golf, Playground, Pool, Tennis Court(s)
- Pet fee: $0 monthly
- Subdivision: LEXINGTON OAKS VILLAGE 25 26
HOA
- Has HOA: Yes
- Amenities included: Fitness Center, Gated, Golf Course, Playground, Pool, Recreation Facilities, Tennis Court(s)
- HOA fee: $277 monthly
- HOA name: Pimlico Village Property Manager / Susan Dowswell
- HOA phone: 727-299-9555
- Second HOA name: Lexington Oaks of Pasco County Homeowners Associat
- Second HOA phone: 866-473-2573
Location
- Region: Zephyrhills
Financial & listing details
- Price per square foot: $193/sqft
- Tax assessed value: $318,841
- Annual tax amount: $2,945
- Date on market: 3/21/2025
- Cumulative days on market: 291 days
- Listing terms: Cash,Conventional,FHA,VA Loan
- Ownership: Fee Simple
- Total actual rent: 0
- Electric utility on property: Yes
- Road surface type: Asphalt
Price history
| Date | Event | Price |
|---|---|---|
| 1/30/2026 | Sold | $347,255-5.9%$193/sqft |
Source:  Stellar MLS #TB8363943 Report a problem Stellar MLS #TB8363943 Report a problem | ||
| 1/9/2026 | Pending sale | $369,000$205/sqft |
Source: Stellar MLS #TB8363943 Report a problem | ||
| 9/25/2025 | Price change | $369,000-1.6%$205/sqft |
Source: Stellar MLS #TB8363943 Report a problem | ||
| 8/18/2025 | Price change | $374,900-2.6%$209/sqft |
Source: Stellar MLS #TB8363943 Report a problem | ||
| 6/26/2025 | Price change | $385,000-3.7%$214/sqft |
Source: Stellar MLS #TB8363943 Report a problem | ||
| 5/8/2025 | Price change | $399,900-1.2%$222/sqft |
Source: Stellar MLS #TB8363943 Report a problem | ||
| 4/21/2025 | Price change | $404,900-2.4%$225/sqft |
Source: Stellar MLS #TB8363943 Report a problem | ||
| 3/21/2025 | Listed for sale | $414,900+184.2%$231/sqft |
Source: Stellar MLS #TB8363943 Report a problem | ||
| 2/17/2003 | Sold | $146,000+24.9%$81/sqft |
Source: Public Record Report a problem | ||
| 6/13/2002 | Sold | $116,900$65/sqft |
Source: Public Record Report a problem | ||
Public tax history
| Year | Property taxes | Tax assessment |
|---|---|---|
| 2024 | $2,945 +5.6% | $137,750 |
| 2023 | $2,789 +12.4% | $137,750 +3% |
| 2022 | $2,481 +2.8% | $133,740 +6.1% |
| 2021 | $2,414 +0.5% | $126,070 +1.4% |
| 2020 | $2,403 +1.8% | $124,330 +2.3% |
| 2019 | $2,360 | $121,540 +1.9% |
| 2018 | $2,360 +1.9% | $119,276 |
| 2017 | $2,316 -0.2% | $119,276 +4.2% |
| 2016 | $2,321 +2.4% | $114,420 +0.7% |
| 2015 | $2,267 +2.8% | $113,625 -20.9% |
| 2014 | $2,204 | $143,574 +24.1% |
| 2013 | -- | $115,708 +6% |
| 2012 | -- | $109,201 -23.1% |
| 2011 | -- | $141,926 +1.4% |
| 2010 | -- | $139,938 -1.6% |
| 2009 | -- | $142,218 -21.1% |
| 2008 | -- | $180,324 -10.1% |
| 2007 | -- | $200,620 -2.8% |
| 2006 | -- | $206,488 +49% |
| 2005 | -- | $138,589 +11.4% |
| 2004 | -- | $124,402 +8% |
| 2003 | -- | $115,229 +333.8% |
| 2002 | -- | $26,565 |
Find assessor info on the county website
Neighborhood: 33544
Nearby homes
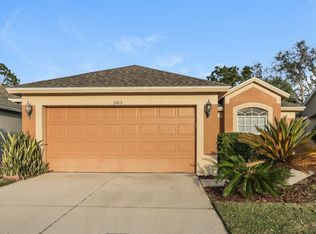
- $321,4002 bd2 ba1.6k sqft5103 Gato Del Sol Cir, Wesley Chapel, FL 33544Off Market
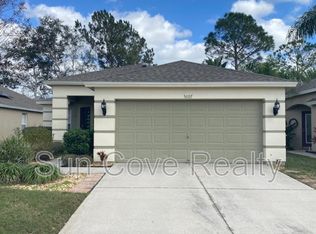
- $315,9003 bd2 ba1.5k sqft5107 Gato Del Sol Cir, Zephyrhills, FL 33544Off Market
- $343,100-- bd2 ba1.7k sqft5053 Gato Del Sol Cir, Zephyrhills, FL 33544Off Market
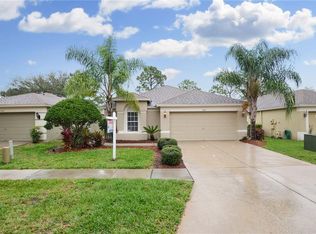
- $353,4003 bd2 ba1.7k sqft5109 Gato Del Sol Cir, Zephyrhills, FL 33544Off Market
- $338,8003 bd2 ba1.4k sqft5051 Gato Del Sol Cir, Zephyrhills, FL 33544Off Market
- $340,300-- bd2 ba1.6k sqft5111 Gato Del Sol Cir, Zephyrhills, FL 33544Off Market
- $356,000-- bd2 ba1.7k sqft5102 Gato Del Sol Cir, Zephyrhills, FL 33544Off Market
- $310,0002 bd2 ba1.4k sqft5104 Gato Del Sol Cir, Zephyrhills, FL 33544Sold
Nearby schools
GreatSchools rating
- 7/10Veterans Elementary SchoolGrades: PK-5Distance: 1.3 mi
- 6/10Cypress Creek Middle SchoolGrades: 6-8Distance: 4.7 mi
- 5/10Cypress Creek High SchoolGrades: 9-12Distance: 4.8 mi
Schools provided by the listing agent
- Elementary: Veterans Elementary School
- Middle: Cypress Creek Middle School
- High: Cypress Creek High-PO
Source: Stellar MLS. This data may not be complete. We recommend contacting the local school district to confirm school assignments for this home.
Get a cash offer in 3 minutes
Find out how much your home could sell for in as little as 3 minutes with a no-obligation cash offer.
Estimated market value
$344,700
Get a cash offer in 3 minutes
Find out how much your home could sell for in as little as 3 minutes with a no-obligation cash offer.
Estimated market value
$344,700
- Florida
- Pasco County
- Wesley Chapel
- 33544
- 5105 Gato Del Sol Cir
Nearby cities
Nearby neighborhoods
Nearby zip codes
Other Wesley Chapel Topics
