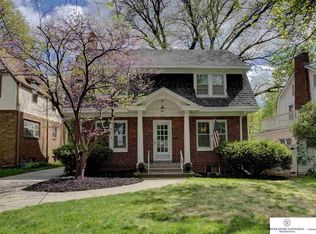
Ideally located on a tree-lined street within walking distance of Dundee's main street, Memorial Park, schools, dining & neighborhood amenities. Rich in character, this two-story home blends timeless architectural details w/thoughtful updates. The mn lvl features beautiful original hardwood flrs, a spacious living room w/wood-burning brick fireplace & a bright formal dining rm. The updated kitchen offers quartz countertops, a large copper farmhouse sink, gas range & stainless steel appls. Upstairs, three generously sized bedrms surround a charming staircase. The primary bedrm includes access to a private balcony, while the additional bedrms offer excellent closet space. A full bath completes the second level. The partially finished basement provides flexible living space, laundry & abundant storage. A newer water heater, soft-water system & included washer and dryer add convenience. Outside, enjoy a new large paver patio and private fenced back perfect for relaxing or entertaining.
Pending
$425,000
5105 Hamilton St, Omaha, NE 68132
3beds
1,920sqft
Single Family Residence
Built in 1926
5,227 Square Feet Lot
$430,000 Zestimate®
$221/sqft
$-- HOA
What's special
New large paver patioTimeless architectural detailsIncluded washer and dryerRich in characterUpdated kitchenQuartz countertopsWood-burning brick fireplace
- 17 days
- 903
- 96
Zillow last checked:
Listing updated:
Listed by:
Karen Gehrki 402-541-4832,
BHHS Ambassador Real Estate
Source: GPRMLS,MLS#: 22623603
Facts & features
Interior
Bedrooms & bathrooms
- Bedrooms: 3
- Bathrooms: 2
- Full bathrooms: 1
- 1/2 bathrooms: 1
- Main level bathrooms: 1
Primary bedroom
- Features: Wood Floor, Ceiling Fan(s), Balcony/Deck
- Level: Second
- Area: 204
- Dimensions: 17 x 12
Bedroom 2
- Features: Wood Floor, Ceiling Fan(s), Walk-In Closet(s)
- Level: Second
- Area: 144
- Dimensions: 12 x 12
Bedroom 3
- Features: Wood Floor, Walk-In Closet(s)
- Level: Second
- Area: 144
- Dimensions: 12 x 12
Dining room
- Features: Wood Floor
- Level: Main
- Area: 155.25
- Dimensions: 13.5 x 11.5
Kitchen
- Features: Wood Floor
- Level: Main
- Area: 111.18
- Dimensions: 10.2 x 10.9
Living room
- Features: Wood Floor, Window Covering, Fireplace
- Level: Main
- Area: 345
- Dimensions: 23 x 15
Basement
- Area: 284
Heating
- Natural Gas, Forced Air
Cooling
- Central Air
Appliances
- Included: Range, Refrigerator, Water Softener, Washer, Dishwasher, Dryer, Microwave
- Laundry: Concrete Floor
Features
- Ceiling Fan(s), Formal Dining Room
- Flooring: Ceramic Tile
- Windows: Window Coverings
- Basement: Partially Finished
- Number of fireplaces: 1
- Fireplace features: Living Room, Wood Burning
Interior area
- Total structure area: 1,920
- Total interior livable area: 1,920 sqft
- Finished area above ground: 1,636
- Finished area below ground: 284
Property
Parking
- Total spaces: 1
- Parking features: Garage - Attached
- Attached garage spaces: 1
Features
- Levels: Two
- Patio & porch: Porch, Patio, Deck, Covered Patio
- Fencing: Chain Link
Lot
- Size: 5,227 Square Feet
- Dimensions: 50 x 105.5
- Features: Up to 1/4 Acre., City Lot, Public Sidewalk
Details
- Parcel number: 0944780000
Construction
Type & style
- Home type: SingleFamily
- Architectural style: Tudor
- Property subtype: Single Family Residence
Materials
- Stucco, Brick/Other
- Foundation: Block
- Roof: Composition
Condition
- Not New and NOT a Model
- New construction: No
- Year built: 1926
Utilities & green energy
- Sewer: Public Sewer
- Water: Public
- Utilities for property: Cable Available, Electricity Available, Natural Gas Available, Water Available, Sewer Available
Community & HOA
Community
- Subdivision: Dundee Place
HOA
- Has HOA: No
Location
- Region: Omaha
Financial & listing details
- Price per square foot: $221/sqft
- Tax assessed value: $331,500
- Annual tax amount: $5,542
- Date on market: 8/18/2026
- Listing terms: VA Loan,FHA,Conventional,Cash
- Ownership: Fee Simple
- Electric utility on property: Yes
Estimated market value
$430,000
$409,000 - $452,000
$2,284/mo
Price history
| Date | Event | Price |
|---|---|---|
| 8/19/2026 | Pending sale | $425,000$221/sqft |
Source: | ||
| 8/18/2026 | Listed for sale | $425,000+70.7%$221/sqft |
Source: | ||
| 5/10/2016 | Sold | $249,000+1.6%$130/sqft |
Source: | ||
| 4/1/2016 | Listed for sale | $245,000$128/sqft |
Source: Redfin Corporation #21605464 Report a problem | ||
| 10/17/2015 | Listing removed | $245,000$128/sqft |
Source: Redfin Corporation #21517012 Report a problem | ||
| 9/10/2015 | Listed for sale | $245,000$128/sqft |
Source: Redfin Corporation #21517012 Report a problem | ||
| 10/17/2014 | Listing removed | $245,000$128/sqft |
Source: Owner Report a problem | ||
| 10/15/2014 | Listed for sale | $245,000+9.6%$128/sqft |
Source: Owner Report a problem | ||
| 4/29/2013 | Sold | $223,500-0.7%$116/sqft |
Source: | ||
| 3/14/2013 | Listed for sale | $225,000$117/sqft |
Source: DEEB Realty #21304464 Report a problem | ||
Public tax history
| Year | Property taxes | Tax assessment |
|---|---|---|
| 2025 | $5,543 +1.5% | $331,500 |
| 2024 | $5,459 -13.3% | $331,500 +11.1% |
| 2023 | $6,296 -1.2% | $298,400 |
| 2022 | $6,370 +19.4% | $298,400 +18.4% |
| 2021 | $5,336 -1.1% | $252,100 |
| 2020 | $5,397 +3% | $252,100 +3.3% |
| 2019 | $5,239 +23.8% | $244,000 +23.9% |
| 2018 | $4,234 -0.4% | $196,900 -1.6% |
| 2017 | $4,249 | $200,000 +1% |
| 2016 | $4,249 +8.4% | $198,000 +7% |
| 2015 | $3,919 | $185,100 |
| 2014 | -- | $185,100 |
| 2013 | -- | $185,100 |
| 2012 | -- | $185,100 |
| 2011 | -- | $185,100 |
| 2009 | $3,798 | $185,100 |
| 2008 | -- | $185,100 +30.1% |
| 2005 | -- | $142,300 |
| 2004 | -- | $142,300 |
Find assessor info on the county website
Monthly payment
Est. payment
Payment breakdown
Explore the cost of this home by adjusting the details. Changes won't be saved.Climate risks
Neighborhood: Benson
Nearby schools
Schools provided by the listing agent
- Elementary: Harrison
- Middle: Lewis and Clark
- High: Benson
- District: Omaha
Source: GPRMLS. This data may not be complete. We recommend contacting the local school district to confirm school assignments for this home.


