SIGNIFICANT PRICE IMPROVEMENT! Your opportunity to discover this sprawling brick Georgian situated on a spacious 1.2 acre lot in a prime Brentwood location ~ offering easy access to downtown Brentwood, I-65 and a multitude of dining, shopping and recreational options. Zoned for top rated Scales Elementary, Brentwood Middle and Brentwood High.
A grand two-story foyer welcomes you to a traditional yet versatile layout, with main level living that includes a formal dining room, separate living room (or office), and spacious family room with fireplace and custom built-ins. A light filled kitchen w/picturesque views overlooking the tree-lined back yard flows to an oversized main level bonus room with high ceilings, multiple large windows on three sides, wet bar and second staircase. A large laundry room has a customized back pantry and room for a secondary fridge.
The private main level primary suite offers a separate dressing room and an ensuite bath with dual closets, double vanities, linen closets, soaking tub and steam shower. Upstairs you'll find three bedrooms, two full baths (one jack and jill w/separate vanities) a large cedar closet, and charming playroom. There is also unfinished space on this floor for storage or living expansion.
The fully finished walkout lower level (w/both interior and exterior private entries) offers exceptional flexibility with a full kitchen, laundry, bright ensuite bedroom, and generous space w/fireplace for relaxation, home office, exercise or more. Huge storage room and additional storm shelter space.
Outdoor living is extremely inviting, with multiple tiered decks and a lower level patio, all overlooking a private, serene tree lined backdrop. Home also has an oversized 3-car garage with new insulated garage doors and extra built-in storage. All new attic insulation. This is a wonderful opportunity to personalize and add value in one of Brentwoods most desirable locations.
Closed
$1,550,000
5105 Heathrow Blvd, Brentwood, TN 37027
5beds
6,778sqft
Single Family Residence, Residential
Built in 1988
1.19 Acres Lot
$1,555,900 Zestimate®
$229/sqft
$7,985 Estimated rent
Home value
$1,555,900
$1.48M - $1.63M
$7,985/mo
Zestimate® history
Owner options
List your home for rent
$7,985/mo
Rent Zestimate®
Find your next renter with Zillow Rental Manager. Plus, with online applications, you can quickly screen prospective tenants – for free.
$7,985/mo
Rent Zestimate®
Refinance and save
$8,005/mo
Est. payment
Refinancing to a lower rate could help reduce your monthly payments and save thousands over the life of the loan.
$8,005/mo
Est. payment
Explore your selling options
Work with a Zillow partner agent
Leverage their expertise and Zillow's premium Showcase listings to get your home seen by more buyers.
Get startedList with your own agent
Get your home in front of millions of buyers by listing it on Zillow.
Learn how to do itSell it yourself
Take full control of how buyers see your home on Zillow by listing For Sale by Owner (FSBO).
List your homeWhat's special
Zillow last checked:
Listing updated:
Listed by:
Amy Coliano 770-862-5740,
Parks Compass
Bought with:
Garrett Beasley, 286814
Brentview Realty Company
Source: RealTracs MLS as distributed by MLS GRID,MLS#: 3163462
Facts & features
Interior
Bedrooms & bathrooms
- Bedrooms: 5
- Bathrooms: 5
- Full bathrooms: 4
- 1/2 bathrooms: 1
- Main level bedrooms: 1
Bedroom 1
- Features: Suite
- Level: Suite
- Area: 195 Square Feet
- Dimensions: 15x13
Bedroom 2
- Features: Extra Large Closet
- Level: Extra Large Closet
- Area: 168 Square Feet
- Dimensions: 14x12
Bedroom 3
- Features: Walk-In Closet(s)
- Level: Walk-In Closet(s)
- Area: 210 Square Feet
- Dimensions: 14x15
Bedroom 4
- Features: Walk-In Closet(s)
- Level: Walk-In Closet(s)
- Area: 192 Square Feet
- Dimensions: 16x12
Primary bathroom
- Features: Suite
- Level: Suite
Den
- Features: Bookcases
- Level: Bookcases
- Area: 270 Square Feet
- Dimensions: 18x15
Dining room
- Features: Combination
- Level: Combination
- Area: 190 Square Feet
- Dimensions: 19x10
Other
- Features: Other
- Level: Other
- Area: 182 Square Feet
- Dimensions: 14x13
Kitchen
- Features: Eat-in Kitchen
- Level: Eat-in Kitchen
- Area: 165 Square Feet
- Dimensions: 15x11
Living room
- Features: Formal
- Level: Formal
- Area: 210 Square Feet
- Dimensions: 15x14
Other
- Features: Office
- Level: Office
- Area: 225 Square Feet
- Dimensions: 15x15
Other
- Features: Gathering Room
- Level: Gathering Room
- Area: 1457 Square Feet
- Dimensions: 47x31
Recreation room
- Features: Main Level
- Level: Main Level
- Area: 1435 Square Feet
- Dimensions: 41x35
Heating
- Central
Cooling
- Central Air
Appliances
- Included: Double Oven, Cooktop
Features
- Bookcases, Ceiling Fan(s), Entrance Foyer, Extra Closets, High Ceilings, In-Law Floorplan, Walk-In Closet(s), Wet Bar
- Flooring: Carpet, Wood, Tile
- Basement: Finished
- Number of fireplaces: 2
Interior area
- Total structure area: 6,778
- Total interior livable area: 6,778 sqft
- Finished area above ground: 5,145
- Finished area below ground: 1,633
Property
Parking
- Total spaces: 3
- Parking features: Attached, Circular Driveway
- Attached garage spaces: 3
- Has uncovered spaces: Yes
Features
- Levels: Three Or More
- Stories: 3
- Patio & porch: Deck, Patio, Porch
- Fencing: Back Yard
Lot
- Size: 1.19 Acres
- Dimensions: 293 x 148
Details
- Parcel number: 094028L C 02400 00015028L
- Special conditions: Standard
Construction
Type & style
- Home type: SingleFamily
- Architectural style: Traditional
- Property subtype: Single Family Residence, Residential
Materials
- Brick
- Roof: Shingle
Condition
- New construction: No
- Year built: 1988
Utilities & green energy
- Sewer: Public Sewer
- Water: Public
- Utilities for property: Water Available
Community & HOA
Community
- Subdivision: Woodway
HOA
- Has HOA: Yes
- HOA fee: $1,000 annually
Location
- Region: Brentwood
Financial & listing details
- Price per square foot: $229/sqft
- Tax assessed value: $1,837,700
- Annual tax amount: $6,349
- Date on market: 3/26/2026
Price history
| Date | Event | Price |
|---|---|---|
| 6/29/2026 | Sold | $1,550,000-8.5%$229/sqft |
Source:  RealTracs MLS as distributed by MLS GRID #3163462 Report a problem RealTracs MLS as distributed by MLS GRID #3163462 Report a problem | ||
| 5/10/2026 | Contingent | $1,694,000$250/sqft |
Source: RealTracs MLS as distributed by MLS GRID #3163462 Report a problem | ||
| 5/6/2026 | Price change | $1,694,000-5.8%$250/sqft |
Source: RealTracs MLS as distributed by MLS GRID #3163462 Report a problem | ||
| 4/21/2026 | Listed for sale | $1,799,000-3.8%$265/sqft |
Source: RealTracs MLS as distributed by MLS GRID #3163462 Report a problem | ||
| 4/14/2026 | Contingent | $1,870,000$276/sqft |
Source: RealTracs MLS as distributed by MLS GRID #3163462 Report a problem | ||
| 4/10/2026 | Price change | $1,870,000-4.1%$276/sqft |
Source: RealTracs MLS as distributed by MLS GRID #3163462 Report a problem | ||
| 4/4/2026 | Listed for sale | $1,950,000+116.7%$288/sqft |
Source: RealTracs MLS as distributed by MLS GRID #3163462 Report a problem | ||
| 10/11/2012 | Listing removed | $899,900$133/sqft |
Source: Fridrich & Clark Realty, LLC #1220111 Report a problem | ||
| 9/1/2012 | Listed for sale | $899,900$133/sqft |
Source: Fridrich & Clark Realty, LLC #1220111 Report a problem | ||
| 2/16/2012 | Listing removed | $899,900$133/sqft |
Source: Fridrich & Clark Realty, LLC #1220111 Report a problem | ||
| 11/17/2011 | Listed for sale | $899,900$133/sqft |
Source: Fridrich & Clark Realty, LLC #1220111 Report a problem | ||
| 10/7/2011 | Listing removed | $899,900$133/sqft |
Source: Fridrich & Clark Realty, LLC #1220111 Report a problem | ||
| 8/20/2011 | Listed for sale | $899,900$133/sqft |
Source: Fridrich & Clark Realty, LLC #1220111 Report a problem | ||
| 4/4/2011 | Listing removed | $899,900$133/sqft |
Source: Fridrich & Clark Realty, LLC #1220111 Report a problem | ||
| 12/4/2010 | Price change | $899,900-5.2%$133/sqft |
Source: Fridrich & Clark Realty, LLC #1220111 Report a problem | ||
| 10/8/2010 | Price change | $949,000-4.5%$140/sqft |
Source: Fridrich & Clark Realty, LLC #1220111 Report a problem | ||
| 9/30/2010 | Price change | $994,000$147/sqft |
Source: Fridrich & Clark Realty, LLC #1220111 Report a problem | ||
| 9/28/2010 | Price change | -- |
Source: Fridrich & Clark Realty, LLC #1220111 Report a problem | ||
| 12/23/2009 | Listed for sale | $994,000$147/sqft |
Source: Dominion Enterprises #1111568 Report a problem | ||
| 11/8/2009 | Listing removed | $994,000$147/sqft |
Source: Fridrich & Clark Realty #1111568 Report a problem | ||
| 10/30/2009 | Listed for sale | $994,000$147/sqft |
Source: Fridrich & Clark Realty #1111568 Report a problem | ||
| 9/24/2009 | Listing removed | $994,000$147/sqft |
Source: TheDailyClassifieds.Com #1111568 Report a problem | ||
| 8/29/2009 | Listed for sale | $994,000+11.1%$147/sqft |
Source: TheDailyClassifieds.Com #1111568 Report a problem | ||
| 11/23/2005 | Sold | $895,000+54.3%$132/sqft |
Source: Public Record Report a problem | ||
| 2/18/1999 | Sold | $579,900$86/sqft |
Source: Public Record Report a problem | ||
Public tax history
| Year | Property taxes | Tax assessment |
|---|---|---|
| 2025 | $6,846 +7.8% | $459,425 +57% |
| 2024 | $6,348 | $292,575 |
| 2023 | $6,348 | $292,575 |
| 2022 | $6,348 | $292,575 |
| 2021 | $6,348 +3.9% | $292,575 +23.6% |
| 2020 | $6,107 | $236,725 |
| 2019 | $6,107 +2.8% | $236,725 |
| 2018 | $5,942 | $236,725 |
| 2017 | $5,942 | $236,725 |
| 2016 | -- | $236,725 +15.5% |
| 2015 | -- | $205,000 |
| 2014 | -- | $205,000 |
| 2013 | -- | $205,000 |
| 2012 | -- | $205,000 |
| 2011 | -- | $205,000 -6.1% |
| 2007 | $6,004 | $218,313 |
| 2006 | $6,004 +14% | $218,313 +40.2% |
| 2005 | $5,265 +5.8% | $155,755 +5.8% |
| 2004 | $4,976 | $147,218 |
| 2002 | $4,976 | $147,218 |
| 2001 | -- | $147,218 -75% |
| 2000 | -- | $588,871 |
Find assessor info on the county website
Neighborhood: 37027
Nearby homes
- $975,0004 bd3 ba2.5k sqft5104 Jackson Ln, Brentwood, TN 37027Sold

- $3,086,800-- bd3 ba9.7k sqft5103 Heathrow Blvd, Brentwood, TN 37027Off Market
- $1,880,300-- bd-- ba-- sqftHeathrow Blvd, Brentwood, TN 37027Off Market
- $2,375,0004 bd5 ba4.9k sqft5109 Heathrow Blvd, Brentwood, TN 37027Sold
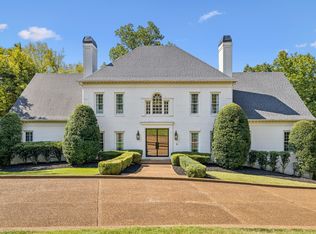
- $3,500,0005 bd4 ba4.4k sqft5106 Heathrow Blvd, Brentwood, TN 37027Sold
- $2,836,500-- bd6 ba6.8k sqft5108 Heathrow Blvd, Brentwood, TN 37027Off Market
- $1,373,1004 bd4 ba3.6k sqft5102 Jackson Ln, Brentwood, TN 37027Off Market
- $2,515,600-- bd5 ba7.5k sqft5104 Heathrow Blvd, Brentwood, TN 37027Off Market
Nearby schools
GreatSchools rating
- 9/10Scales Elementary SchoolGrades: K-5Distance: 2.3 mi
- 10/10Brentwood Middle SchoolGrades: 6-8Distance: 1 mi
- 9/10Brentwood High SchoolGrades: 9-12Distance: 0.9 mi
Schools provided by the listing agent
- Elementary: Scales Elementary
- Middle: Brentwood Middle School
- High: Brentwood High School
Source: RealTracs MLS as distributed by MLS GRID. This data may not be complete. We recommend contacting the local school district to confirm school assignments for this home.
Get a cash offer in 3 minutes
Find out how much your home could sell for in as little as 3 minutes with a no-obligation cash offer.
Estimated market value
$1,555,900
Get a cash offer in 3 minutes
Find out how much your home could sell for in as little as 3 minutes with a no-obligation cash offer.
Estimated market value
$1,555,900
- Tennessee
- Williamson County
- Brentwood
- 37027
- 5105 Heathrow Blvd
Nearby cities
Nearby zip codes
Other Brentwood Topics
