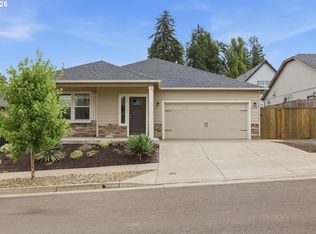
Get ready to fall in love! This bright, single-level home in the popular Woodland Ridge community is barely a year young and still feels absolutely brand new. From the vaulted ceilings to the open, flowing layout, every inch feels welcoming. The living room, kitchen, and dining area connect effortlessly, perfect for cooking, gathering, and making yourself right at home. The kitchen is complete with quartz countertops stainless steel appliances, and a breakfast bar-and yes, all appliances are included, including a newer washer and dryer, so this home is truly move-in ready.The primary suite has its own private bath and sits nicely apart from the two additional bedrooms, which share a second full bathroom. Plantation-style shutters throughout elevate the whole home.The backyard is where this one really shines. It's spacious, includes underground sprinklers, and looks out to distant mountain views, the perfect spot to relax on the covered patio or take in a Pacific Northwest sunset. There's also a 2-car attached garage for all your storage and parking needs.Tucked into the Thurston area just a short walk from Bluebelle Park and only minutes from grocery stores, coffee shops, restaurants, and the freeway.Come see it for yourself. A home this fresh, in a community this desirable, won't last long!
Active
$429,000
5105 Holly St, Springfield, OR 97478
3beds
1,152sqft
:
Get pre-qualified$2,970/mo
Residential, Single Family Residence
Built in 2025
4,791 Square Feet Lot
$-- Zestimate®
$372/sqft
$32/mo HOA
What's special
Distant mountain viewsCovered patioBright single-level homeVaulted ceilingsStainless steel appliancesPlantation-style shutters throughoutNewer washer and dryer
- 6 days |
- 463 |
- 35 |
Zillow last checked:
Listing updated:
Listed by:
Amber Combs 541-606-3949,
John L. Scott Eugene
Source: RMLS (OR),MLS#: 731700310
Facts & features
Interior
Bedrooms & bathrooms
- Bedrooms: 3
- Bathrooms: 2
- Full bathrooms: 2
- Main level bathrooms: 2
Rooms
- Room types: Bedroom 2, Bedroom 3, Dining Room, Family Room, Kitchen, Living Room, Primary Bedroom
Primary bedroom
- Level: Main
Heating
- Forced Air 90
Cooling
- ENERGY STAR Qualified Equipment
Appliances
- Included: Dishwasher, Disposal, Free-Standing Range, Free-Standing Refrigerator, Microwave, Stainless Steel Appliance(s), Gas Water Heater
- Laundry: Laundry Room
Features
- Vaulted Ceiling(s), Quartz
- Flooring: Wall to Wall Carpet
- Windows: Double Pane Windows, Vinyl Frames
- Basement: Crawl Space
Interior area
- Total structure area: 1,152
- Total interior livable area: 1,152 sqft
Property
Parking
- Total spaces: 2
- Parking features: Driveway, Off Street, Garage Door Opener, Attached
- Attached garage spaces: 2
- Has uncovered spaces: Yes
Accessibility
- Accessibility features: Minimal Steps, One Level, Accessibility
Features
- Levels: One
- Stories: 1
- Patio & porch: Covered Patio
- Exterior features: Yard
- Fencing: Fenced
- Has view: Yes
- View description: Mountain(s), Valley
Lot
- Size: 4,791 Square Feet
- Features: Level, Sprinkler, SqFt 3000 to 4999
Details
- Parcel number: 1915322
Construction
Type & style
- Home type: SingleFamily
- Architectural style: Craftsman
- Property subtype: Residential, Single Family Residence
Materials
- Lap Siding
- Foundation: Stem Wall
- Roof: Composition
Condition
- Resale
- New construction: No
- Year built: 2025
Utilities & green energy
- Gas: Gas
- Sewer: Public Sewer
- Water: Public
Community & HOA
HOA
- Has HOA: Yes
- HOA fee: $95 quarterly
Location
- Region: Springfield
Financial & listing details
- Price per square foot: $372/sqft
- Tax assessed value: $104,712
- Annual tax amount: $1,001
- Date on market: 7/30/2026
- Listing terms: Cash,Conventional,FHA,VA Loan
- Road surface type: Paved
Estimated market value
Not available
Estimated sales range
Not available
Not available
Price history
| Date | Event | Price |
|---|---|---|
| 7/30/2026 | Listed for sale | $429,000+4.7%$372/sqft |
Source:  RMLS (OR) #731700310 Report a problem RMLS (OR) #731700310 Report a problem | ||
| 7/18/2025 | Sold | $409,883+1%$356/sqft |
Source: RMLS (OR) #647793156 Report a problem | ||
| 2/25/2025 | Pending sale | $405,990-0.4%$352/sqft |
Source: RMLS (OR) #647793156 Report a problem | ||
| 2/21/2025 | Price change | $407,490+1.9%$354/sqft |
Source:  Hayden Homes Report a problem Hayden Homes Report a problem | ||
| 2/14/2025 | Price change | $399,990+2.6%$347/sqft |
Source: Hayden Homes Report a problem | ||
| 1/8/2025 | Price change | $389,990-7.1%$339/sqft |
Source: Hayden Homes Report a problem | ||
| 1/7/2025 | Listed for sale | $419,990$365/sqft |
Source: Hayden Homes Report a problem | ||
Public tax history
| Year | Property taxes | Tax assessment |
|---|---|---|
| 2025 | $1,002 +1.6% | $54,636 +3% |
| 2024 | $986 +213.7% | $53,045 +209.4% |
| 2023 | $314 | $17,145 |
Find assessor info on the county website
Monthly payment
Est. payment
Payment breakdown
Explore the cost of this home by adjusting the details. Changes won't be saved.Climate risks
Neighborhood: 97478
Nearby schools
GreatSchools rating
- 3/10Mt Vernon Elementary SchoolGrades: K-5Distance: 1.2 mi
- 6/10Agnes Stewart Middle SchoolGrades: 6-8Distance: 2 mi
- 5/10Thurston High SchoolGrades: 9-12Distance: 1.2 mi
Schools provided by the listing agent
- Elementary: Mt Vernon
- Middle: Agnes Stewart
- High: Thurston
Source: RMLS (OR). This data may not be complete. We recommend contacting the local school district to confirm school assignments for this home.
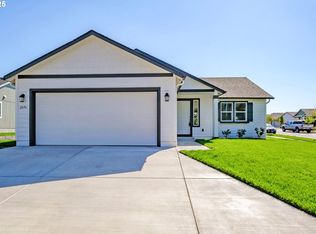
- $422,9903 bd2 ba1.1k sqft5101 Holly St, Springfield, OR 97478Sold
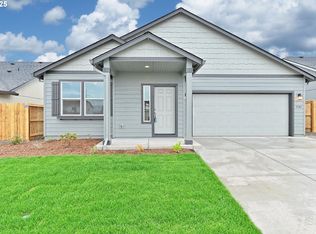
- $479,4183 bd2 ba1.5k sqft5111 Holly St, Springfield, OR 97478Sold
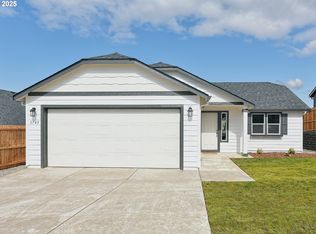
- $402,9693 bd2 ba-- sqft5104 Holly St, Springfield, OR 97478Sold
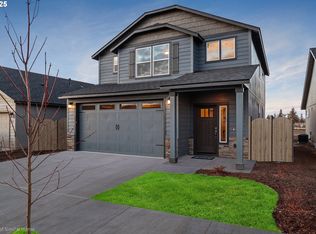
- $513,9903 bd3 ba1.7k sqft5103 Cedar View Dr, Springfield, OR 97478Sold
- $489,4353 bd2 ba1.5k sqft5108 Holly St, Springfield, OR 97478Sold
- $531,9564 bd2 ba1.9k sqft5102 Cedar View Dr, Springfield, OR 97478Sold
- $539,9905 bd3 ba2.2k sqft5124 Cedar View Dr, Springfield, OR 97478Sold
- $466,9143 bd2 ba1.4k sqft5125 Cedar View Dr, Springfield, OR 97478Sold
A local agent can set up tours, give advice and negotiate with sellers.
A local lender can help you make sure your offer is ready when you are.
Similar homes
- $430,0003 bd2 ba1.3k sqft6450 B St, Springfield, OR 97478Active

 MLS ID #128968952, Michele Bucknell, Hearthstone Real Estate. RMLS (OR)
 - $449,9003 bd2 ba1.6k sqft4760 Glacier Meadows Loop, Springfield, OR 97478Active
 MLS ID #752612295, Stephanie Coats, Keller Williams Realty Eugene and Springfield. RMLS (OR)
 - $419,9003 bd2 ba1.2k sqft326 38th Pl, Springfield, OR 97478Active
 MLS ID #450112556, Madeline Duncan, Heart and Home Real Estate. RMLS (OR)
 - $449,9903 bd3 ba1.3k sqft5177 Holly St, Springfield, OR 97478Active
 RMLS (OR)
 - $479,0003 bd3 ba1.6k sqft740 65th St, Springfield, OR 97478ActiveMLS ID #139821096, Rae Diane Fish, Hybrid Real Estate. RMLS (OR)
- $439,0003 bd2 ba1.4k sqft6578 Aaron Ln, Springfield, OR 97478ActiveMLS ID #661728750, Jo Ann Zebrowski, RE/MAX Integrity. RMLS (OR)
- $360,0003 bd1 ba1k sqft5209 G St, Springfield, OR 97478ActiveMLS ID #604643057, Michael O'Connell Jr., RE/MAX Integrity. RMLS (OR)
- $449,0003 bd2 ba1.2k sqft1082 Dondea St, Springfield, OR 97478ActiveMLS ID #570726667, Shana Stull, Redfin. RMLS (OR)
- $380,0003 bd2 ba1k sqft269 S 69th Pl, Springfield, OR 97478ActiveMLS ID #455811486, Joe Williams, ICON Real Estate Group. RMLS (OR)
- $359,0003 bd2 ba1.4k sqft4854 A St, Springfield, OR 97478ActiveMLS ID #442639188, Christopher Bauman, Triple Oaks Realty LLC. RMLS (OR)
- $505,0003 bd2 ba1.5k sqft5088 Holly St, Springfield, OR 97478ActiveMLS ID #577577531, River Molyneaux, Windermere RE Lane County. RMLS (OR)
- $380,0002 bd1 ba832 sqft5773 Pumice Pl, Springfield, OR 97478ActiveMLS ID #656782768, Christopher Solares, Triple Oaks Realty LLC. RMLS (OR)
- $449,9005 bd1 ba1.6k sqft4205 Daisy St, Springfield, OR 97478ActiveMLS ID #406066257, Alex Rosenbaum, eXp Realty LLC. RMLS (OR)
- $449,0004 bd2 ba1.6k sqft6876 Simeon Dr, Springfield, OR 97478ActiveMLS ID #457074595, Melissa Stiltner, Triple Oaks Realty LLC. RMLS (OR)
- $412,0003 bd2 ba1.1k sqft492 W Olympic St, Springfield, OR 97477ActiveMLS ID #494018887, Rick Richardson, Rick Richardson Real Estate Sv. RMLS (OR)
- $357,5003 bd1 ba1.2k sqft345 23rd St, Springfield, OR 97477ActiveMLS ID #678087733, Patrick Hurley, John L. Scott Eugene. RMLS (OR)
- $345,0003 bd1 ba1k sqft4526 Daisy St, Springfield, OR 97478ActiveMLS ID #615685081, Aaron Goodson, Knipe Realty ERA Powered. RMLS (OR)
- $449,0003 bd3 ba1.6k sqft2998 Fenya St, Springfield, OR 97477ActiveMLS ID #271465492, Trisha West, United Real Estate Properties. RMLS (OR)
- $439,0003 bd2 ba1.3k sqft3308 Honeywood St, Eugene, OR 97408ActiveMLS ID #311091544, Teri Dibos, Keller Williams Realty Eugene and Springfield. RMLS (OR)
- $425,0003 bd2 ba1.3k sqft305 Meadow Ln, Creswell, OR 97426ActiveMLS ID #796095112, Brandi Curtis, Better Homes and Gardens Real Estate Equinox. RMLS (OR)
