Welcome to 5105 Kenside Ct in Annandale, VA—ideally located just outside the Beltway with an easy 20-minute commute to Washington, D.C. Nestled in a quiet, established neighborhood and surrounded by multiple parks, including Howery Field Park, Canterbury Woods Park, Oak Hill Park, and Wakefield Chapel Park, this home offers access to scenic trails, green space, playgrounds, and more—providing a peaceful setting while remaining close to everything. Backing directly to green space, you’ll enjoy added privacy and a natural backdrop. This well-maintained home features 3 spacious bedrooms and 4 bathrooms, along with beautiful hardwood floors and a bright, functional layout. The updated kitchen includes new appliances, making it move-in ready for its next owner. Enjoy additional living and entertaining space in the large finished basement, complete with a cozy fireplace and wet bar. Perfect for families with children, thanks to the abundance of nearby parks and outdoor space, and located in the highly regarded Fairfax County School District, home to some of the best schools in the state. Priced to sell—this one won’t last long!
Sold for $700,000
$700,000
5105 Kenside Ct, Annandale, VA 22003
3beds
2,394sqft
Townhouse
Built in 1983
1,742 Square Feet Lot
$700,100 Zestimate®
$292/sqft
$3,631 Estimated rent
Home value
$700,100
$658,000 - $742,000
$3,631/mo
Zestimate® history
Owner options
List your home for rent
$3,631/mo
Rent Zestimate®
Find your next renter with Zillow Rental Manager. Plus, with online applications, you can quickly screen prospective tenants – for free.
$3,631/mo
Rent Zestimate®
Refinance and save
$4,902/mo
Est. payment
Refinancing to a lower rate could help reduce your monthly payments and save thousands over the life of the loan.
$4,902/mo
Est. payment
Explore your selling options
Work with a Zillow partner agent
Leverage their expertise and Zillow's premium Showcase listings to get your home seen by more buyers.
Get startedList with your own agent
Get your home in front of millions of buyers by listing it on Zillow.
Learn how to do itSell it yourself
Take full control of how buyers see your home on Zillow by listing For Sale by Owner (FSBO).
List your homeWhat's special
Cozy fireplaceLarge finished basementWet barBright functional layoutBeautiful hardwood floorsNew appliancesSurrounded by multiple parks
Zillow last checked:
Listing updated:
Listed by:
Arshia Kia 571-403-0202,
EXP Realty, LLC,
Listing Team: Kia Real Estate
Bought with:
Arshia Kia, 0225228079
EXP Realty, LLC
Source: Bright MLS,MLS#: VAFX2304230
Facts & features
Interior
Bedrooms & bathrooms
- Bedrooms: 3
- Bathrooms: 4
- Full bathrooms: 3
- 1/2 bathrooms: 1
- Main level bathrooms: 1
Basement
- Area: 798
Heating
- Forced Air, Natural Gas
Cooling
- Central Air, Electric
Appliances
- Included: Microwave, Dishwasher, Disposal, Dryer, Ice Maker, Refrigerator, Cooktop, Washer, Stainless Steel Appliance(s), Gas Water Heater
- Laundry: In Basement
Features
- Bathroom - Stall Shower, Bathroom - Tub Shower, Ceiling Fan(s), Eat-in Kitchen, Primary Bath(s), Kitchen Island, Soaking Tub, Built-in Features, Dry Wall
- Flooring: Ceramic Tile, Hardwood, Carpet, Wood
- Basement: Finished,Walk-Out Access
- Number of fireplaces: 1
- Fireplace features: Brick, Mantel(s)
Interior area
- Total structure area: 2,394
- Total interior livable area: 2,394 sqft
- Finished area above ground: 1,596
- Finished area below ground: 798
Property
Parking
- Parking features: Assigned, Other
- Details: Assigned Parking
Accessibility
- Accessibility features: None
Features
- Levels: Three
- Stories: 3
- Pool features: Community
- Fencing: Full
- Has view: Yes
- View description: Trees/Woods
Lot
- Size: 1,742 Square Feet
Details
- Additional structures: Above Grade, Below Grade
- Parcel number: 0703 15 0003
- Zoning: 150
- Special conditions: Standard
Construction
Type & style
- Home type: Townhouse
- Architectural style: Colonial
- Property subtype: Townhouse
Materials
- Brick
- Foundation: Slab
- Roof: Shingle
Condition
- Very Good
- New construction: No
- Year built: 1983
Utilities & green energy
- Sewer: Public Sewer
- Water: Public
Community & HOA
Community
- Subdivision: Townes Of Wakefield
HOA
- Has HOA: Yes
- Amenities included: Jogging Path
- Services included: Common Area Maintenance, Lawn Care Front, Snow Removal, Trash
- HOA fee: $581 quarterly
- HOA name: TOWNES OF WAKEFIELD HOA
Location
- Region: Annandale
Financial & listing details
- Price per square foot: $292/sqft
- Tax assessed value: $654,110
- Annual tax amount: $7,434
- Date on market: 4/16/2026
- Listing agreement: Exclusive Right To Sell
- Listing terms: Cash,Conventional,FHA,VA Loan
- Ownership: Fee Simple
Price history
| Date | Event | Price |
|---|---|---|
| 6/30/2026 | Sold | $700,000$292/sqft |
Source:  Bright MLS #VAFX2304230 Report a problem Bright MLS #VAFX2304230 Report a problem | ||
| 5/6/2026 | Pending sale | $700,000+0%$292/sqft |
Source: eXp Realty #VAFX2304230 Report a problem | ||
| 4/27/2026 | Contingent | $699,900$292/sqft |
Source: Bright MLS #VAFX2304230 Report a problem | ||
| 4/17/2026 | Listed for sale | $699,900+20.7%$292/sqft |
Source: Bright MLS #VAFX2304230 Report a problem | ||
| 7/5/2023 | Listing removed | -- |
Source: Zillow Rentals Report a problem | ||
| 6/19/2023 | Listed for rent | $3,000$1/sqft |
Source: Zillow Rentals Report a problem | ||
| 8/20/2021 | Sold | $580,000+0.9%$242/sqft |
Source: Bright MLS #VAFX2007596 Report a problem | ||
| 7/19/2021 | Contingent | $574,888$240/sqft |
Source: Bright MLS #VAFX2007596 Report a problem | ||
| 7/15/2021 | Listed for sale | $574,888+19.8%$240/sqft |
Source: Bright MLS #VAFX2007596 Report a problem | ||
| 9/27/2017 | Sold | $480,000+0%$201/sqft |
Source: Public Record Report a problem | ||
| 8/23/2017 | Pending sale | $479,900$200/sqft |
Source: Keller Williams Realty #FX10035187 Report a problem | ||
| 8/18/2017 | Listed for sale | $479,900+12.9%$200/sqft |
Source: Keller Williams Realty #FX10035187 Report a problem | ||
| 8/23/2013 | Sold | $425,000+1.2%$178/sqft |
Source: Public Record Report a problem | ||
| 8/12/2013 | Price change | $420,000-0.2%$175/sqft |
Source: Long & Foster Realtors #FX8147758 Report a problem | ||
| 12/23/2009 | Listed for sale | $421,000+5.3%$176/sqft |
Source: Dominion Enterprises #FX6998480 Report a problem | ||
| 6/30/2009 | Sold | $400,000-3.8%$167/sqft |
Source: Public Record Report a problem | ||
| 6/13/2009 | Price change | $416,000+1.2%$174/sqft |
Source: Jim Quinn #FX6998480 Report a problem | ||
| 6/9/2009 | Price change | $411,000-2.4%$172/sqft |
Source: Jim Quinn #FX6998480 Report a problem | ||
| 4/21/2009 | Price change | $421,000-4.1%$176/sqft |
Source: Jim Quinn #FX6998480 Report a problem | ||
| 3/19/2009 | Listed for sale | $439,000+145.3%$183/sqft |
Source: Jim Quinn #FX6998480 Report a problem | ||
| 9/23/1997 | Sold | $179,000$75/sqft |
Source: Public Record Report a problem | ||
Public tax history
| Year | Property taxes | Tax assessment |
|---|---|---|
| 2025 | $7,433 +5.3% | $643,000 +5.5% |
| 2024 | $7,059 +12.6% | $609,330 +9.7% |
| 2023 | $6,269 -1.1% | $555,490 +0.2% |
| 2022 | $6,339 | $554,340 +12.3% |
| 2021 | -- | $493,450 +6.1% |
| 2020 | $5,506 -5.1% | $465,210 -5.1% |
| 2019 | $5,800 +5.8% | $490,060 +5.8% |
| 2018 | $5,483 +8% | $463,270 +6% |
| 2017 | $5,075 +0.2% | $437,160 |
| 2016 | $5,065 +11.5% | $437,160 +7.5% |
| 2015 | $4,540 +0.8% | $406,840 +0.5% |
| 2014 | $4,506 | $404,660 +7.6% |
| 2013 | -- | $376,100 +4.1% |
| 2012 | -- | $361,120 +1.7% |
| 2011 | -- | $354,920 -3.2% |
| 2010 | -- | $366,760 -1.6% |
| 2009 | -- | $372,630 -4.4% |
| 2008 | -- | $389,610 -3.9% |
| 2007 | -- | $405,450 +54.2% |
| 2003 | -- | $262,935 +15.6% |
| 2002 | -- | $227,460 +17% |
| 2001 | -- | $194,410 |
Find assessor info on the county website
Neighborhood: 22003
Nearby homes
- $654,6003 bd3 ba1.5k sqft5107 Kenside Ct, Annandale, VA 22003Off Market
- $631,3003 bd3 ba1.5k sqft5103 Kenside Ct, Annandale, VA 22003Off Market
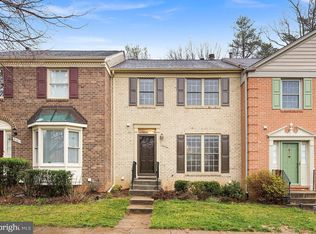
- $674,9004 bd3 ba1.5k sqft5109 Kenside Ct, Annandale, VA 22003Off Market
- $680,0003 bd4 ba2k sqft5101 Kenside Ct, Annandale, VA 22003Sold
- $691,5003 bd3 ba1.5k sqft5111 Kenside Ct, Annandale, VA 22003Off Market
- $714,9004 bd4 ba2.3k sqft5113 Kenside Ct, Annandale, VA 22003Off Market
- $535,3003 bd4 ba1.5k sqft5115 Kenside Ct, Annandale, VA 22003Sold
- $616,8003 bd2 ba1.5k sqft5117 Kenside Ct, Annandale, VA 22003Off Market
Nearby schools
GreatSchools rating
- 10/10Wakefield Forest Elementary SchoolGrades: PK-6Distance: 1.6 mi
- 9/10Frost Middle SchoolGrades: 7-8Distance: 2.6 mi
- 9/10Woodson High SchoolGrades: 9-12Distance: 2.9 mi
Schools provided by the listing agent
- Elementary: Wakefield Forest
- Middle: Frost
- High: Woodson
- District: Fairfax County Public Schools
Source: Bright MLS. This data may not be complete. We recommend contacting the local school district to confirm school assignments for this home.
Get a cash offer in 3 minutes
Find out how much your home could sell for in as little as 3 minutes with a no-obligation cash offer.
Estimated market value
$700,100
Get a cash offer in 3 minutes
Find out how much your home could sell for in as little as 3 minutes with a no-obligation cash offer.
Estimated market value
$700,100
- Virginia
- Fairfax County
- Annandale
- 22003
- 5105 Kenside Ct
Nearby cities
Nearby zip codes
Other Annandale Topics
